
18-19 Union Street
Ryde
Isle Of Wight
PO33 2DU
Stonewood Gate, St. Helens, PO33 1FY
PCM £1,295 p.c.m. To Let
3 Bedroom House - Semi-Detached
- Lovely Modern Village Home
- 3 Double Bedrooms
- Enclosed Rear Garden
- Sitting Room + Separate Kitchen
- Driveway Parking For 2 Cars
- Bathroom * Ensuite Shower * 3 WCs
- Gas C/Heating * Double Glazing
- Close to Local Ameneties
- Available: October * Deposit: £1490
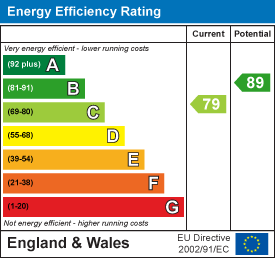
- Council Tax: C * EPC Rating: B
LOVELY FAMILY HOME CLOSE TO VILLAGE GREEN!
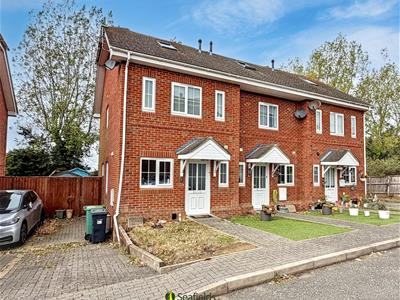
A truly impressive 3 STOREY attached modern house located within easy walking distance of St Helens village green, local amenities, marina and beautiful beaches. The UNFURNISHED accommodation offers a generous sized sitting/dining room, modern fitted kitchen, ground floor. 3 DOUBLE BEDROOMS and 2 bath/showers (one being en suite) with further benefits including GAS CENTRAL HEATING, double glazing, off-road PARKING x 2, enclosed rear GARDEN with patio/artificial lawn.
Available: Late October * Deposit: £1490 * Council Tax Band: C * EPC Rating: B
ACCOMMODATION:
Door into:
ENTRANCE HALL:
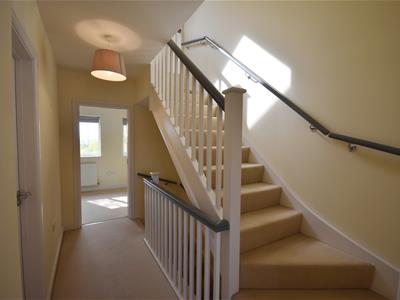
Welcoming hall with stairs to upper floors. Storage cupboard. Opening to kitchen and doors to sitting/dining room and cloakroom/wc.
DOWNSTAIRS W.C:
Comprising white suite of low level w.c. and pedestal wash hand basin. Radiator. Extractor fan. Window to front.
SITTING/DINING ROOM:
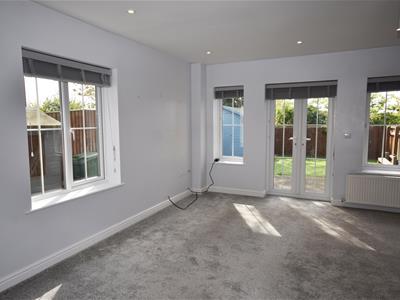
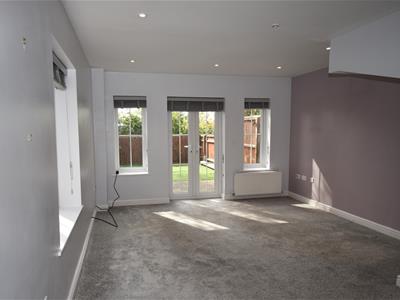
6.10m max x 3.84m max (20'0 max x 12'7 max)Lovely dual aspect carpeted room with UPVC double glazed windows to side and rear (with attractive grey Venetian blinds). French doors to garden. Radiators. Under stairs storage cupboard. Television and telephone points.
KITCHEN:
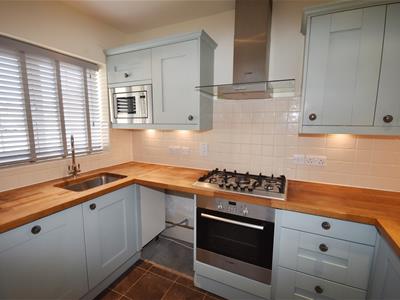
3.07m x 1.75m (10'1 x 5'9)Bright room with modern fitted kitchen comprising range of cupboard and drawer units with contrasting work surfaces over and inset sink unit. Integrated appliances to include electric oven, gas hob (with extractor over) and microwave as well as freestanding fridge/freezer. Space for washing machine. Double glazed window to front.
FIRST FLOOR LANDING:
Stairs to top floor. Doors to:
BEDROOM 2:
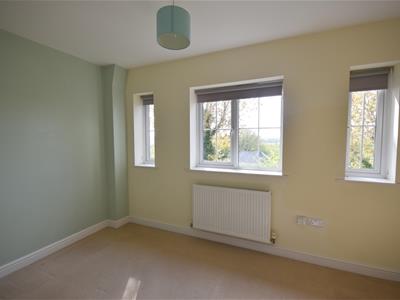
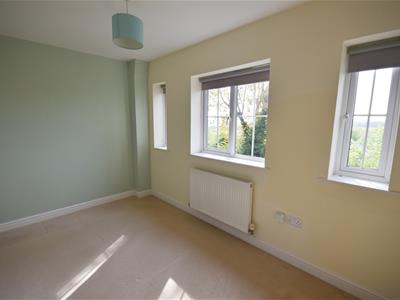
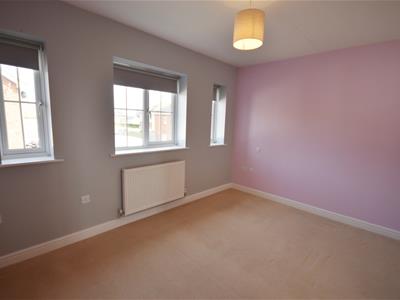
3.84m x 2.90m (12'7 x 9'6)Carpeted double bedroom with double glazed windows to front. Built in wardrobe. Radiator. Television and telephone points.
BEDROOM 3:
3.84m x 2.90m (12'7 x 9'6)Another carpeted double bedroom with double glazed windows to rear offering far reaching country views. Built in wardrobe. Radiator. Television and telephone points.
FAMILY BATHROOM:
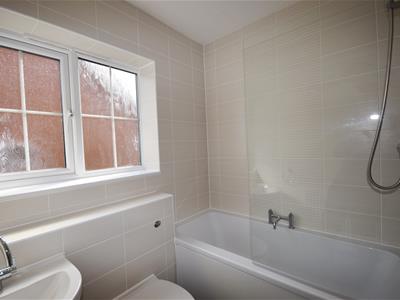
2.16m x 1.65m (7'1 x 5'5)Fully tiled with window to side. Modern white suite comprising bath with shower over, low level w.c. and pedestal hand basin. Radiator.
SECOND FLOOR LANDING:
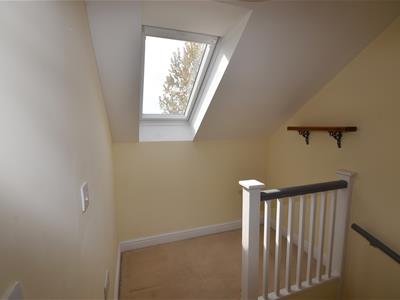
Small landing with Velux window. Seating/storage area and door to:
BEDROOM 1:
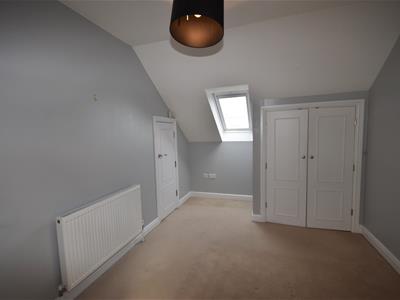
3.86m max x 2.77m (12'8 max x 9'1)Carpeted double bedroom with Velux window. Built in wardrobe. Radiator. Telephone/television points. Cupboard housing boiler. Door to:
EN-SUITE SHOWER:
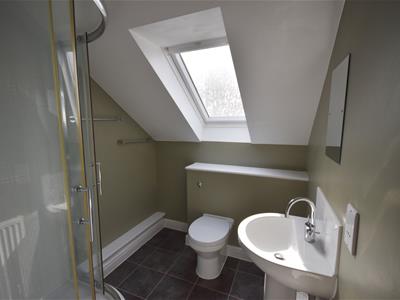
2.01m max x 1.83m (6'7 max x 6'0)Modern white suite comprising quadrant shower cubicle, w.c. and wash basin. Electric shaver point. Velux window. Radiator.
GARDEN:
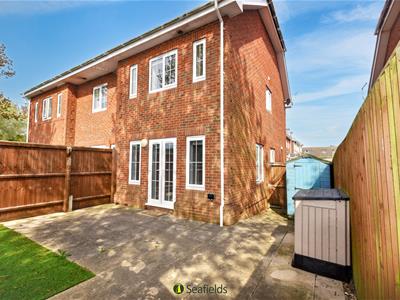
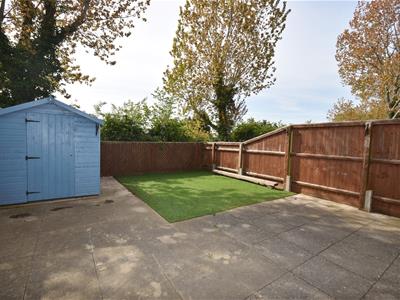
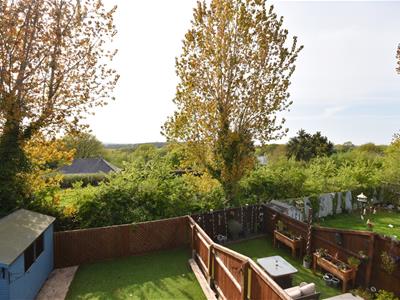
Fully enclosed rear garden backing onto countryside with patio area, low maintenance artificial lawn and two storage sheds. Side access gate to driveway.
PARKING:
Driveway parking for 2 vehicles.
TENANTS' PERMITTED FEES:
LETTING FEES in accordance with the Tenant Fees Act 2019 (inclusive of VAT)
As well as paying the rent, tenants may also be required to make the following permitted payments.
Before the tenancy starts (payable to Seafields Estates Limited 'The Agent'): Holding Deposit: Equivalent to 1 week's rent (Calculation: Rent x 12 divide by 52 rounded down to nearest £1)
Deposit: Equivalent to 5 weeks' rent (as above)
Any changes to the tenancy agreement at tenants request, to include adding pet: £50 per change; Key replacement if lost
During the tenancy (payable to the provider) if permitted and applicable
Utilities - gas, electricity, water; - Communications - telephone and broadband; Installation of cable/satellite; Television licence; Council Tax
Energy Efficiency and Environmental Impact
Although these particulars are thought to be materially correct their accuracy cannot be guaranteed and they do not form part of any contract.
Property data and search facilities supplied by www.vebra.com