
36 Hide Hill
Berwick-upon-tweed
Northumberland
TD15 1AB
Ord Drive, Tweedmouth, Berwick-Upon-Tweed
Offers In The Region Of £125,000
2 Bedroom Flat - Ground Floor
- Vestibule
- Entrance Hall
- Living Room/Dining Area
- Kitchen/Breakfast Room
- 2 Double Bedrooms
- Bathroom
- Garden
- Double Glazing
- Gas Central Heating
- EPC-
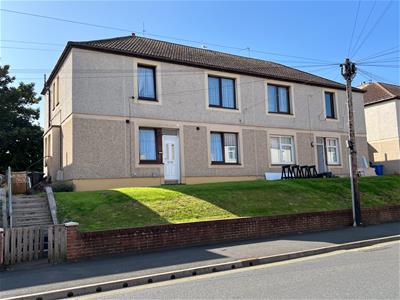
We are delighted to bring to the market this spacious two bedroom ground floor apartment, conveniently located within easy walking distance to Berwick-upon-Tweed's town centre. The property has been maintained to a very high standard and offers well presented accommodation that is ready to move into.
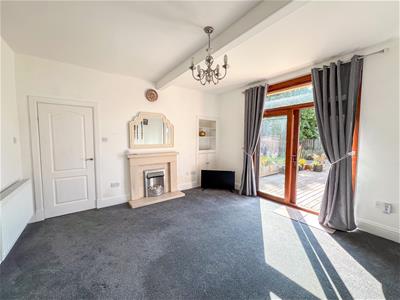
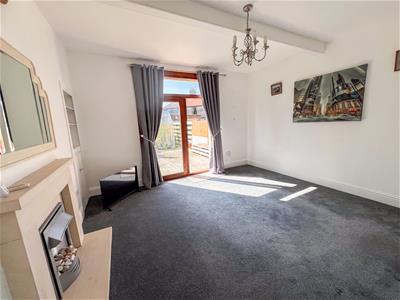
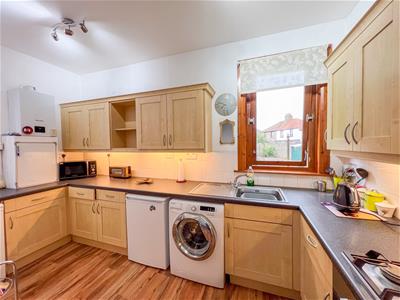
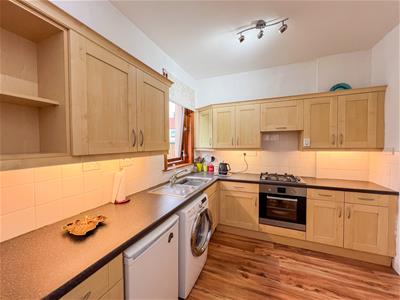
The apartment is entered via a vestibule, leading into the entrance hall which has a useful storage cupboard. The spacious living room/dining area features an attractive limestone fireplace with an electric fire and double patio doors providing direct access to a decked seating area in the rear garden. The well appointed breakfasting kitchen is fitted with a superb range of beech units with appliances, providing a practical and attractive space for everyday living. There are two generously proportioned double bedrooms, along with a modern bathroom. The apartment has full double glazing and gas central heating.
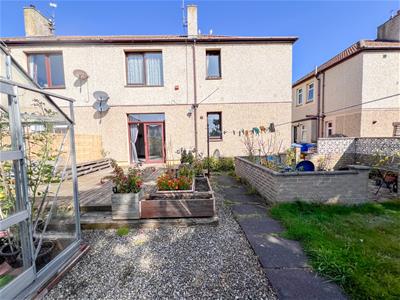
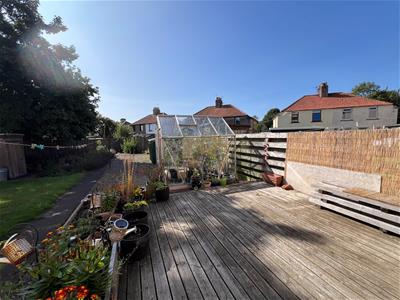
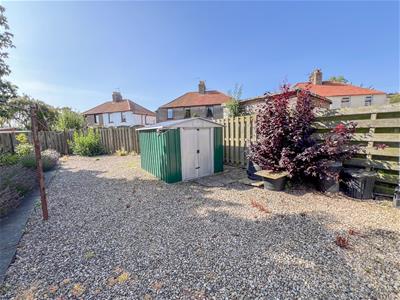
Externally, the property benefits from a front garden and a substantial rear garden, featuring a decked seating area overlooking a greenhouse and large garden shed. This attractive apartment would make an ideal home for a first-time buyer, retiree or anyone seeking comfortable ground floor accommodation close to the amenities of Berwick-upon-Tweed.
Early viewing is highly recommended to fully appreciate the spacious accommodation, excellent condition and generous gardens this property has to offer.
Vestibule
0.97m x 0.81m (3'2 x 2'8)Partially glazed entrance door giving access to the vestibule, which has a six pane door to the entrance hall
Entrance Hall
Giving access to all the rooms in the apartment, the hall has a built-in shelved storage cupboard, a central heating radiator and three power points.
Living Room/Dining Area
4.19m x 4.19m (13'9 x 13'9)A spacious reception room with double patio doors giving access to a decked sitting area in the rear garden. Attractive limestone fireplace with a modern electric fire and a built-in shelved alcove to the side with cupboard space below. Central heating radiator and six power points.
Kitchen/Breakfast Room
2.79m x 4.09m (9'2 x 13'5)Fitted with an excellent range of beech wall and floor units with granite effect worktop surfaces with a tiled splashback. Built-in oven, four ring gas hob with a cooker hood above, an automatic washing machine and a fridge and freezer. The kitchen has under unit lighting, a heated towel rail and a stainless steel sink and drainer below the window to the rear, there is also window to the side. Wall mounted central heating boiler and twelve power points.
Bathroom
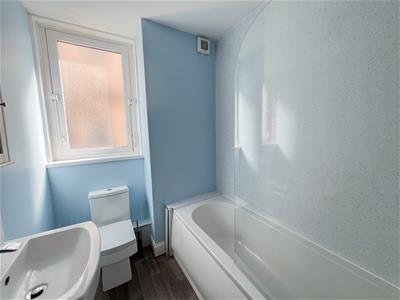
1.73m x 2.13m (5'8 x 7')Fitted with a modern white three-piece suite which includes a bath with a shower and screen above, a toilet and a wash hand basin with a medicine cabinet above. Frosted window at the side and a heated towel rail.
Bedroom 1
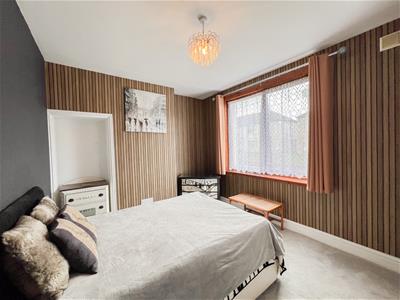
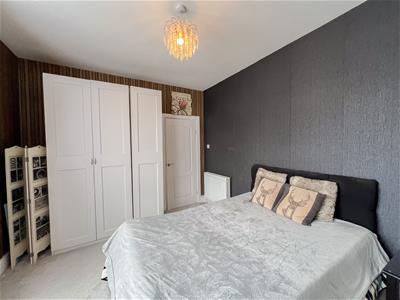
3.15m x 4.19m (10'4 x 13'9)A generous double bedroom with a window at the front, a central heating radiator and a built-in recess. There is a freestanding triple wardrobe which is included in the sale and four power points.
Bedroom 2
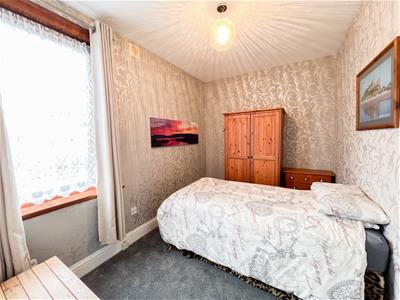
3.45m x 2.44m (11'4 x 8')Another double bedroom with a window at the front, a central heating radiator and three power points.
Garden
Garden at the front which has been landscaped for ease of maintenance and a good sized garden at the rear with a decked and gravelled sitting area, a greenhouse and a garden shed.
General Information
All fitted floor covering are included in the sale.
Gas central heating.
Full double glazing.
All mains services are connected.
Tenure-Leasehold, Lease End Date 20 Dec 2116.
Council tax band A.
Although these particulars are thought to be materially correct their accuracy cannot be guaranteed and they do not form part of any contract.
Property data and search facilities supplied by www.vebra.com