
Unit 4, Lancaster Park
Needwood
Burton on Trent
Staffordshire
DE13 9PD
Beacon Drive, Rolleston-On-Dove
Offers Over £280,000
3 Bedroom House - Semi-Detached
*** FULLY MODERNISED TO INCLUDE NEW HEATING & BOILER, WIRING & CONSUMER UNIT **** IMPRESSIVE PLOT OFFERING PLENTY OF POTENTIAL TO EXTEND OR A GARAGE SUBJECT TO THE NECESSARY PERMISSIONS ****
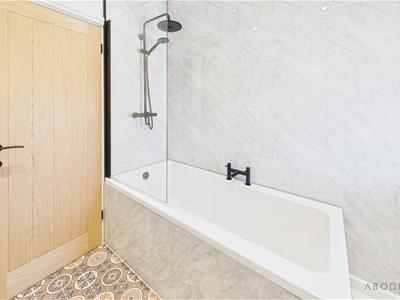
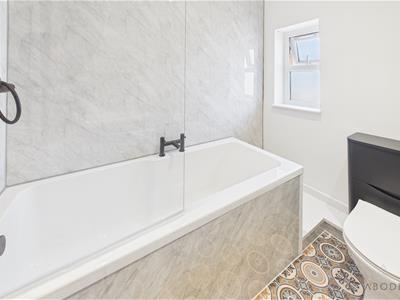
Beautifully finished throughout and completed to a high specification. The property offers an entrance hall, lounge with modern feature fireplace and a separate dining room. Fitted kitchen with integrated oven, hob, extractor and a dishwasher. Pantry, utility room and a guest cloakroom. Three good size bedrooms and a modern bathroom with rain fall shower over. The property benefits from timer doors throughout and LED wall and remote control lights in the reception rooms and bedrooms.
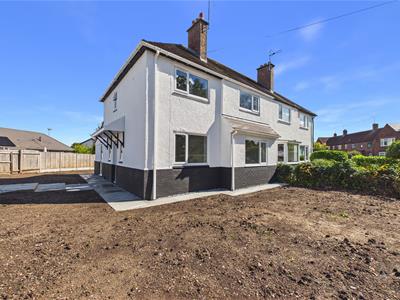
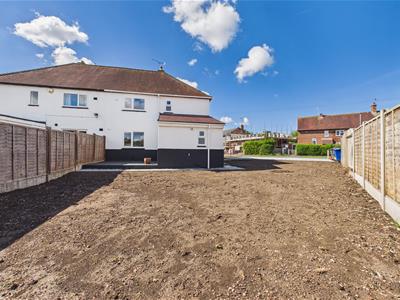
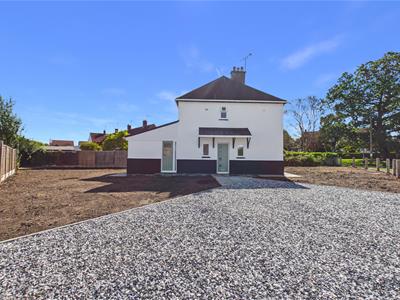
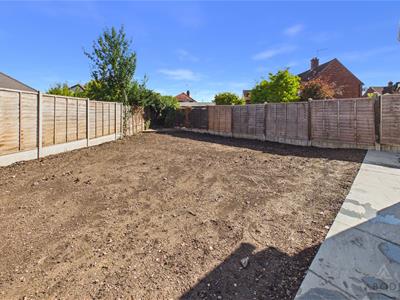
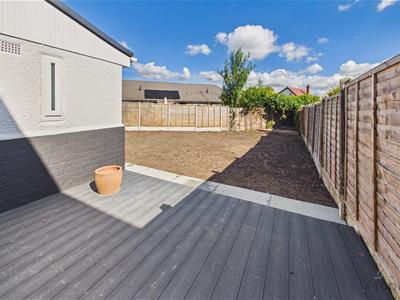
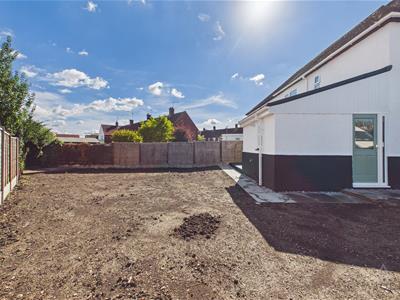
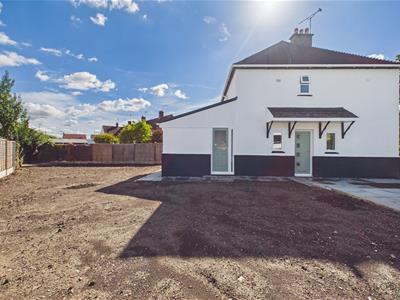
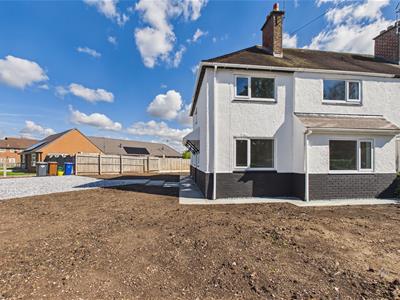
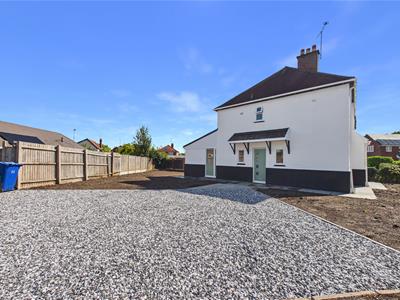
Located a large corner plot currently laid to offer gardens to the front rear and side and a drive for 3 cars. This can be fenced to offer more parking or garage space.
Situated in the highly regarded village of Rolleston-on-Dove, the property enjoys a sought-after setting with a strong village community and a range of local amenities. The village offers everyday conveniences including local shops, pubs, schooling and attractive countryside nearby.
An excellent opportunity to purchase a beautifully modernised home on an unusually generous plot, with considerable potential for the future. Early viewing is highly recommended.
HALL
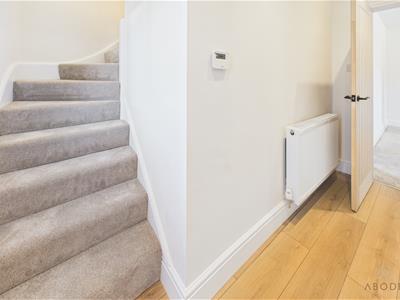
Entrance door into the hall with a radiator, upvc double glazed window, and stairs to the first floor.
DINING ROOM
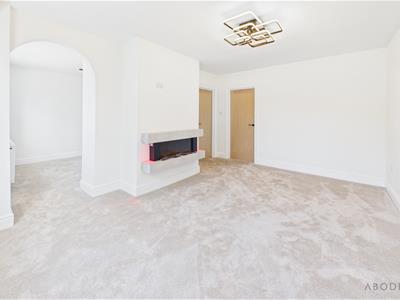
Two upvc double glazed windows, radiator and arch to lounge. Fitted LED light fitting with wall and remote control.
LOUNGE
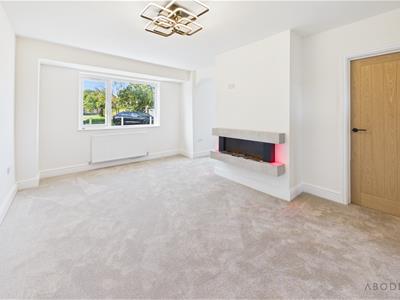
Feature modern and wall mounted electric fireplace with remote control for heat and lights. Upvc double glazed window, radiator and doors to hall and kitchen. Fitted LED wall and remote control light fitting.
KITCHEN
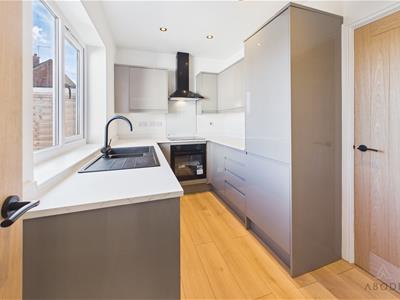
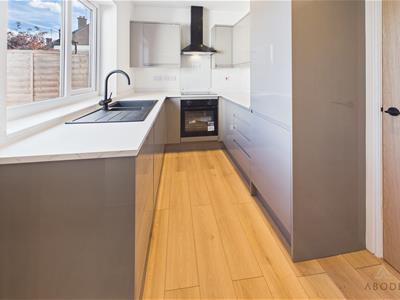
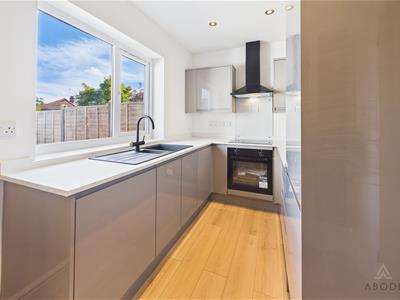
Fitted wall mounted, base and drawer units with works surfaces, sink and drainer unit with hot water tap. Fitted electric oven and hob with extractor. Integrated dishwasher, upvc double glazed window and a radiator.
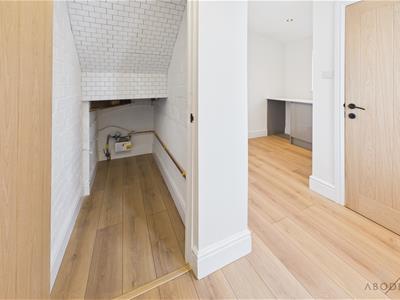
PANTRY
Power and light.
UTILITY ROOM
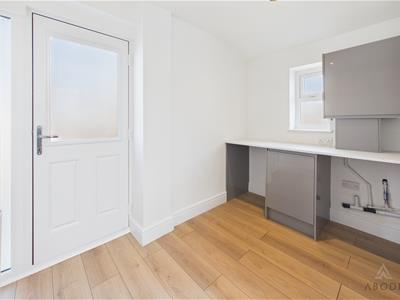
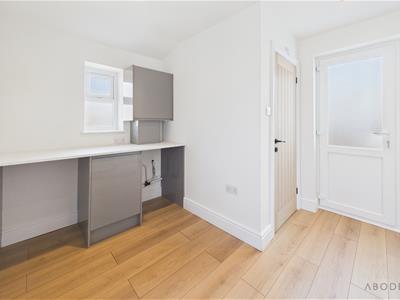
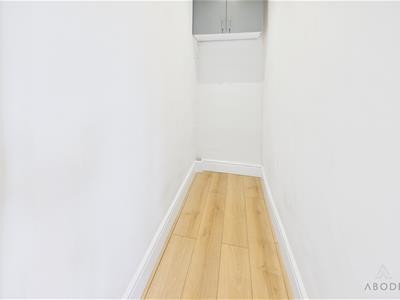
Fitted units and work surface, radiator, door to the side and rear gardens. Storage cupboard and door to the cloakroom.
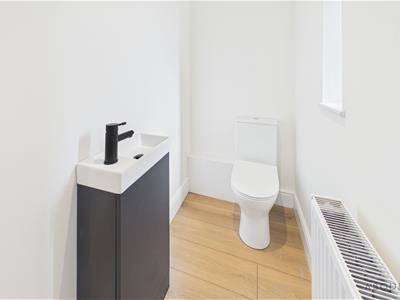
CLOAKROOM
Low flush wc, wash hand basin with cupboard under, radiator and upvc double glazed window.
FIRST FLOOR LANDING
Upvc double glazed window and doors to -
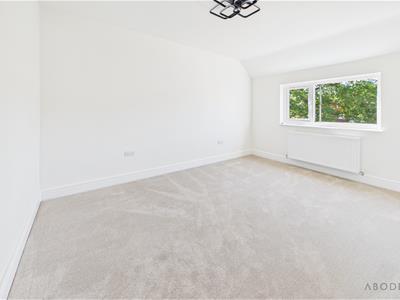
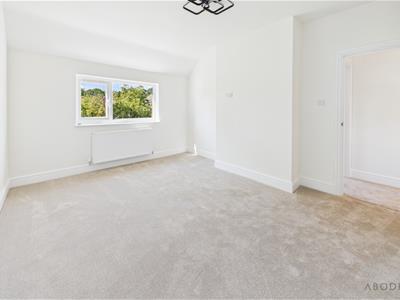
BEDROOM 1
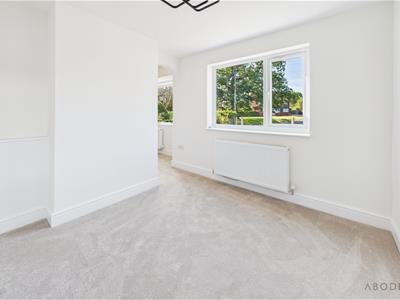
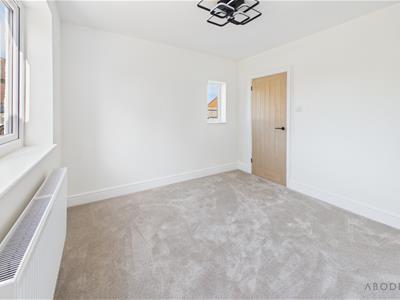
Upvc double glazed and a radiator. LED fitted light with wall and remote control.
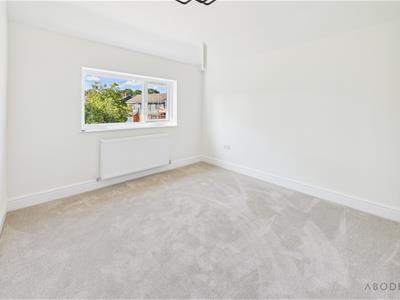
BEDROOM 2
Upvc double glazed and a radiator, loft access. LED fitted light with wall and remote control.
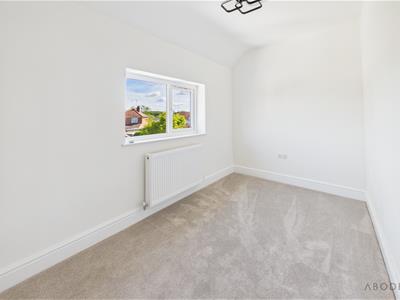
BEDROOM 3
Upvc double glazed and a radiator. LED fitted light with wall and remote control.
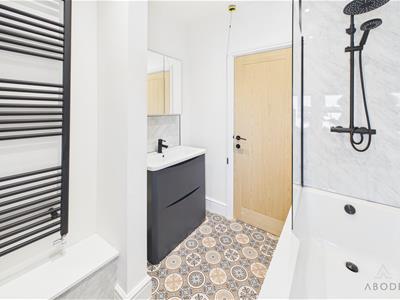
BATHROOM
Panel enclosed bath with a shower screen, rain fall shower head and a hand held attachment. Wash hand basin with 2 fitted drawers under, low flush wc, fitted touch screen mirror with light, ladder style radiator and upvc double glazed window.
OUTSIDE
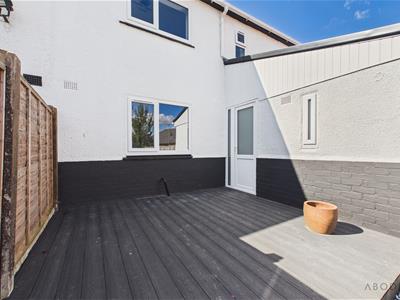
Huge corner plot offering plenty of potential for extension and a garage subject to the necessary permissions. Currently laid out to offer a front garden, side drive for 3 cars, side garden or space for additional parking. The rear garden also has a fitted composite decked patio.
Although these particulars are thought to be materially correct their accuracy cannot be guaranteed and they do not form part of any contract.
Property data and search facilities supplied by www.vebra.com