.png)
1st Call Sales & Lettings
Tel: 01702 616416
193 Woodgrange Drive
Southend On Sea
Essex
SS1 2SG
Hamlet Court Road, Westcliff-On-Sea
£235,000
1 Bedroom Flat - Conversion
- Spacious Second Floor Apartment
- Great Location Close to Local Shops, Eateries & Westcliff Rail Station
- 20'2 Lounge
- Modern Fitted Kitchen With Integrated Appliances
- Large Double Bedroom With Fitted Wardrobe
- Gas Central Heating & Double Glazed Windows
- Lift Access
- Communal Roof Terrace
- Allocated Parking Space
- No Onward Chain - Viewing Advised
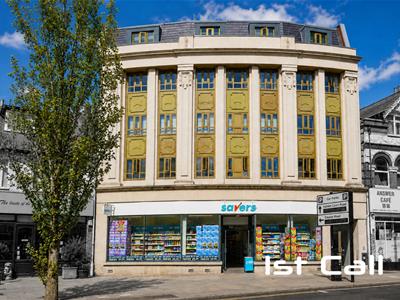
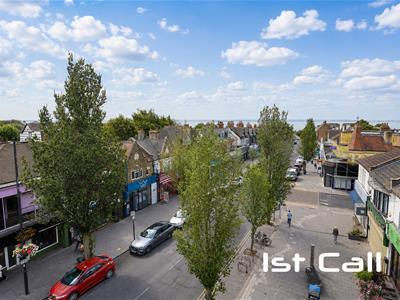
Offered chain free, this exceptionally spacious one-bedroom second-floor apartment occupies a prime position within this landmark building on Hamlet Court Road, placing an excellent selection of shops, bars and eateries right on the doorstep. Westcliff mainline railway station is also close by, with the seafront just a short stroll away. The well-presented accommodation features an impressive 20'2" x 17'7" lounge, a modern fitted kitchen with integrated appliances, a generous double bedroom with fitted wardrobe and a contemporary bathroom. Further benefits include lift access, allocated parking within the residents' car park and access to a superb west-facing communal roof terrace. Combining generous proportions with an exceptionally convenient location, an internal viewing is highly recommended to fully appreciate the space and quality of accommodation on offer.
Accommodation Comprising
Front door with security entryphone system leading to communal entrance lobby with lift and stairwell access to the second floor landing. Own front door to...
Entrance Hall
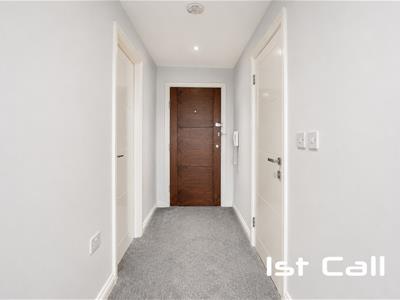 Security entryphone handset, smooth plastered ceiling with inset spotlights, doors off to...
Lounge
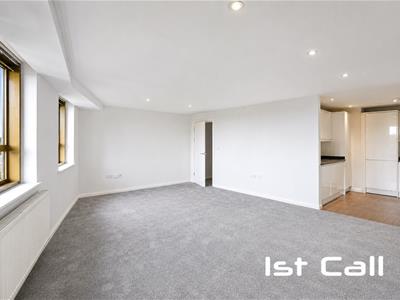
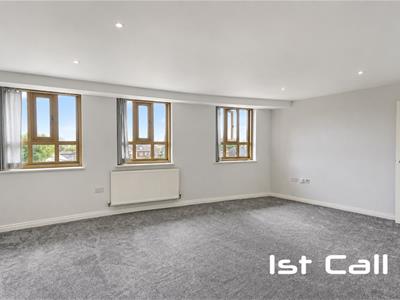
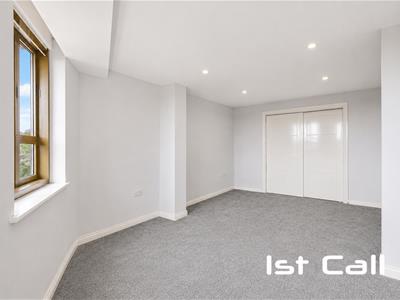
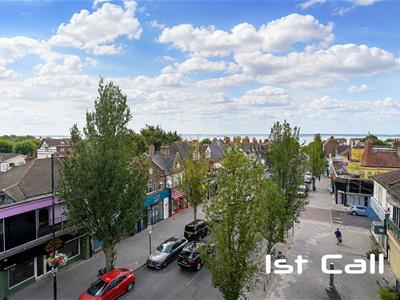
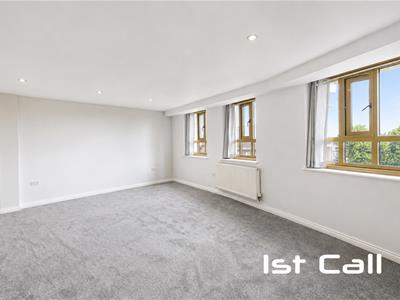 6.15m x 5.36m < 3.73m (20'2 x 17'7 < 12'3)Three double glazed windows to front offering rooftop and distant estuary views, radiator, newly fitted carpet, smooth plastered ceiling with inset spotlights, opening to...
Kitchen
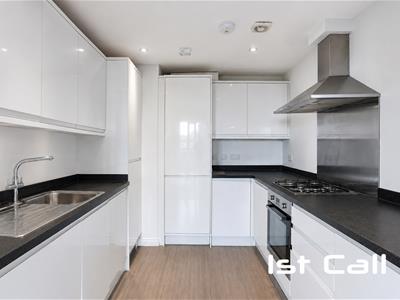 3.00m x 2.67m (9'10 x 8'9)Range of modern fitted white handleless base units with toning roll edged working surfaces over, inset single drainer stainless steel sink unit, integrated stainless steel gas hob with oven below, extractor hood over and stainless steel splashback, integrated fridge/ freezer, washer/ dryer and dishwasher, cupboard housing gas central heating & hot water boiler, matching range of wall mounted units, smooth plastered ceiling with inset spotlights and extractor fan...
Bedroom
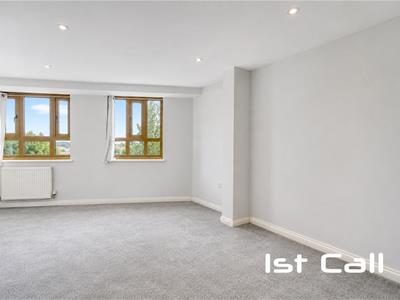 6.02m < 4.67m x 3.20m (19'9 < 15'4 x 10'6)Two double glazed windows to front offering rooftop and distant estuary views, radiator, large built in wardrobe cupboard (10'6 x 2'7), smooth plastered ceiling with inset spotlights...
Bathroom
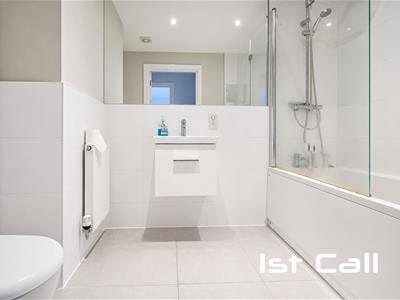 2.57m x 1.70m (8'5 x 5'7)Modern white suite comprising panelled bath with shower unit over and glazed shower screen, wall mounted vanity wash hand basin, low level W.C., radiator, large fitted wall mirror, tiled splashbacks and flooring, smooth plastered ceiling with inset spotlights and extractor fan...
Externally
Communal Roof Terrace
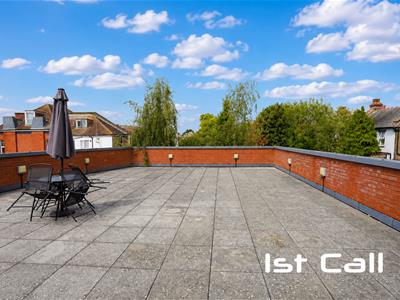
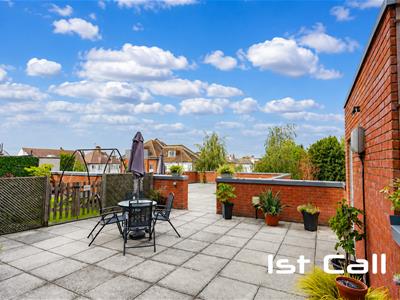 Accessed via the first floor landing and offering a large west facing paved roof terrace for the use of all residents...
Parking
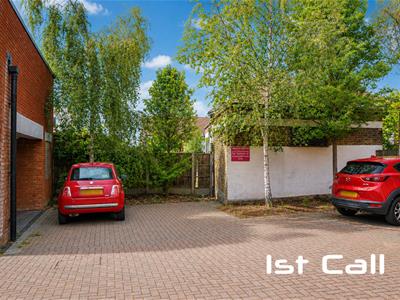 Allocated off street parking space in residents private car park accessed via Anerley Road...
Important Information & Property Images
These sales particulars are provided in good faith and are intended as a general guide only. Whilst every effort has been made to ensure the accuracy of the information, they do not form part of any offer or contract and should not be relied upon as statements or representations of fact. Buyers should satisfy themselves, by inspection or otherwise, as to the accuracy of all information before proceeding.
Some property photographs may have been digitally enhanced for marketing purposes. This may include adjustments to brightness, colour balance, perspective correction, sky replacement, removal of temporary or personal items, virtual decluttering, virtual staging or other minor cosmetic editing. Artificial Intelligence (AI) assisted editing tools may also be used to carry out these enhancements.
No structural alterations, changes to room dimensions, permanent fixtures, layout or material features of the property are created or intentionally misrepresented. Where images have been digitally enhanced, they are intended solely to present the property in a clear and realistic manner and not to mislead prospective purchasers.
Prospective buyers are encouraged to inspect the property personally to satisfy themselves as to its condition, layout and suitability.
Although these particulars are thought to be materially correct their accuracy cannot be guaranteed and they do not form part of any contract.
Property data and search facilities supplied by www.vebra.com