.png)
3 Langely Court
Pyle Street
Newport
PO30 1LA
Leeson Road, Ventnor
Asking Price £280,000
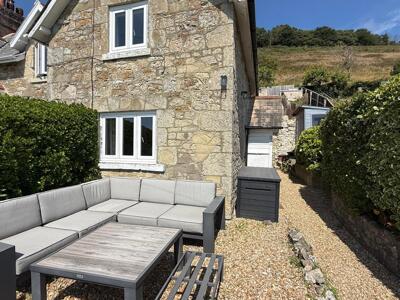

2 Bedroom Cottage End-Terraced
- END OF TERRACE COTTAGE
- TWO BEDROOMS
- TWO RECEPTION ROOMS
- BUILT IN THE 1850's
- LOCATED ON LEESON ROAD
- SEA VIEWS
- VIEWING HIGHLY RECOMMENDED
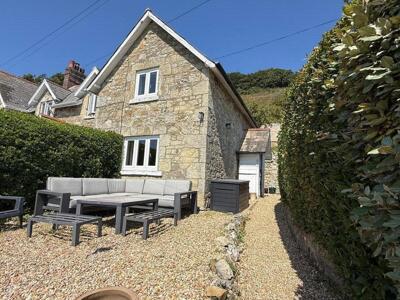
Nestled on the charming Leeson Road in Ventnor, this delightful end-terraced cottage offers a perfect blend of character and modern living. Built in 1850, the property boasts a rich history while providing a comfortable and inviting atmosphere for its residents. Spanning 668 square feet, this home features two well-proportioned reception rooms, ideal for both relaxation and entertaining guests.
The cottage also comprises two cosy bedrooms, providing ample space for a small family or a couple seeking a peaceful retreat. The bathroom is conveniently located, ensuring ease of access for all occupants.
With its quaint exterior and warm interiors, this property is a true gem in the heart of Ventnor. The surrounding area offers a delightful community feel, with local amenities and beautiful coastal scenery just a stone's throw away. Whether you are looking for a permanent residence or a holiday getaway, this charming cottage is sure to impress.
Living Room
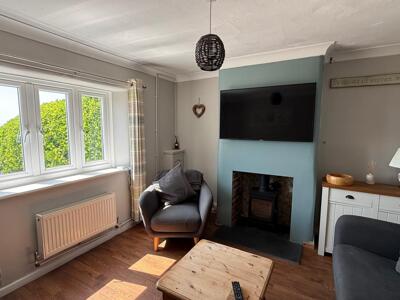
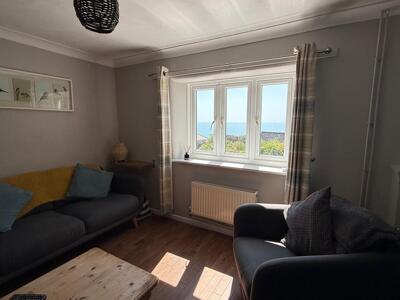 10'9" x 12'A charming living room filled with natural light from two windows. It features ample space for various furnishings, with the focal point being a wood-burning stove set within a painted chimney breast. The neutral walls and wood-effect flooring create a warm and inviting atmosphere.
Dining Room
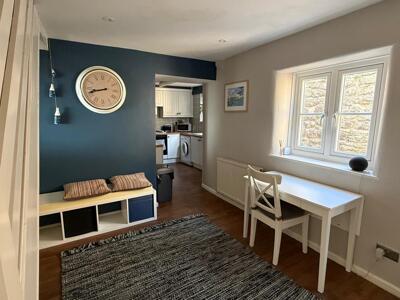 10'3" x 11'12"A bright dining room adjoining the kitchen is provided with ample natural light from two windows. The space opens into the kitchen, creating a pleasant flow for cooking and dining.
Kitchen
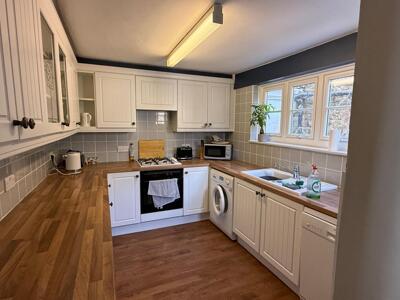 8'7" x 9'5"A well-appointed kitchen featuring white cabinetry and wood-effect worktops. It is equipped with an oven and gas hob with a sink positioned beneath a window that allows in natural light. The kitchen enjoys practical tiled splashbacks and wood-effect flooring, combining style and functionality.
Bedroom 1
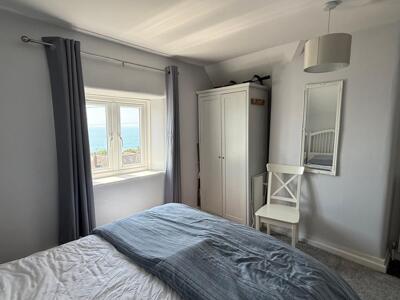
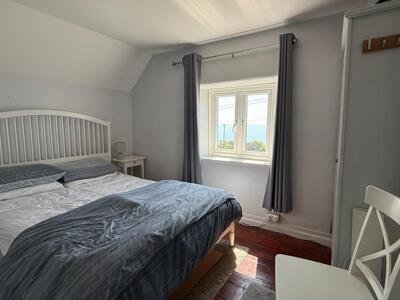 10'11" x 12'3"A double bedroom filled with daylight from a large window offering lovely sea views. The room’s neutral colour palette and wood-effect flooring create a peaceful retreat.
Bedroom 2
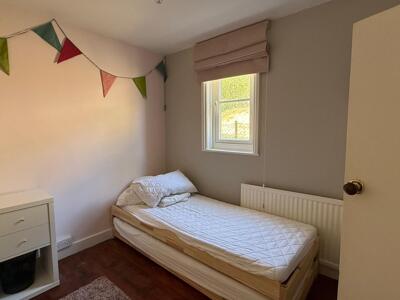
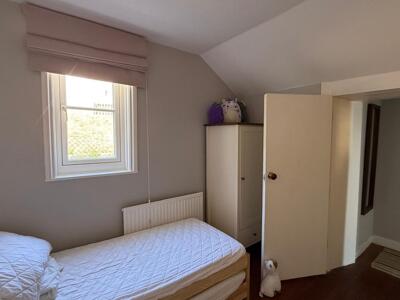 8'10" x 9'8"A smaller bedroom is equipped with a modest window and the neutral flooring and walls give the room a simple, cosy feel, ideal for a child, guest or home office.
Bathroom
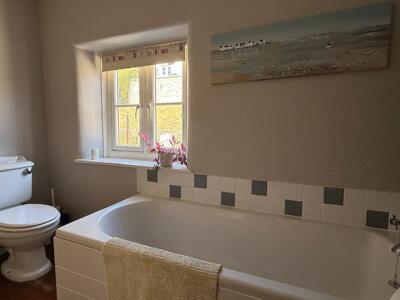
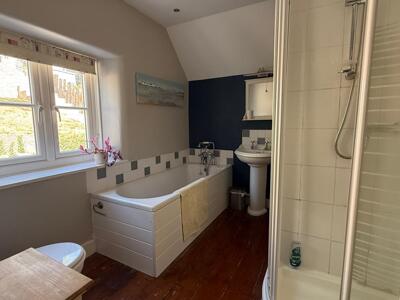 7'2" x 9'3"A spacious bathroom featuring both a bathtub and a separate shower cubicle. The bath sits beneath a window, and the room includes a pedestal sink and WC. The walls are adorned with tiled splashbacks, complementing the traditional wooden flooring, creating a practical yet inviting space.
Front and Rear Gardens
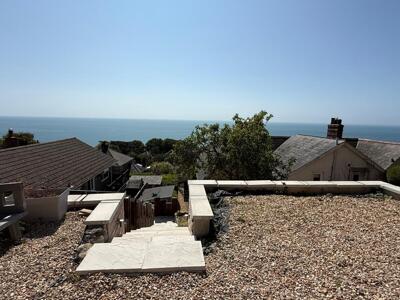
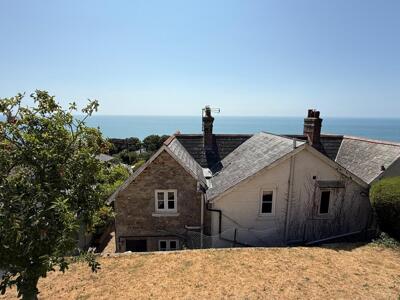
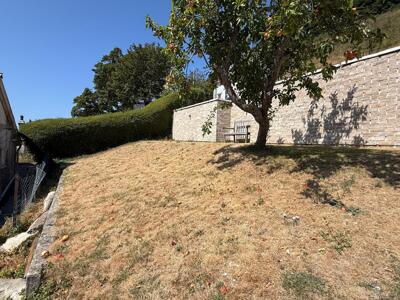
The exterior offers a charming stone-built cottage with a gravelled front garden. The rear garden extends to a raised lawn area accessed by steps, enclosed by fencing and mature hedging, providing a private and peaceful outdoor space. The property enjoys elevated views over neighbouring rooftops towards the sea and countryside beyond, adding to its appeal.
Although these particulars are thought to be materially correct their accuracy cannot be guaranteed and they do not form part of any contract.
Property data and search facilities supplied by www.vebra.com