
82 Middlewood Road
Hillsborough
Sheffield
S6 4HA
Westwood Avenue, Wadsley Park Village, Sheffield
Guide Price £425,000
4 Bedroom House - Detached
- FOUR-BEDROOM DETACHED FAMILY HOME
- THREE BATH/SHOWER ROOMS
- SPACIOUS ACCOMMODATION ARRANGED OVER THREE FLOORS
- HIGH-STANDARD FINISH THROUGHOUT
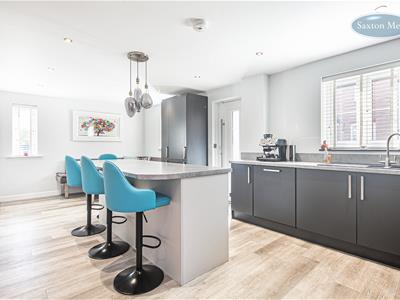
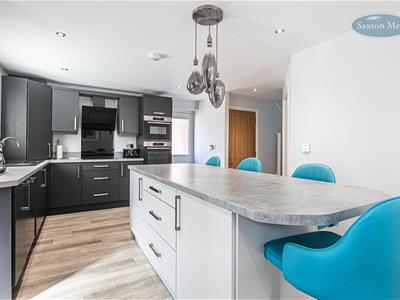
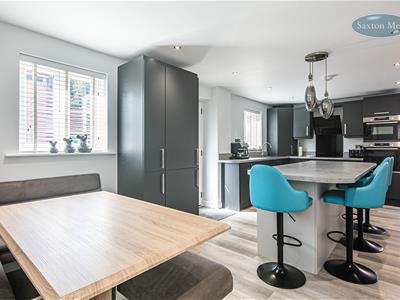
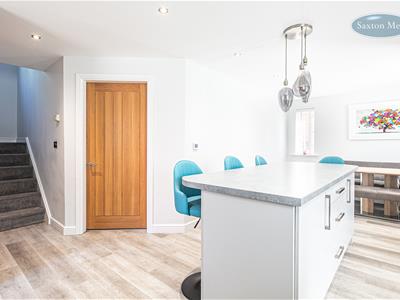
- FABULOUS OPEN-PLAN KITCHEN/DINER WITH UNDERFLOOR HEATING
- CENTRAL ISLAND WITH BREAKFAST BAR
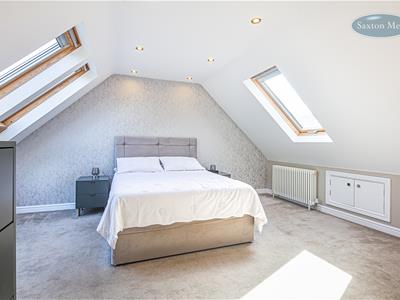
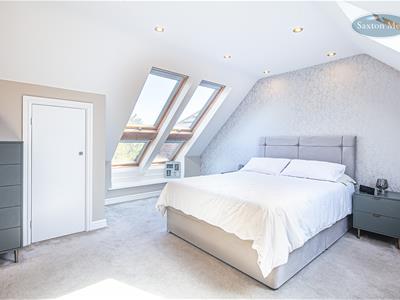
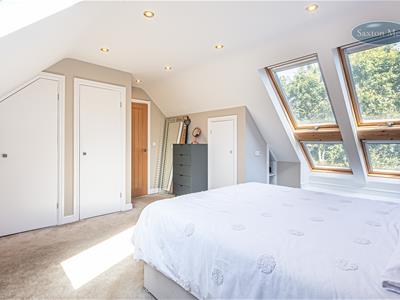
- PRINCIPAL BEDROOM WITH FIVE VELUX WINDOWS
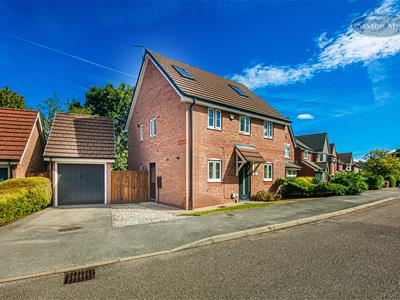
- DETACHED GARAGE & DRIVEWAY PROVIDING OFF-ROAD PARKING FOR TWO CARS
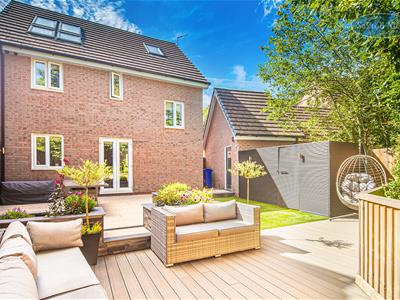
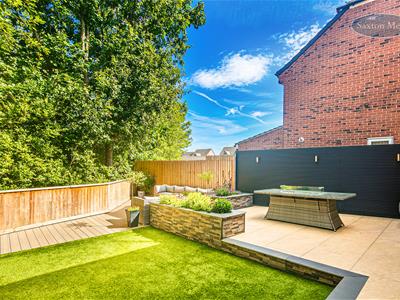
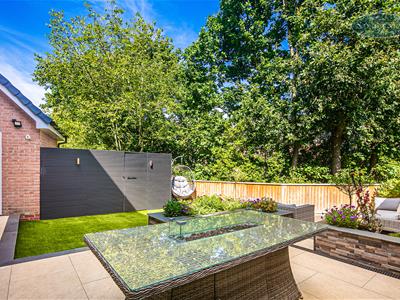
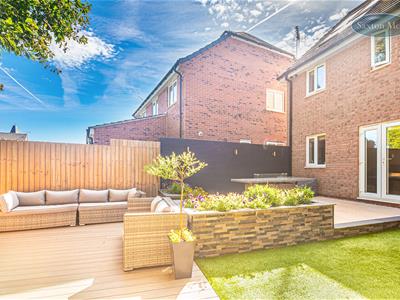
- LANDSCAPED REAR GARDEN WITH FRENCH-DOOR ACCESS
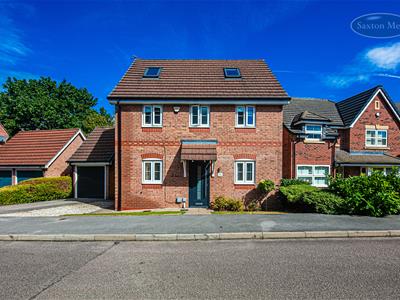
GUIDE PRICE £425,000-£450,000 ** FREEHOLD ** OVER 1400 SQ FT ** Viewing is highly recommended to fully appreciate the quality, space and versatility of accommodation offered by this impressive four-bedroom, three-bath/shower-room detached property. Finished to a high standard throughout, the home provides well-planned living accommodation arranged over three floors, making it an ideal choice for modern family living.
Externally, the property benefits from a private driveway providing off-road parking for two cars, a detached garage and a beautifully landscaped rear garden. Further benefits include uPVC double glazing and gas central heating.
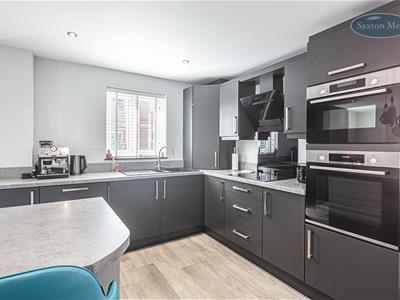
The ground floor is entered via a contemporary front composite door. The impressive open-plan kitchen/diner has underfloor heating and forms the heart of the home. A lovely feature is the central island with breakfast bar, complemented by a range of modern fitted units with contrasting work surfaces incorporating a sink and drainer. A comprehensive range of integrated appliances includes a fridge, freezer, dishwasher, washer/dryer, electric oven, microwave oven and four-ring ceramic induction hob with extractor hood over. The gas boiler is also housed within the kitchen area. A further composite door provides access to the side of the property.
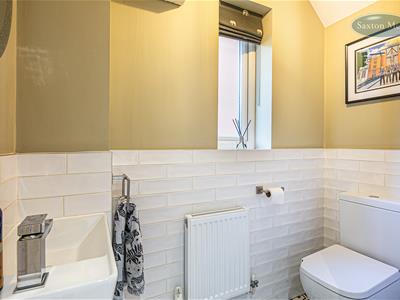
The downstairs WC is conveniently positioned off the main living accommodation.
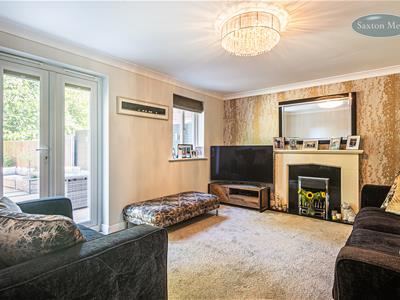
The lounge benefits from uPVC French doors opening directly onto the landscaped rear garden, creating a light and sociable living space with excellent connection to the outside.
FIRST/SECOND FLOOR
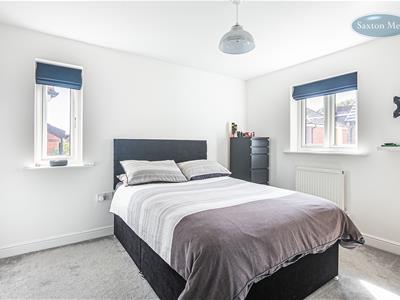
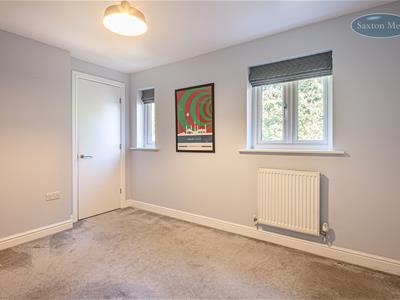
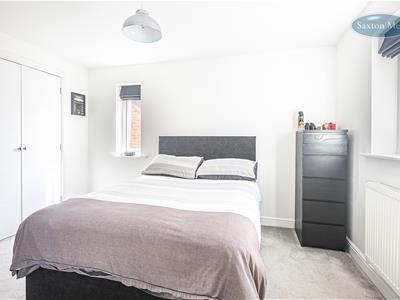
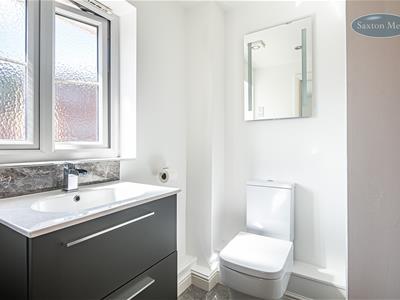
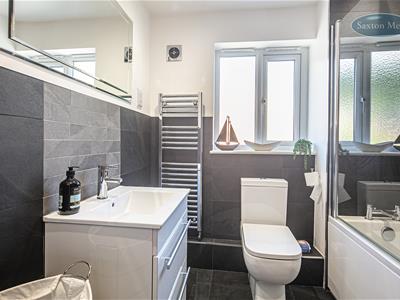
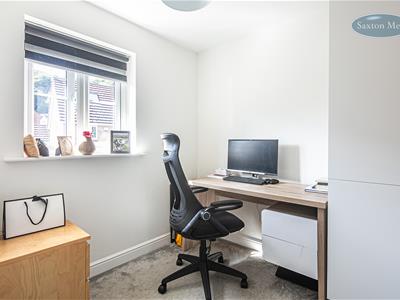
The first floor provides three bedrooms together with the family bathroom. Bedroom Two is a double bedroom featuring fitted wardrobes and a modern en-suite shower room, complete with WC and vanity unit incorporating a wash hand basin. Bedroom Three is another double bedroom, enjoying views over the rear of the property and benefiting from fitted wardrobe storage. Bedroom Four is positioned to the front of the property and offers a versatile space suitable as a bedroom, home office or study. The family bathroom is fitted with a stylish three-piece suite comprising a bath with overhead shower, WC and vanity unit with wash hand basin. The room is finished with a chrome heated towel radiator.
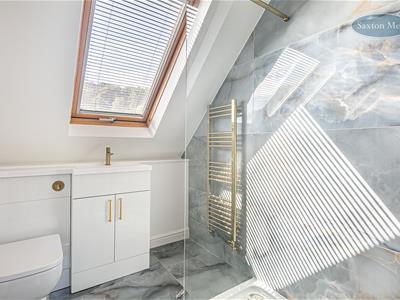
The second-floor landing benefits from a useful storage cupboard and provides access to the principal bedroom and an additional shower room. The impressive principal bedroom enjoys an abundance of natural light through five Velux windows, creating a bright and spacious retreat. The room also benefits from a fitted storage cupboard and wardrobe, providing excellent practical storage.
OUTSIDE
To the front of the property is a well-maintained lawned garden with a pathway leading to the entrance door. A driveway to the side provides off-road parking for two cars and this leads to the detached garage. A gated side access leads through to the fully enclosed rear garden, which is thoughtfully landscaped to include a paved patio, lawned area and composite decked terrace, providing a choice of outdoor seating and entertaining spaces. There is also a further enclosed area with a garden shed, offering useful storage. External lighting is provided.
LOCATION
The property is located in the popular residential area of Wadsley Park Village with regular public transport including the Supertram Terminus and tram-link bus. Within catchment of good reputable schools and nurseries. Middlewood Park, Hillsborough Park and Hillsborough Leisure Centre close by. Close to the Middlewood Road shops including Asda. Easy access into Hillsborough itself boasting an abundance of amenities including butchers, bakers, greengrocers, occasion wear clothes shop, beauty salons and Art Gallery. Fairlawns medical centre and dentist, five minutes away.
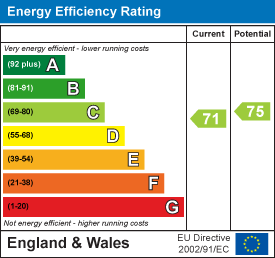
Energy Efficiency and Environmental Impact
Although these particulars are thought to be materially correct their accuracy cannot be guaranteed and they do not form part of any contract.
Property data and search facilities supplied by www.vebra.com