
1336 London Road
Leigh-on-Sea
SS9 2UH
Dunster Avenue, Westcliff-on-Sea
Price Guide £325,000
3 Bedroom House - End Terrace
- End of terraced house
- Driveway for two vehicles
- Three bedrooms
- Bay-fronted lounge
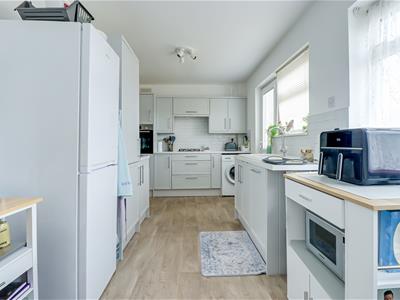
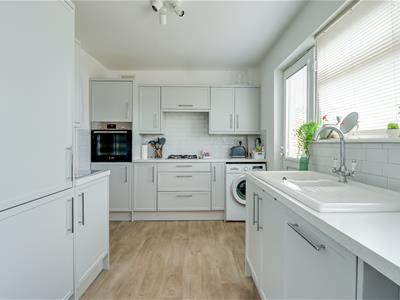
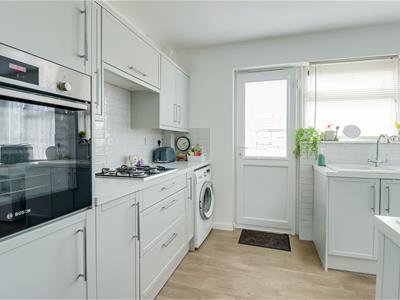
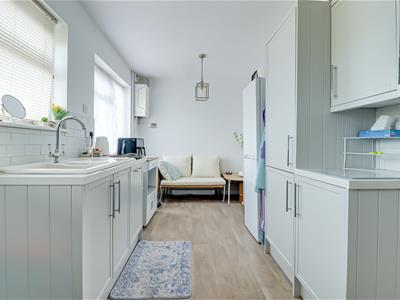
- Fully fitted kitchen/diner
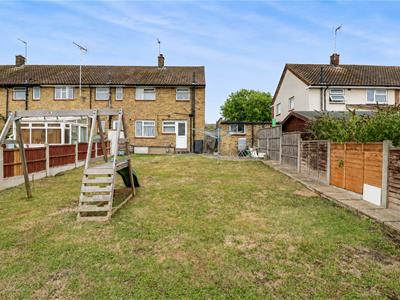
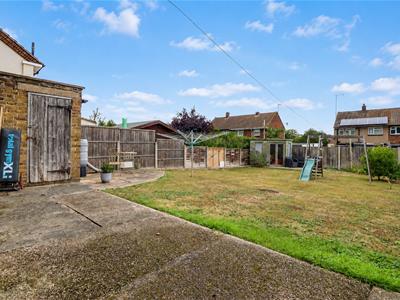
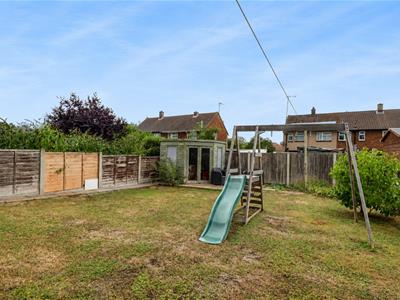
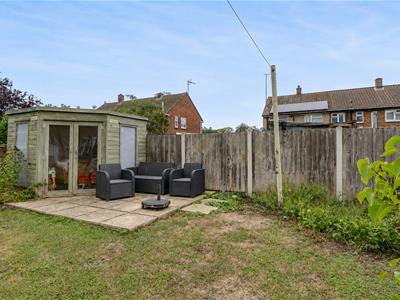
- Generously sized rear garden
- Bathroom and separate WC
- Easy access to A127 and A13
- Walking distance to local amenities
- Eastwood Primary School and Eastwood Academy catchment, while Westcliff Grammar Schools close by
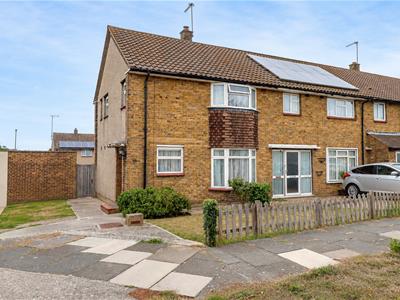
* £325,000 - £350,000 * Positioned in a popular residential setting in Westcliff-on-Sea, this spacious end-terrace house on Dunster Avenue offers generous accommodation together with excellent convenience for local amenities and road links. The property provides three well-sized bedrooms and a bright bay-fronted lounge, creating a comfortable main living space with plenty of natural character. A particular highlight is the impressive fitted kitchen/diner, providing a sociable and practical space for family meals and entertaining. The generous proportions allow plenty of room for both a well-equipped kitchen and a dedicated dining area. Externally, the property benefits from a private driveway with parking for two vehicles. Its location is another notable advantage, with the A127 and A13 both easily accessible for commuters, while a selection of local shops, services and amenities can be reached on foot. With its generous living accommodation, versatile reception space and convenient location, this Dunster Avenue home offers an ideal opportunity for families looking for a well-positioned property in Westcliff-on-Sea.
Frontage
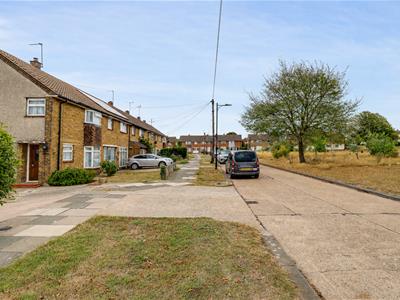
Driveway for two vehicles, front garden area that could be changed to create further parking, side access to the garden, access to:
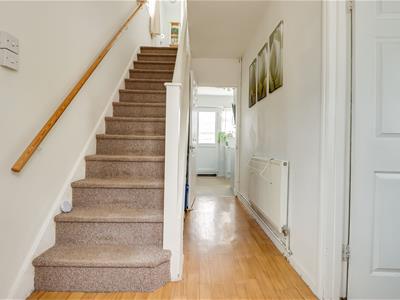
Entrance Hallway
4.077m x 1.812m (13'4" x 5'11")Smooth ceiling with a pendant light, carpeted stairs rising to the first floor landing with open understairs storage, wooden entrance door to the side, double glazed window to the side, radiator, lino flooring, door to:
Lounge
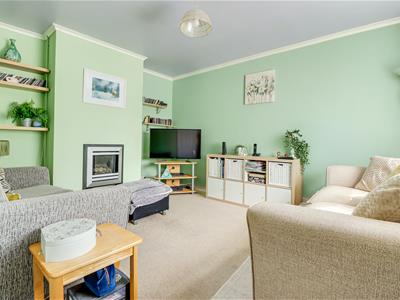
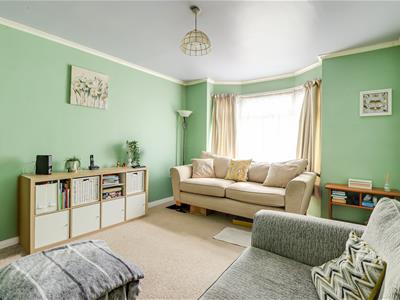
4.708m into the bay x 3.513m (15'5" into the bay xSmooth coved ceiling with a pendant light, gas fire, double glazed bay window to the front, radiator, carpet.
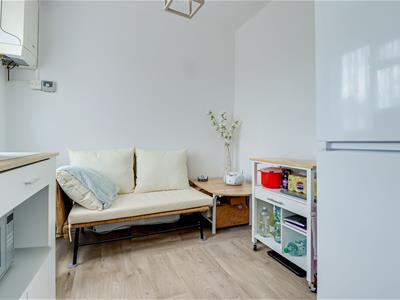
Kitchen Diner
5.457m x 2.453m (17'10" x 8'0")Smooth ceiling with a pendant light, double glazed windows and a UPVC double glazed door to the rear leading out to the garden. Modern kitchen comprising of; wall and base level units with a square edge laminate worktop, integrated Bosch oven and grill, CDA four ring gas hob, space for a washing machine, space for an American style fridge freezer, wall mounted Baxi boiler, 1.5 ceramic sink and drainer with a chrome mixer tap, pull out bin store, tiled splash backs, set of drawers, radiator, lino flooring.
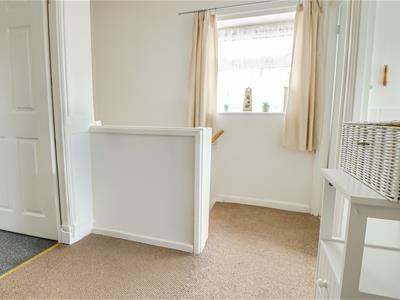
First Floor Landing
Double glazed window to the side, loft hatch, carpet.
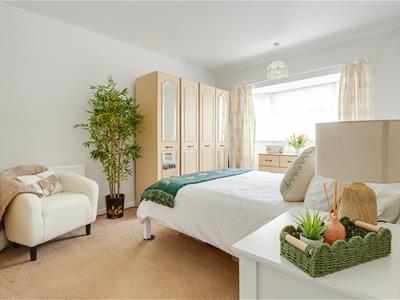
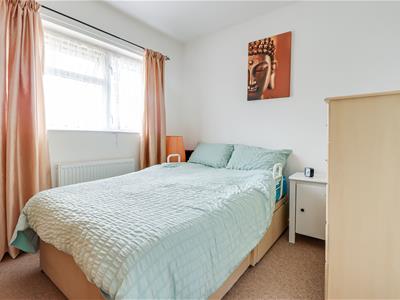
Bedroom One
4.687m x 3.146m (15'4" x 10'3")Double glazed bay windows to the front overlooking the green, pendant light, radiator, carpet.
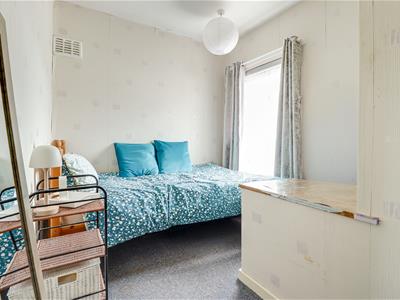
Bedroom Two
3.190m > 2.431m x 2.621m (10'5" > 7'11" x 8'7")Double glazed windows to the rear overlooking the garden, built-in wardrobes, radiator, carpet.
Bedroom Three
3.030m > 2.213m x 2.241m (9'11" > 7'3" x 7'4")Double glazed window to the side, radiator, carpet.
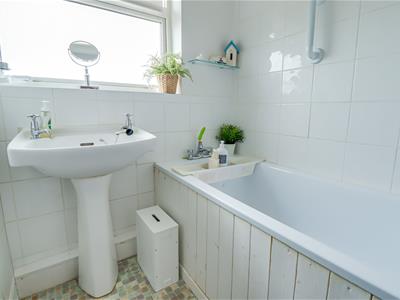
Bathroom
1.702m x 1.467m (5'7" x 4'9")Obscured double glazed window to the rear, panelled bath with an electric shower over, pedestal wash basin, chrome heated towel rail, part tiled walls, lino flooring.
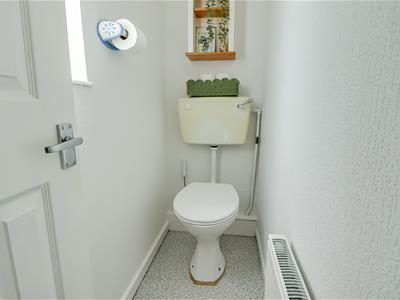
Separate WC
1.714m x 0.702m (5'7" x 2'3")Obscured double glazed window to the side, low-level WC, radiator, lino flooring.
Rear Garden
Commences a paved patio area with the remainder laid to lawn, brick storage unit, summerhouse, side access to the front driveway.
Although these particulars are thought to be materially correct their accuracy cannot be guaranteed and they do not form part of any contract.
Property data and search facilities supplied by www.vebra.com