
Saxton Mee
Tel: 0114 266 8365
Fax: 0114 266 9288
245 Crookes
Crookes
Sheffield
S10 1TF
Golden Oak Dell, Stannington, Sheffield
Guide Price £365,000
3 Bedroom House - Detached
- DESIRABLE CUL-DE-SAC POSITION ON A POPULAR RESIDENTIAL DEVELOPMENT
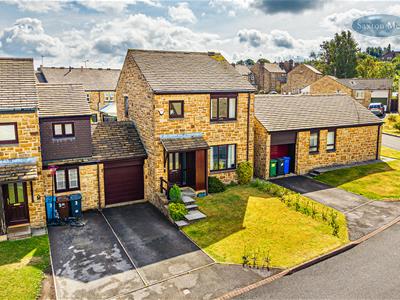
- WELL-PRESENTED STONE-BUILT THREE-BEDROOM LINK-DETACHED PROPERTY
- EXTENDED GARDEN ROOM WITH BI-FOLD DOORS
- EXCELLENT INDOOR-OUTDOOR SPACE, IDEAL FOR ENTERTAINING & RELAXING
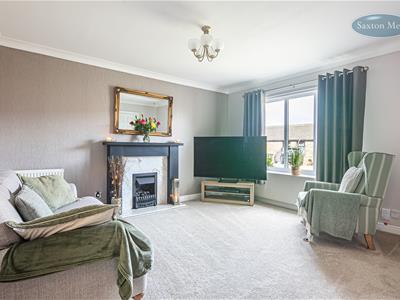
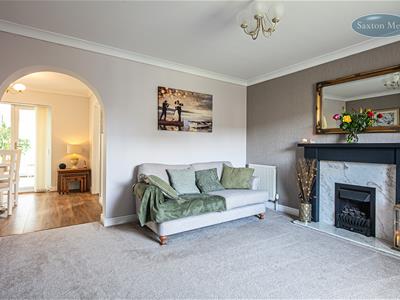
- WELL-PROPORTIONED LOUNGE WITH ATTRACTIVE GAS FIRE & SURROUND
- SEPARATE FITTED KITCHEN WITH INTEGRATED APPLIANCES & TWO PULL-OUT PANTRY UNITS
- THREE BEDROOMS, INCLUDING TWO WITH FITTED WARDROBES
- FULLY TILED FAMILY BATHROOM WITH OVERHEAD SHOWER
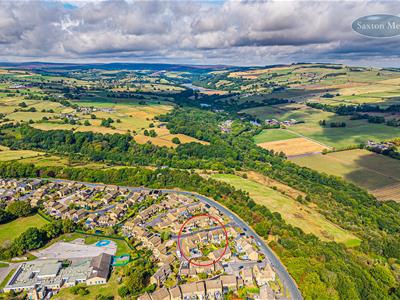
- DRIVEWAY, UPVC DOUBLE GLAZING, GAS CENTRAL HEATING & PLEASANT VIEWS
- INTEGRAL GARAGE WITH ELECTRIC UP-AND-OVER GARAGE DOOR
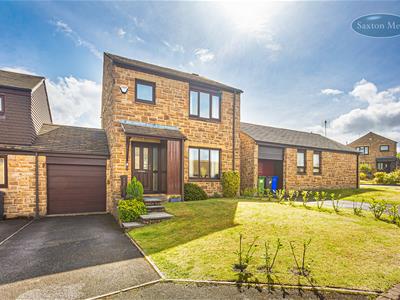
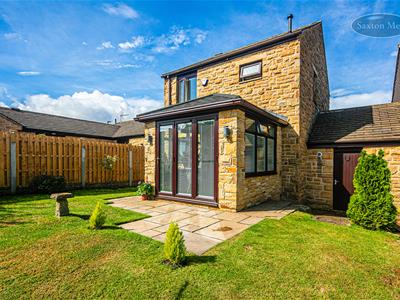
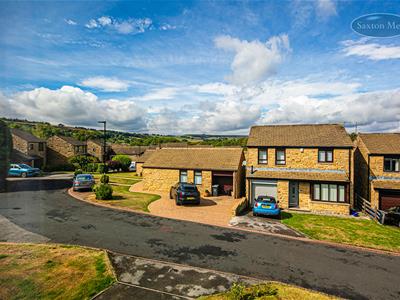
GUIDE PRICE £365,000-£375,000 Situated in a desirable cul-de-sac position on this popular residential development, this well-presented stone-built three-bedroom link-detached property offers spacious and versatile accommodation, complemented by a rear extension.
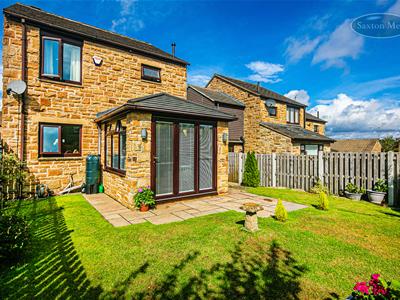
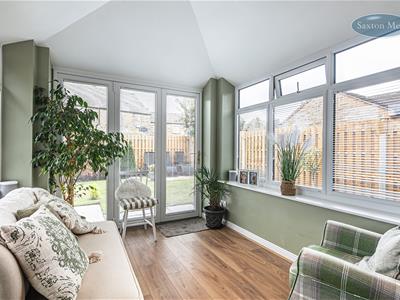
The property benefits from uPVC double glazing, gas central heating, a driveway providing off-road parking, an integral garage and pleasant views. The extended garden room, complete with bi-fold doors, provides an excellent additional living space with direct access to the rear garden.
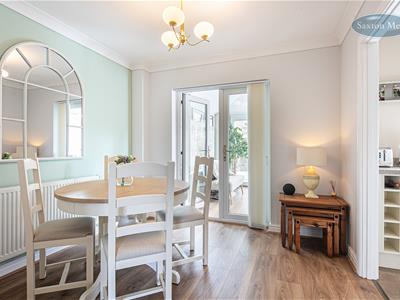
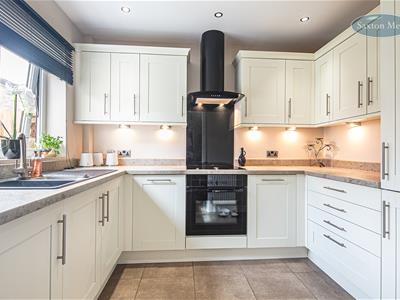
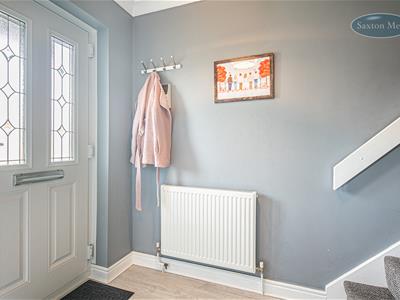
The accommodation is accessed via a composite entrance door opening into a welcoming entrance hall. The well-proportioned lounge features a gas fire set within an attractive surround, creating a comfortable and inviting principal reception room. The dining room benefits from useful under-stair storage and uPVC French doors leading through to the impressive extended garden room. This versatile space features bi-fold doors opening onto the rear garden, creating a seamless connection between the indoor and outdoor areas and making it ideal for entertaining or relaxing. The separate kitchen is fitted with a range of units, complemented by contrasting work surfaces incorporating a sink and drainer. A range of integrated appliances includes a fridge, freezer, Neff electric oven, Neff ceramic induction hob with extractor over, together with two pull-out pantry units.
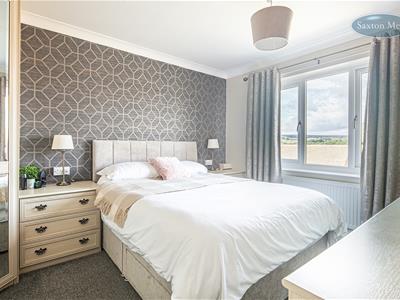
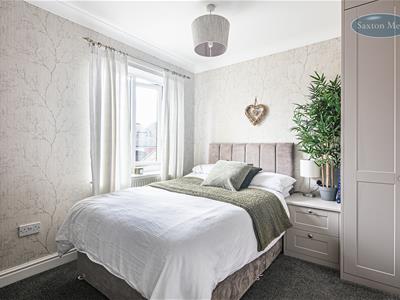
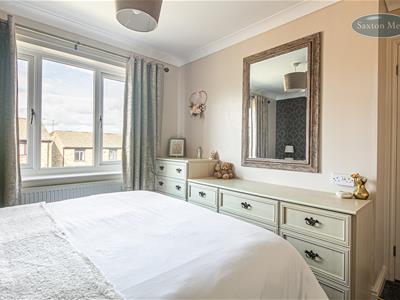
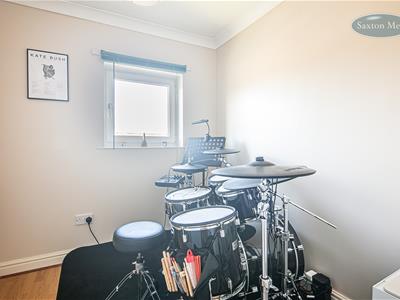
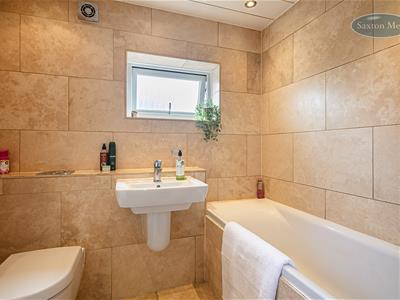
To the first floor are three bedrooms, the family bathroom and access to useful loft space. The principal bedroom is positioned to the front of the property and benefits from fitted wardrobes and multiple fitted drawers. Bedroom two is a double bedroom overlooking the rear and also features fitted wardrobes. Bedroom three is situated to the front aspect. The fully tiled family bathroom is fitted with a modern white suite comprising a bath with overhead shower, WC and wash basin.
OUTSIDE
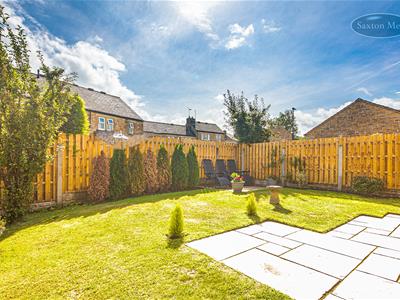
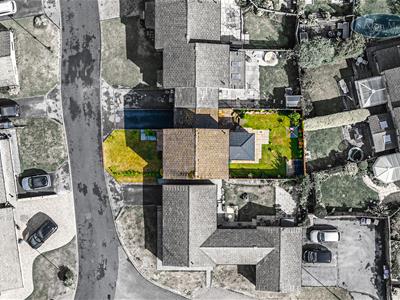
To the front of the property is a well-maintained lawned garden, complemented by a private driveway providing off-road parking. The driveway leads to the garage, which benefits from an electric up-and-over door and plumbing for a washing machine. To the rear, the property enjoys a well-presented garden comprising a lawned area and adjoining patio, providing an attractive space for outdoor entertaining and relaxation.
LOCATION
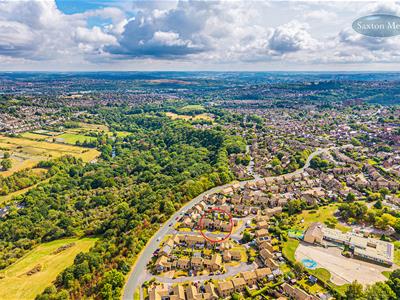
The property is ideally located for excellent amenities in Stannington including a Co-op superstore, well regarded fish and chip shop, a convenience store/post office, and well regarded local schools for pupils of all ages. There are regular public transport links to Sheffield City Centre which is just four miles from Stannington, where you will find a wealth of shops, and attractions like The Crucible Theatre, cinemas, live music venues, and much more. The edge of the Peak District is only minutes away, where hundreds of miles of hiking routes, charming historic towns and famous scenery awaits. Visit pretty rural towns like Edale, Castleton and Hope Valley, or natural attractions such as Kinder Scout nature reserve, Jacob’s Ladder, Ladybower Reservoir, and the Blue John Cavern.
MATERIAL INFORMATION
The property is Leasehold with a term of 200 years running from the 22nd November 1976 (150 years remaining).
The property is currently Council Tax Band D.
VALUER
Greg Ashmore MNAEA
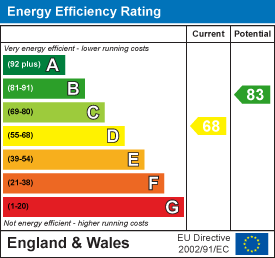
Energy Efficiency and Environmental Impact
Although these particulars are thought to be materially correct their accuracy cannot be guaranteed and they do not form part of any contract.
Property data and search facilities supplied by www.vebra.com