.png)
Briar Avenue, Bradwell
£315,000
3 Bedroom Bungalow - Detached
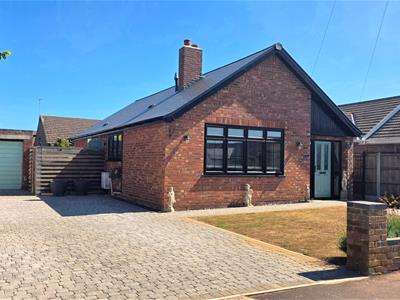
- Stunning 3 bedroom detached bungalow
- Renovated throughout over the last 5 years
- Detached garage with off road parking
- Modernized throughout
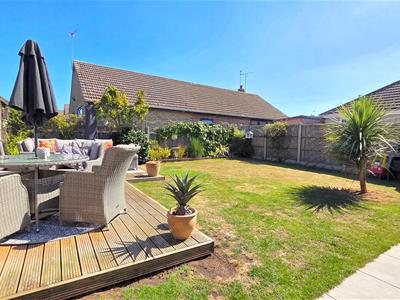
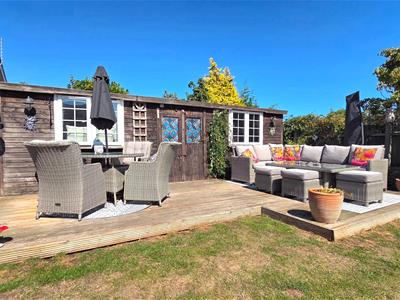
- Private rear garden with summer house/bar
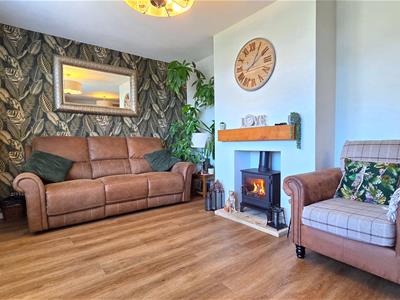
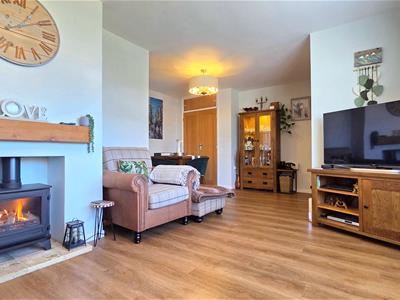
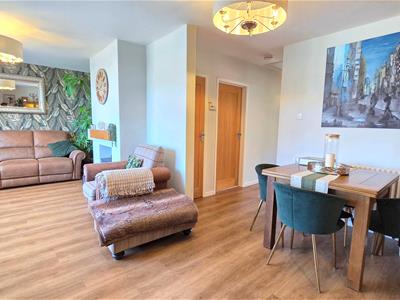
- Lounge/dining room
- Kitchen with integrated appliances
- Desirable location in Bradwell
- Eco friendly and permeable driveway (>5 years old)
- New roof from 2025
This stunning three-bedroom detached bungalow has been thoughtfully renovated and modernised throughout over the past five years, offering stylish and comfortable accommodation in a desirable Bradwell location. The property features a spacious lounge/dining room and a contemporary kitchen with integrated appliances, with improvements including a new roof in 2025, permeable driveway, re-wire and replastering, to name just a few.
Externally, the property benefits from a private rear garden with a summer house/bar, a detached garage and off-road parking. The overall presentation makes this an excellent opportunity for buyers seeking a ready-to-move-into home in a popular area.
Entrance Porch
Front door with double glazed panels and slimline windows, tile floor, access into lounge/diner.
Lounge/Diner
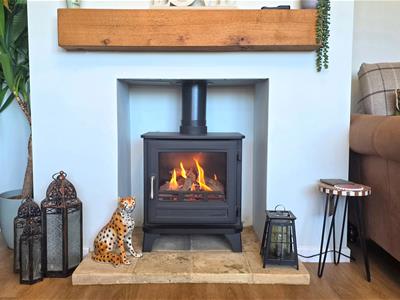
6.75m x 4.82m (max) (22'1" x 15'9" (max))LVT floor, double glazed window to front, in-built double cupboard plus single storage cupboard, two radiators, fire place with gas wood burner, walk-through to inner hallway.
Inner Hallway
Continuation of LVT floor, access to 3 bedrooms, kitchen and bathroom, storage cupboard, loft access
Kitchen
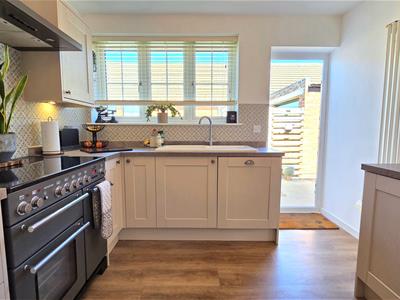
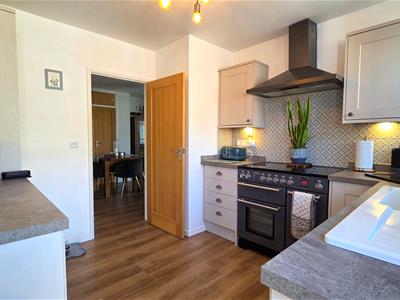
3.18m x 3.01m (10'5" x 9'10")Continuation of LVT floor, double glazed window and stable door to side, laminate countertops, integrated appliances including fridge freezer, washing machine, dishwasher, space for free standing range cooker, under and over counter storage, tall radiator, sink and draining board.
Bedroom 1
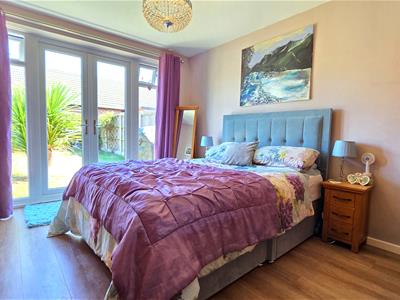
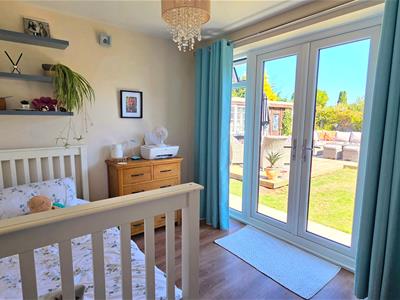
3.98m x 3.43m (13'0" x 11'3")Continuation of LVT floor, double glazed French Doors and windows to rear, radiator
Bedroom 2
3.20m x 2.57m (10'5" x 8'5")Continuation of LVT FLOOR floor, radiator, double glazed French doors and windows to rear
Bedroom 3
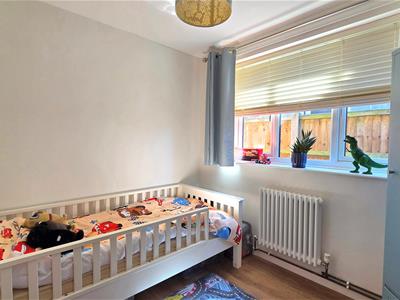
2.76m x 2.46m (9'0" x 8'0")Continuation of LVT floor, radiator, double glazed window to side.
Bathroom
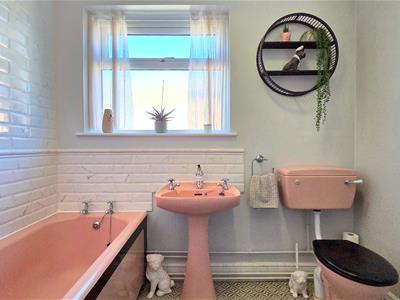
Vinyl floor, double glazed window to side, 3 piece suite consisting of WC, basin and bathtub with a wall mounted electric shower and shower curtain, radiator.
Garage
5.15m x 2.65m (16'10" x 8'8")Concrete floor, electricity connection with lighting, manual up and over garage door to the front, double glazed door to the side.
Summer House/Bar
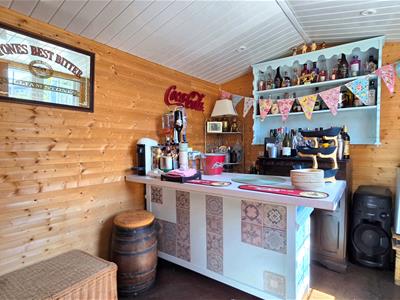
Timber built summer house set in the rear garden, double glazed windows to the side. One side consists of a craft room, the other half a decorative bar.
Outside Front
An eco friendly and permeable private driveway leading to the garage at the rear of the property, access to front and side doors, grass lawn, combination of timber fence and brick wall boundaries.
Outside Rear
Grass lawn, pathway leading to rear doors and side of the property, timber fence boundaries, raised decking area leading to summer house, space for 2 seating areas.
Council Tax
Great Yarmouth Borough Castle - Band C
Tenure
Freehold
Services
Mains gas, water, electric, drainage
Location
Bradwell is a popular residential area adjoining Gorleston 2 miles from Great Yarmouth Town centre * There are a variety of local shops * Schools * Medical centre * Regular bus services to the main shopping areas * Indoor swimming pool and recreation areas.
Directions
From the Gorleston office head south along the High Street, at the traffic lights turn right into Church Lane, continue over the roundabout and over the next set of traffic lights into Crab Lane, at the ‘T’ junction turn left into Beccles Road, at the traffic lights take the sharper turning on the right into Mill Lane, take the second turning on the left into Homefield Avenue, turn right into Briar Avenue.
What 3 Words
///stung.spun.grin
Agent's Note
The property has been renovated throughout by the current owners since 2022. Improvements include: new roof, driveway, re-wired, re-plastered, drainage management, fascias, soffitts and guttering, and re-decoration.
Ref
G18609/09/26
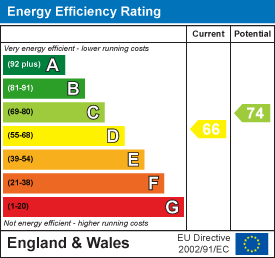
Energy Efficiency and Environmental Impact
Although these particulars are thought to be materially correct their accuracy cannot be guaranteed and they do not form part of any contract.
Property data and search facilities supplied by www.vebra.com