
10 Brewmaster House,
The Maltings
St Albans
AL1 3HT
St. Peters Way, Chorleywood, Rickmansworth
Guide price £1,150,000
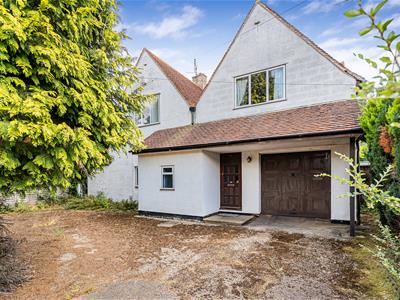
4 Bedroom House - Detached
- Detached House
- Generous Plot
- Chain Free
- Potential To Modernise/Extend (s.t.p.p.)
- Four Double Bedroom
- Living Room & Dining Room & Study
- KItchen
- Bathroom & En-Suite
- Garage
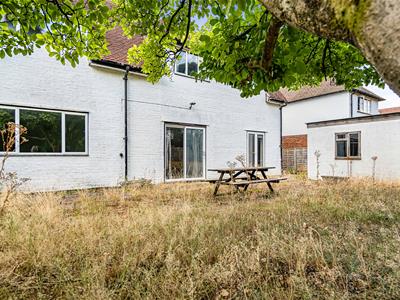
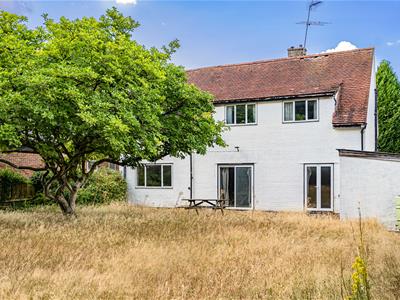
- Impressive Rear Garden
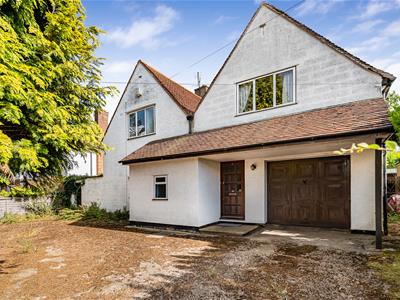
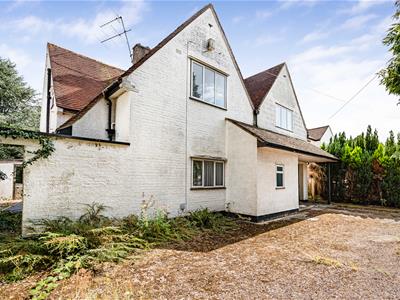
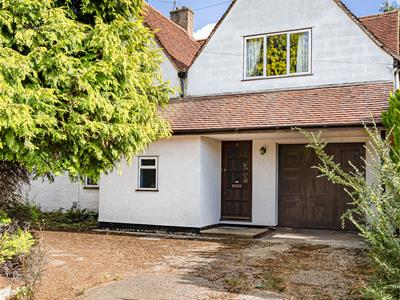
A wonderful opportunity to acquire a four double bedroom detached house occupying a generous, mature plot on a highly sought-after road in Chorleywood.
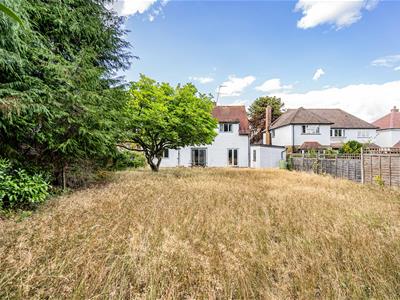
Offered with no onward chain, the property provides excellent scope to modernise, reconfigure or, subject to planning permission, redevelop into a fabulous family home. Further benefits include an integral garage and a superb south-east facing rear garden extending to approximately 100 feet.
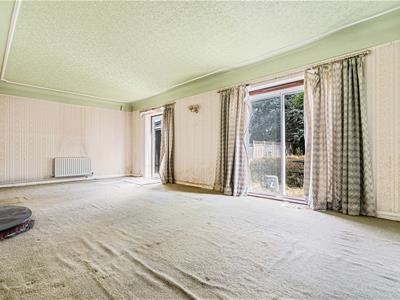
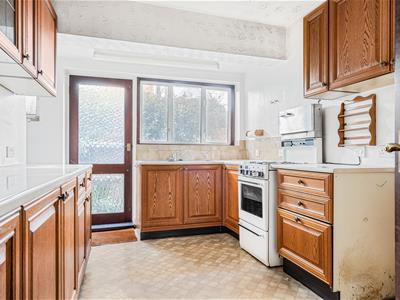
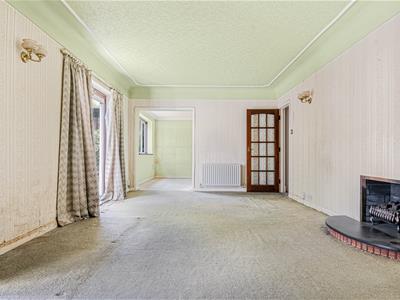
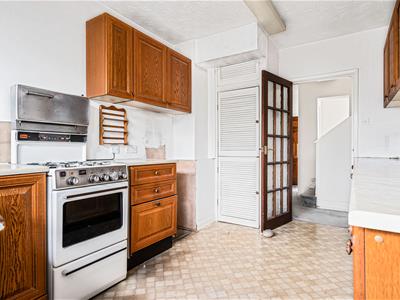
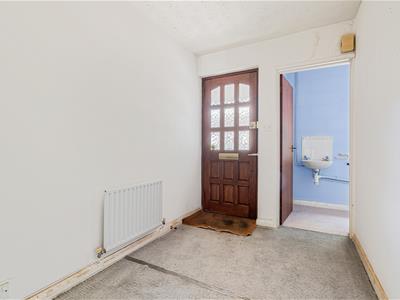
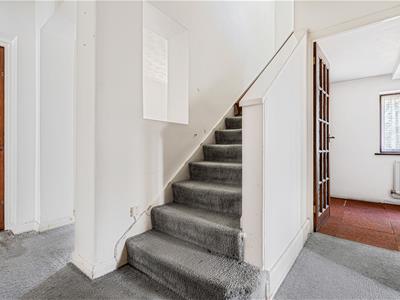
A covered entrance opens into a welcoming hallway. The spacious living room features French doors and sliding patio doors to the garden, together with a square archway into the adjoining dining room. The fitted kitchen has a range of wall and base units, appliance spaces, and side access. A useful study and cloakroom/WC complete the ground floor.
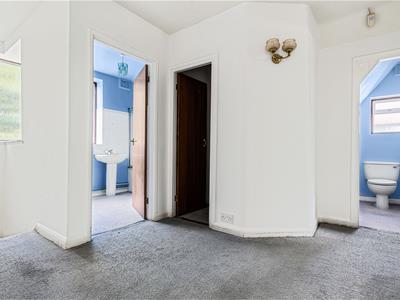
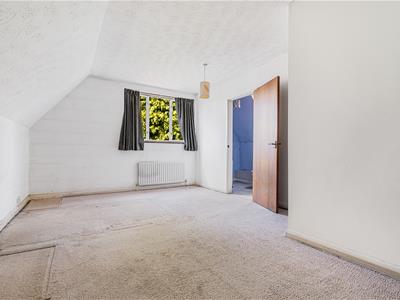
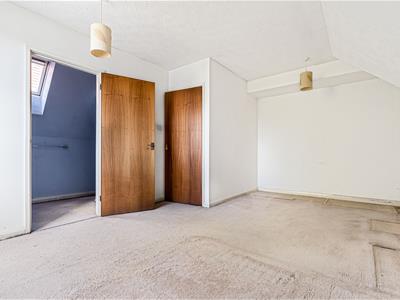
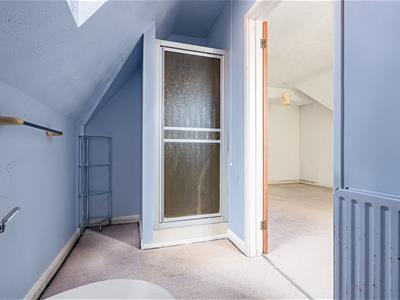
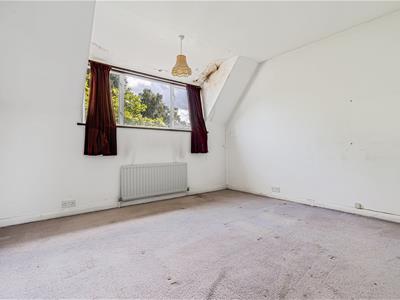
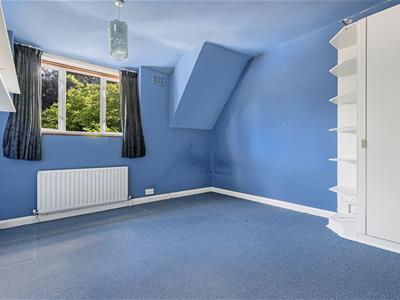
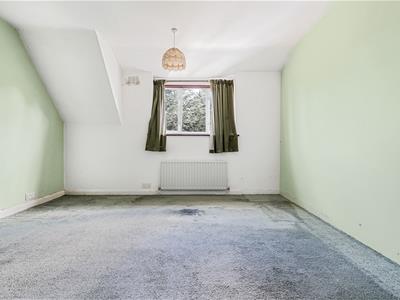
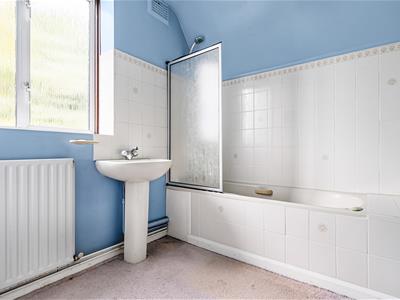
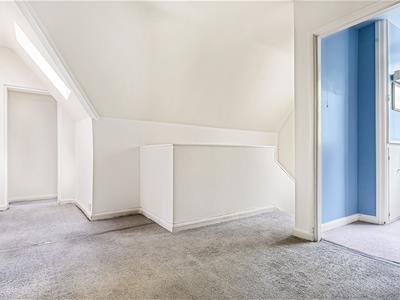
Upstairs, the principal bedroom benefits from an en-suite shower room. There are three further double bedrooms, each with garden views, a family bathroom, separate WC, storage cupboard and loft access.
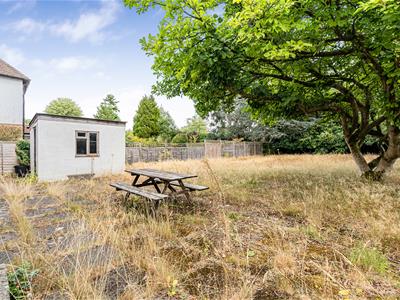
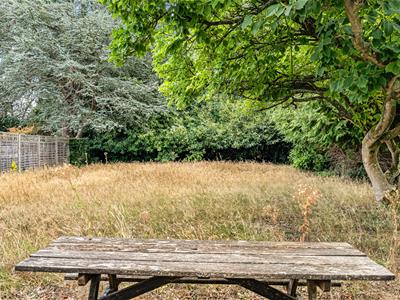
The driveway provides ample off-street parking and is screened by mature evergreen trees. Pedestrian access on both sides of the house leads to the mature rear garden, which features a patio, extensive lawn and established trees and shrubs.
Chorleywood offers a good selection of shops and amenities, with Waitrose, Marks & Spencer Food and Tesco available in nearby Rickmansworth. Chorleywood station is just under a mile away, providing Metropolitan and Chiltern line services to London's Baker Street and Marylebone.
The M25 is easily accessible at Junction 18. The area is also well served by highly regarded state and independent schools, golf courses, Chorleywood Common, the Grand Union Canal and Rickmansworth Aquadrome.
ACCOMMODATION
Entrance Hallway
WC
Living Room
7.29m x 3.63m (23'11 x 11'11)
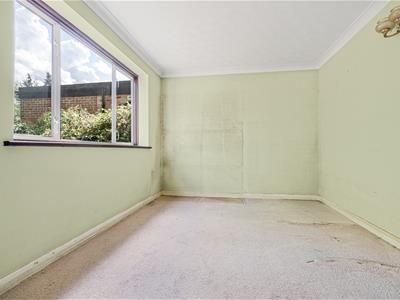
Dining Room
3.71m x 2.84m (12'2 x 9'4)
Kitchen
4.01m x 3.76m (13'2 x 12'4)
Office/Study
4.80m x 1.93m (15'9 x 6'4)
FIRST FLOOR
Landing
Bedroom
5.41m x 3.51m (17'9 x 11'6)
Ensuite
Bedroom
3.86m x 3.66m (12'8 x 12'0)
Bedroom
3.78m x 3.68m (12'5 x 12'1)
Bedroom
3.66m x 3.35m (12'0 x 11'0)
Bathroom
WC
Storage
OUTSIDE
Rear Garden
30.48m (100)
Outbuilding
2.97m x 2.06m (9'9 x 6'9)
Garage
5.99m x 3.71m (19'8 x 12'2)
Although these particulars are thought to be materially correct their accuracy cannot be guaranteed and they do not form part of any contract.
Property data and search facilities supplied by www.vebra.com