
Heath View, Kesgrave, Ipswich
Price £150,000
3 Bedroom Apartment - Purpose Built
- POPULAR OLD KESGRAVE LOCATION
- SPLIT LEVEL APARTMENT OVER FIRST AND SECOND FLOORS
- THREE GOOD SIZED BEDROOMS
- KITCHEN BREAKFAST ROOM
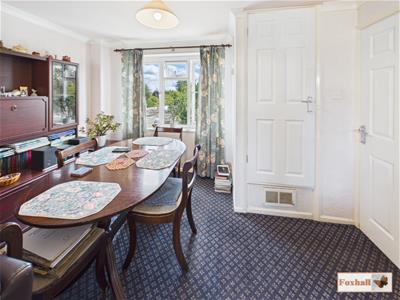
- LOUNGE / DINER
- GAS CENTRAL HEATING
- OFF ROAD PARKING
- BATHROOM AND TWO SEPARATE TOILETS
- 125 YEARS LEASE FROM 3/10/1988 (87 YEARS LEFT) SERVICE CHARGE £750 PER ANNUM
- LEASEHOLD - COUNCIL TAX BAND - A
POPULAR OLD KESGRAVE LOCATION - SPLIT LEVEL APARTMENT OVER FIRST AND SECOND FLOORS - THREE GOOD SIZED BEDROOMS - KITCHEN / BREAKFAST ROOM- LOUNGE / DINER - GAS CENTRAL HEATING - OFF ROAD PARKING - BATHROOM AND TWO SEPARATE TOILETS - 125 YEARS LEASE FROM 3/10/1988 (87 YEARS LEFT) SERVICE CHARGE £750 PER ANNUM
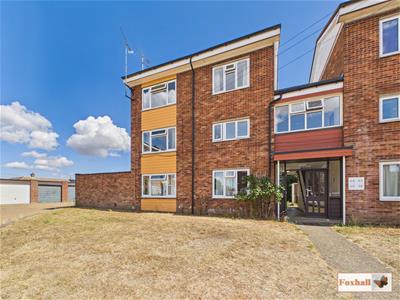
***Foxhall Estate Agents *** are delighted to offer for sale this split level apartment located in the sought area of Old Kesgrave
Offering a wide range of accommodation including: three generous sized bedrooms, lounge / diner, kitchen / breakfast room, bathroom and two separate W.C.'s communal gardens and off road parking it is also adjacent to woodland with many lovely footpaths and scenic walks through to Rushmere Heath and the golf course beyond.
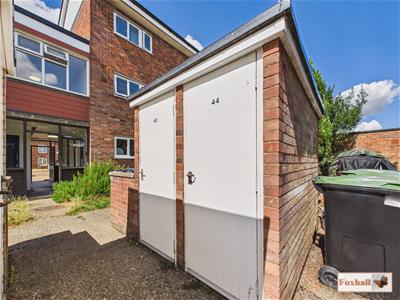
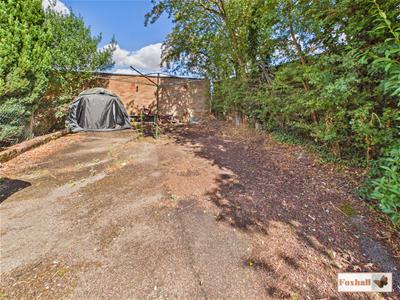
To the front of the property are communal gardens neatly laid to lawn and communal parking. The parking isn't actually allocated but there are a lot of spaces and additional on street parking just round the corner. There is a communal drying area behind the flat and it comes with it's own storage shed.
Additionally the flat is less than a mile from the Tesco Express, plus a parade of shops in Penzance Road including a very good post office, dry cleaners, One Stop store and hairdressers and bus route. Furthermore you are only 5 minutes drive onto the main access A12 north and south.
Communal Entrance
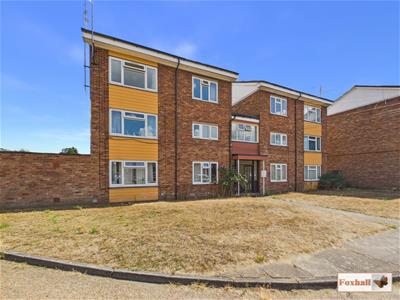 Accessed by entrance door with stairs rising to the apartment.
Entrance Hallway
Accessed via a double glazed entrance door with carpeted flooring, UPVC double glazed window to front, stairs rising to the first floor and doors giving access to the lounge, kitchen and separate W.C.
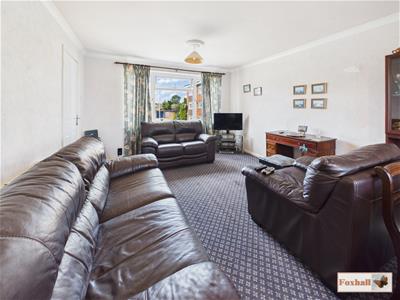
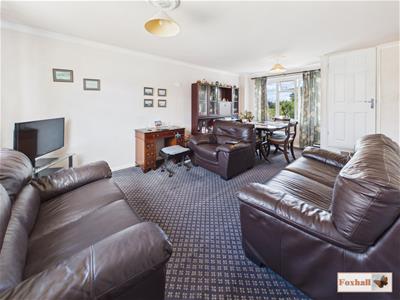
Lounge / Diner
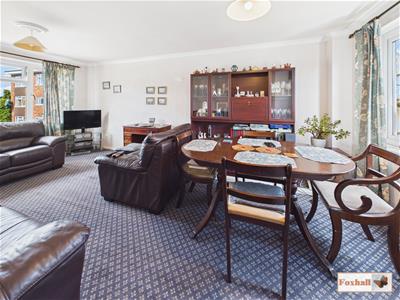 5.77 x 3.63 (18'11" x 11'10")Dual aspect UPVC double glazed windows to front and rear, radiator, smooth coved ceiling and storage cupboard housing the wall mounted Potterton boiler.
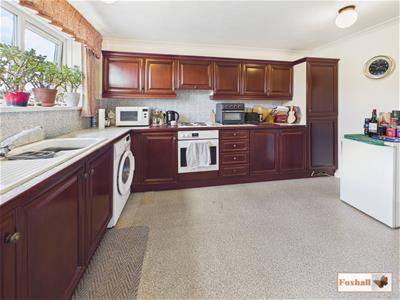
Kitchen / Breakfast Room
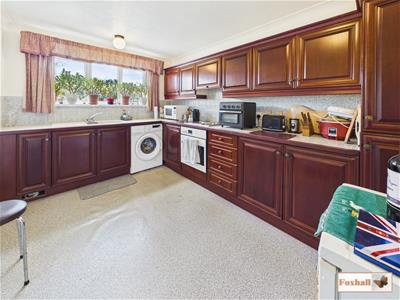 3.91m x 2.62m (12'10" x 8'7")UPVC double glazed window to rear, 1 1/2 bowl sink inset into a tiled worksurface with cupboards and drawers under and matching above, space and plumbing for a washing machine, space for built-in oven, built-in hob with extractor hood over, space for built-in fridge, built-in freezer, radiator, vinyl flooring, tiled splash-back, coved ceiling and access to the inner lobby.
Inner lobby
Two storage cupboards and door giving access to the lounge.
Cloakroom W.C
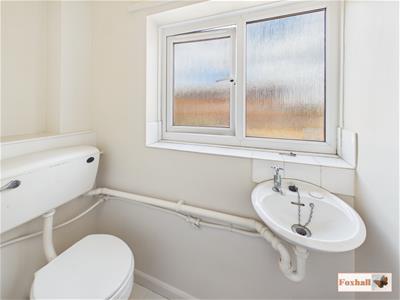 UPVC double glazed window to front, low level WC, wash hand basin
Landing
Carpeted flooring, textured ceiling, doors giving access to separate W.C., bathroom, bedrooms one, two and three and an airing cupboard.
Bedroom One
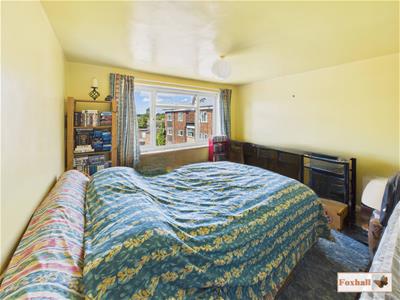 3.61 x 3.13 (11'10" x 10'3")UPVC double glazed window to the front, smooth ceiling, radiator and carpeted flooring.
Bedroom Two
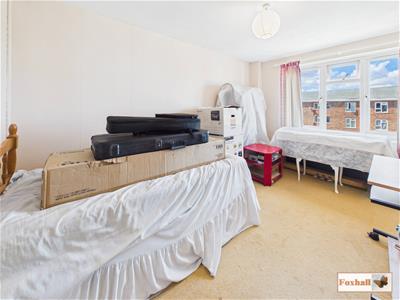 3.96 x 2.64 (12'11" x 8'7")UPVC double glazed window to the front, radiator, carpeted flooring and built-in storage cupboard.
Bedroom Three
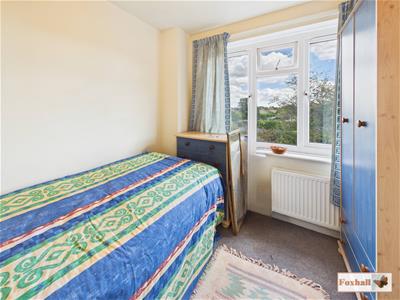 2.51 x 2.44 (8'2" x 8'0")UPVC double glazed window to rearm radiator, built-in wardrobe and carpeted flooring.
Separate W.C.
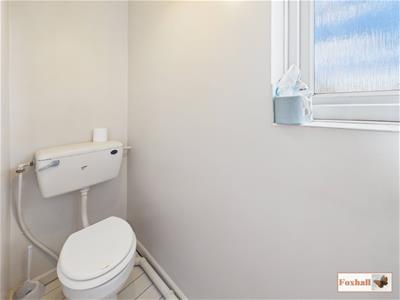 UPVC double glazed window to rear, low-level W.C., wash hand basin, exposed and painted floorboards and smooth ceiling.
Bathroom
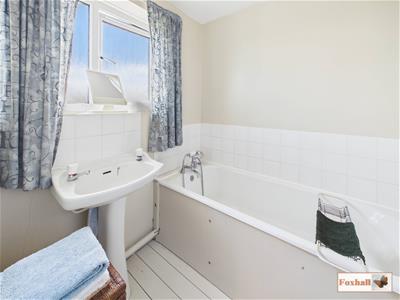 1.68m x 1.65m (5'6" x 5'5")UPVC double glazed window to rear, panel bath with a mixer tap and shower attachment, pedestal hand wash basin, part tiled walls, smooth ceiling, exposed and painted floorboards and a radiator.
Communal Garden Area
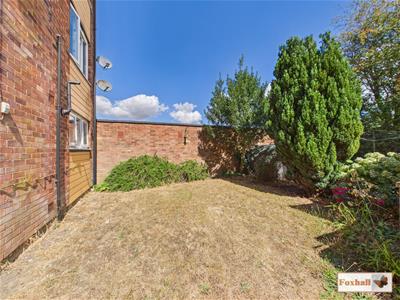 Which is laid to lawn with mature shrubs and brick outbuilding for storage.
Agents Notes
Tenure - Leasehold
Council Tax Band - A
125 Year Lease 87 Years left
Service Charge £750 PA
Although these particulars are thought to be materially correct their accuracy cannot be guaranteed and they do not form part of any contract.
Property data and search facilities supplied by www.vebra.com