
Geoffrey Matthew Estates
Tel: 01438 740111
Fax: 01438 743126
3 The Neighbourhood Centre,
Great Ashby
Stevenage
Hertfordshire
SG1 6NH
Merrick Close, Great Ashby, Stevenage
£465,000
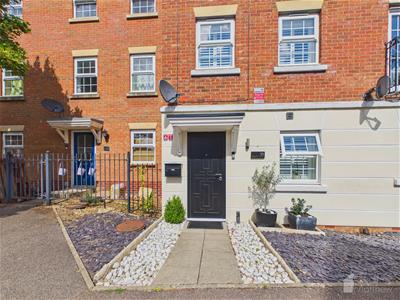
3 Bedroom House
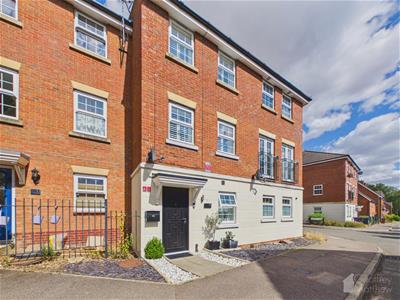
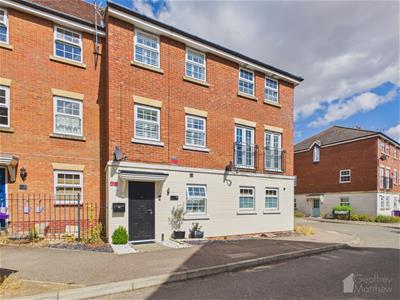
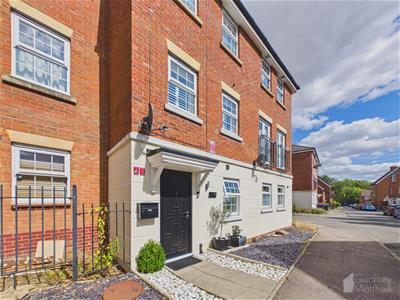
- Truely Astonishing Fully Modernised Three/Four Bedroom Family Home
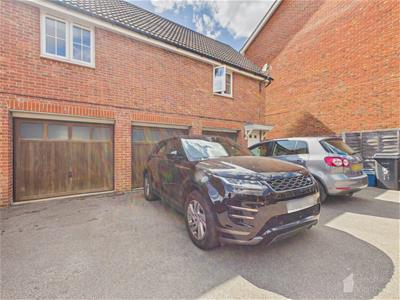
- Garage and Driveway
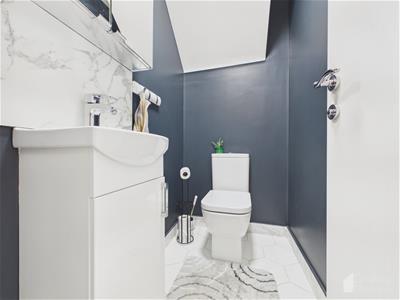
- Downstairs Cloakroom
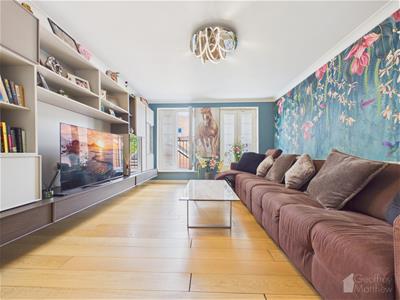
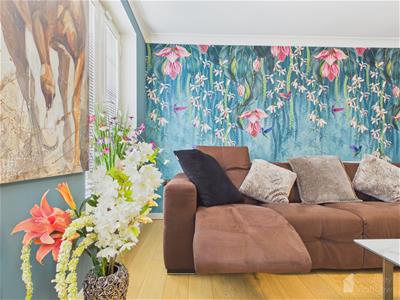
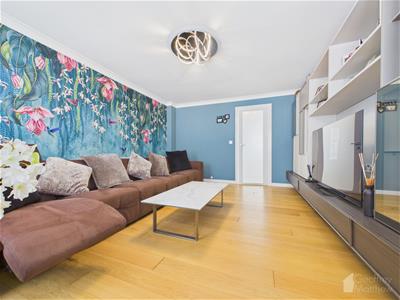
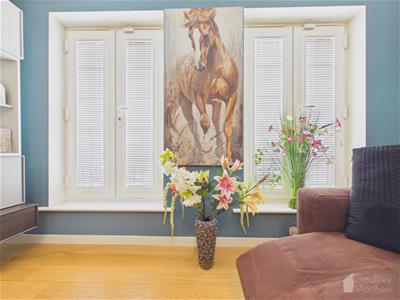
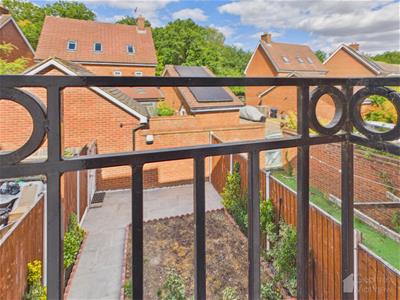
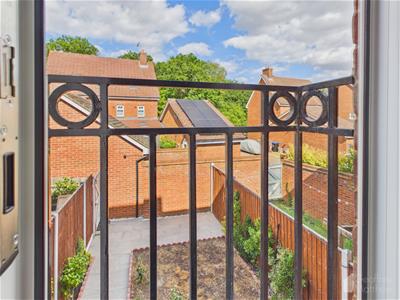
- Lounge Area with 2 Juliet Balconies
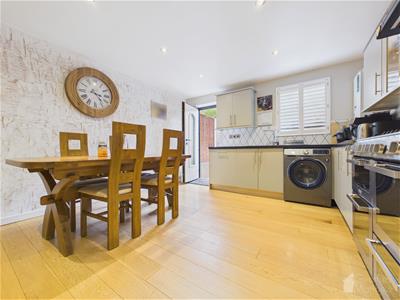
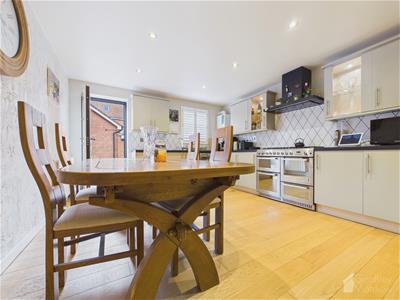
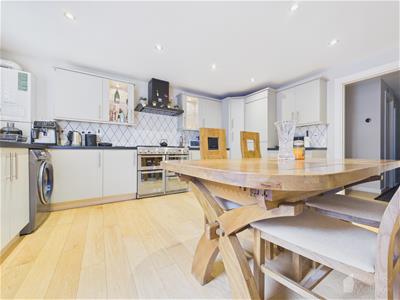
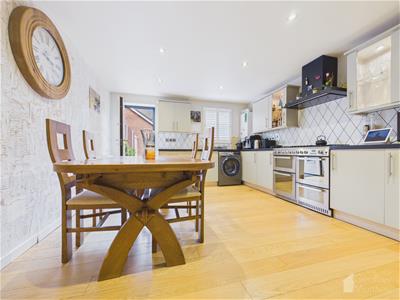
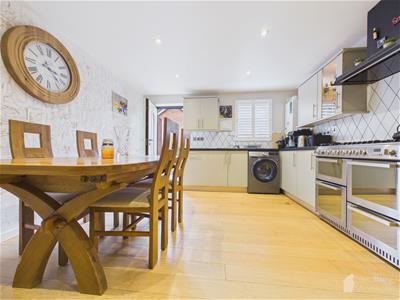
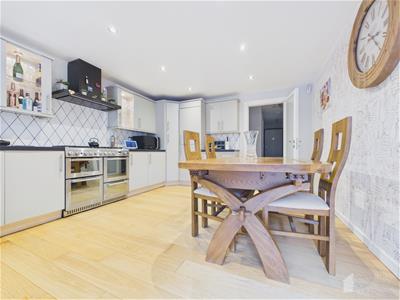
- Large Kitchen/Diner
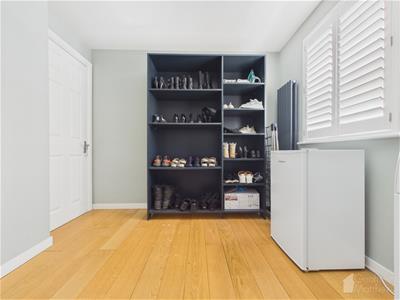
- Downstairs Reception Room/Bedroom
- Three Double Bedrooms
- Bathroom & En-Suite
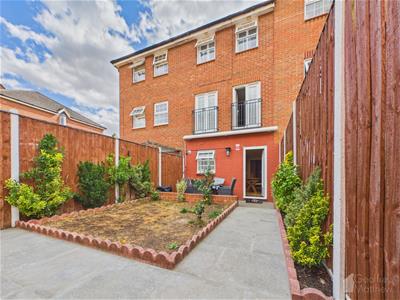
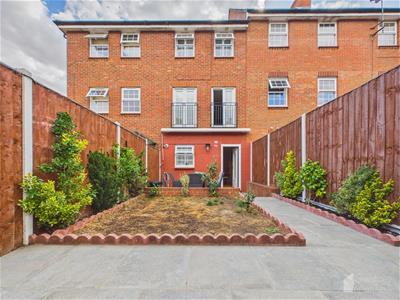
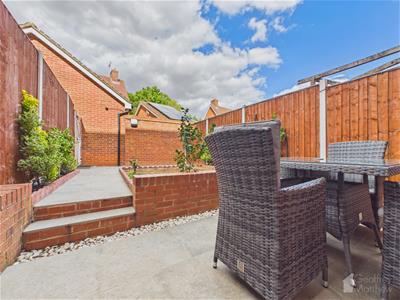
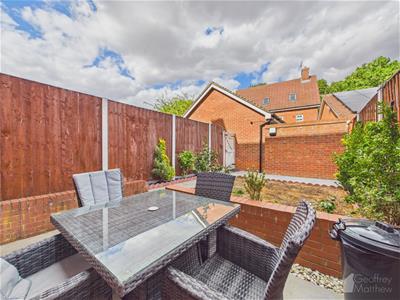
- Landscaped Rear Garden
- Viewing Strongly Recommended to appreciate this Wonderful Property
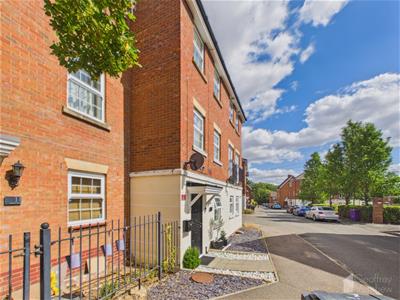
TRULY ASTONISHING FULLY MODERNISED THREE/FOUR Bedroom Home with GARAGE and DRIVEWAY Located in Peaceful Cul De Sac in the Heart of Great Ashby. Features include MODERN KITCHEN/DINER, Downstairs Reception Room/Bedroom, Downstairs WC, Lounge Area with Juliet Balcony , THREE DOUBLE BEDROOMS, Luxury Bathroom and Ensuite, LANDSCAPED REAR GARDEN, Viewing Strongly Recommended to appreciate this Wonderful Property.
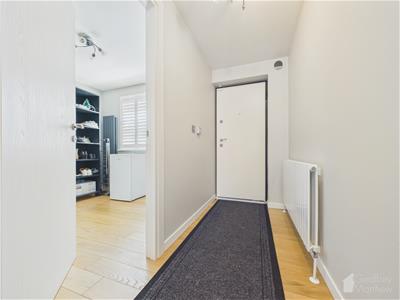
Entrance Hallway
1.17m x 4.75m (3'10 x 15'7 )Composite Door to Front Aspect, Engineered Oak Flooring, Door to Downstairs WC, Reception Room and Kitchen/Diner.
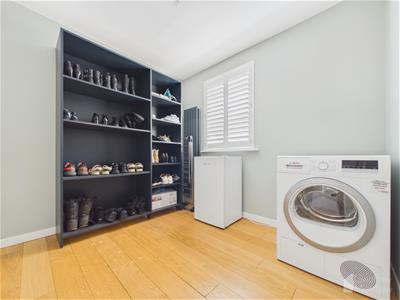
Reception Room/Bedroom
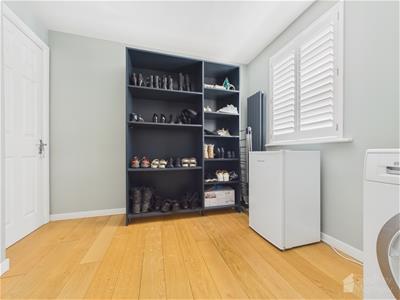
8'3 x 8'2Engineered Oak Flooring, Double Glazed Window to Front Aspect, Understairs Cupboard, Consumer Unit, Modern Radiator.
Downstairs Cloakroom
1.73m x 1.17m (5'8 x 3'10 )Tiled Flooring, Sink and Vanity Cupboard, Tiled Splash Back, Vanity Cupboard, Extractor Fan, LED Spot Lighting.
Kitchen/Diner
15'5 x 12'3Roll Top Work Surfaces, Drinking Water Tap with Franke Sink and Drainer, Range Cooker, Water Softener, Engineered Oak Flooring, Single Panel Radiator, Double Glazed Window to Rear Aspect, Space for Washing Machine, Hotpoint Dishwasher, Wall Mounted Valliant Boiler, Door Opening to Rear Garden.
Stairs To First Floor Landing
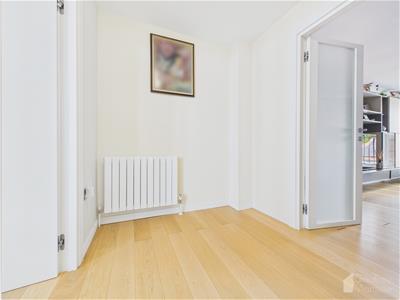
2.11m x 1.70m (6'11 x 5'7 )Door to Bedroom Three and Lounge Area, Engineered Oak Flooring, Smoke Alarm, Modern Single Panel Radiator.
Bedroom Three
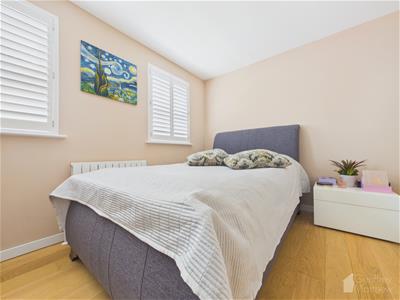
3.81m x 2.69m (12'6 x 8'10 )Double Glazed Window to Front Aspect x 2, Engineered Oak Flooring, Single Panel Radiator.
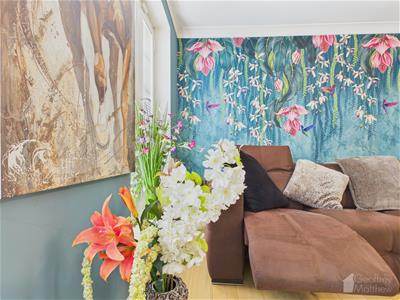
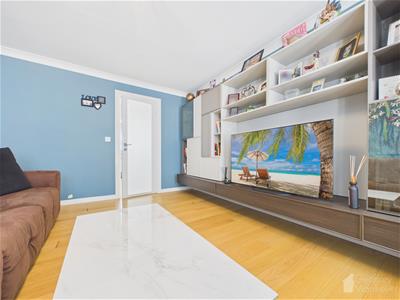
Lounge Area
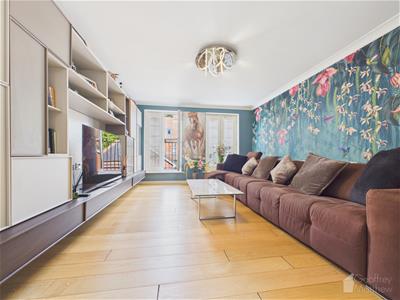
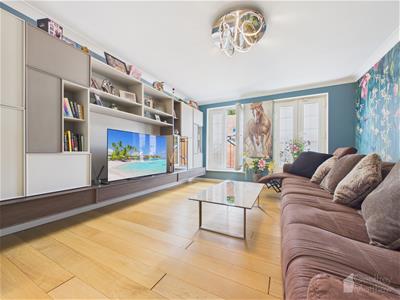
3.73m x 4.78m (12'3 x 15'8 )Juliet Balcony, Coved Ceiling, Dimer Switch, Fitted Italian Media Wall with Fitted Cupboards.
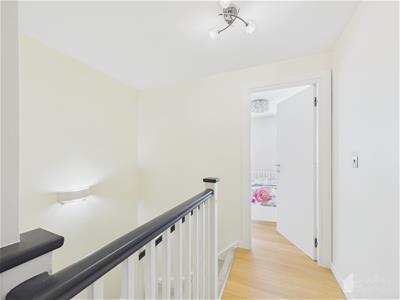
Stairs To Second Floor Landing
Engineered Oak Flooring, Uplighter, Smoke Alarm.
Bedroom Two
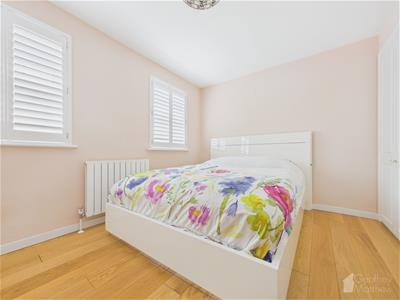
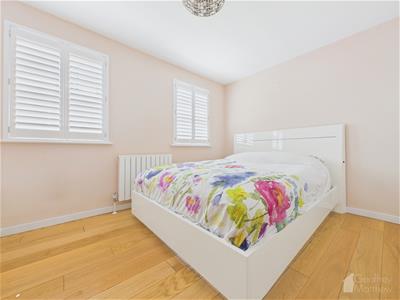
3.73m x 2.69m (12'3 x 8'10)Single Panel Radiator Engineered Oak Flooring, 2 x Double Glazed Window to Front Aspect, Storage Cupboard, Dimer Switch.
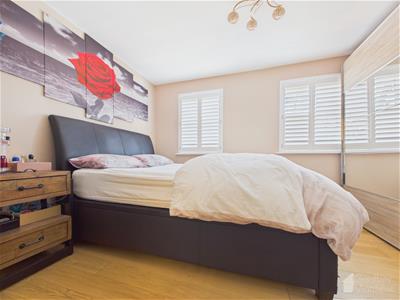
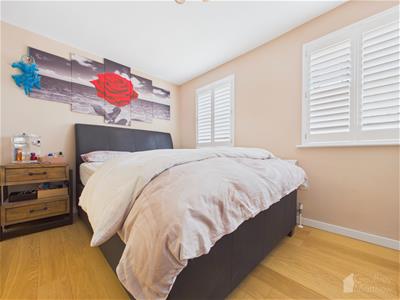
Bedroom One
3.07m x 3.25m (10'1" x 10'8")Engineered Oak Flooring, 2 x Double Glazed Window to Rear Aspect, Storage Cupboard, Dimer Switch, Door to Ensuite.
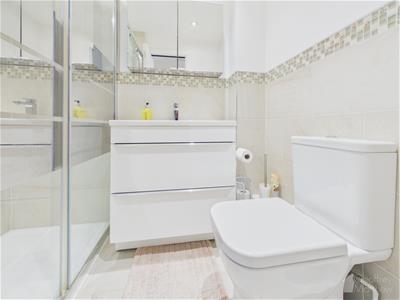
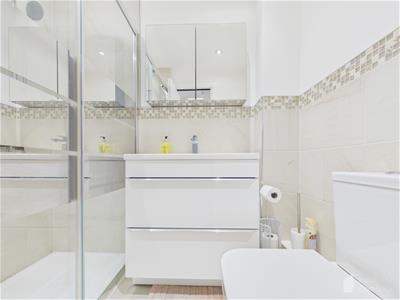
En-Suite
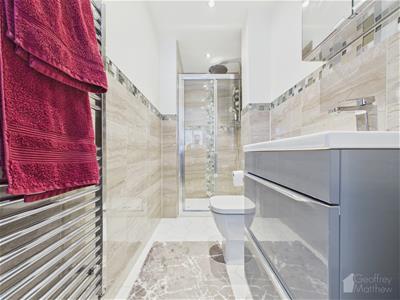
Low Level WC, Heated Towel Rail, Wash Basin with Mixer Tap, Vanity Cupboard, LED Spot Lighting, Extractor Fan, Rainfall Shower, Shower Cubicle and Power Shower.
2nd Floor Landing
Engineered Oak Flooring, Uplighter, Smoke Alarm, Loft Access and Ladder.
Rear Garden
Outside Tap, Porcelain Paving, Timber Fencing with Concrete Posts, Rear Gated Access, Outside Lighting, Electric Awning.
Garage & Driveway
Metal up and over door, parking to front for one car. ( The Garage Itself Is A Leasehold, As It Is Set Below A Neighbouring Coach House).
Local Information
Merrick Close is situated in a prime location in Great Ashby close to rural walks and the Neighbourhood Centre Shopping complex.

Energy Efficiency and Environmental Impact
Although these particulars are thought to be materially correct their accuracy cannot be guaranteed and they do not form part of any contract.
Property data and search facilities supplied by www.vebra.com