
Edmund
Tel: 0208 464 3030
143B Westmoreland Road
Bromley
Kent
BR2 0TY
Florida Court, 76 Westmoreland Road, Bromley
Offers Over £450,000
2 Bedroom Flat - Ground Floor
- CHAIN FREE WITH SHARE OF THE FREEHOLD
- MASTER BEDROOM WITH EN SUITE BATHROOM
- GROUND FLOOR WITH PRIVATE WESTERLY ASPECT PATIO
- CLOSE TO BROMLEY SOUTH STATION & HIGH STREET
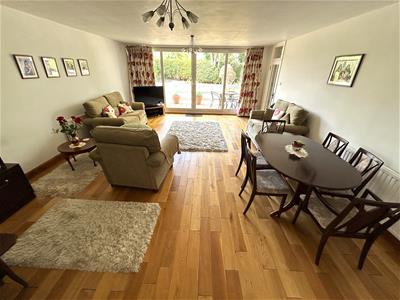
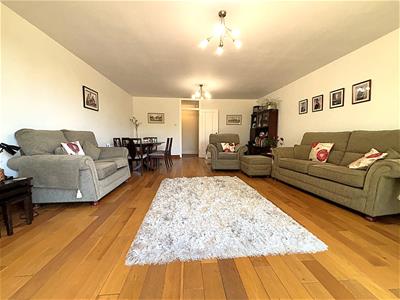
- 22'2 x16'7 LOUNGE LEADING TO PRIVATE PATIO
- SECOND DOUBLE BEDROOM & SHOWER ROOM
- 16'5 x 14'7 BREAKFAST/KITCHEN WITH APPLIANCES
- GARAGE TO REAR AND AMPLE PARKING
Tastefully modernised and generously proportioned ground floor two bedroom flat featuring a rear facing private patio with a Westerly aspect, share of freehold and no forward chain. Ideally positioned for central Bromley, the property offers easy access to the town’s excellent shopping, travel and leisure facilities. Inside the accommodation includes a master double bedroom with en-suite bathroom, further double bedroom, superb 22'2 x 16'7 lounge opening directly onto the private patio, 16'5 x 14'7 breakfast/kitchen room and shower room. The layout provides bright, spacious living with well-defined zones for relaxing, cooking and entertaining. Externally, the flat benefits from a garage to the rear plus ample residents’ parking.
COMMUNAL ENTRANCE
Secure video entry phone operated door leads into communal entrance hall with lifts and stairs to all floors.
ENTRANCE HALL
6.15mx 6.05m (l-shaped) (20'2x 19'10 (l-shaped))Hardwood front door leads into entrance hall with radiator, wall mounted secure video entry phone handset, two large storage cupbaords and double cloaks cupboard with sliding doors.
LOUNGE
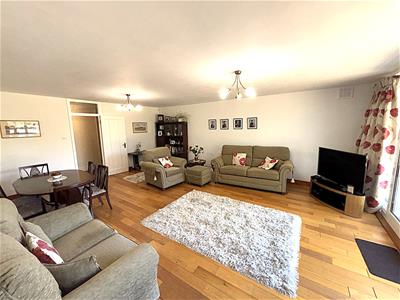 6.76m x 5.05m (22'2 x 16'7)Full height double glazed panoramic picture windows to rear with central sliding doors leading out to private patio. Two radiators and wood flooring.
PRIVATE PATIO
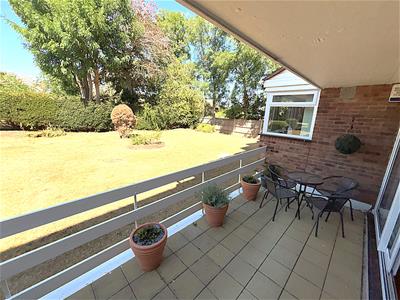 5.11m x 2.29m (16'9 x 7'6)Rear facing private patio with a Westerly aspect. Tiled floor and personal gate to path leading to garage to the rear.
BREAKFAST/KITCHEN ROOM
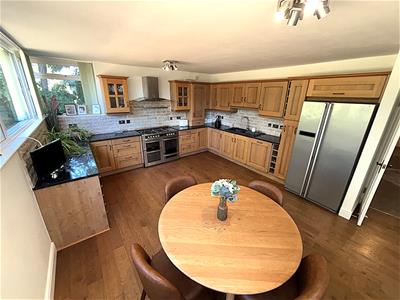 5.00m x 4.45m (16'5 x 14'7)High level double glazed windows to sides and rear, radiator and wood flooring. Range of wall and base units with Quartz work surfaces and returns over, local tiling and 1.5 bowl Carron Phoenix sink with mixer tap. Five burner range cooker with extractor hood over, integrated dishwasher, space for American style fridge freezer and wall mounted Worcester Bosch boiler in cupboard.
BEDROOM ONE
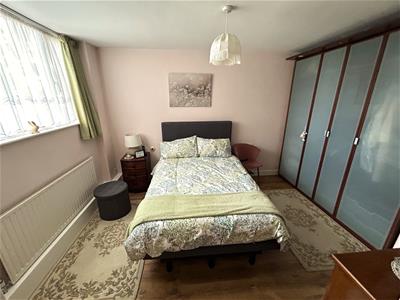
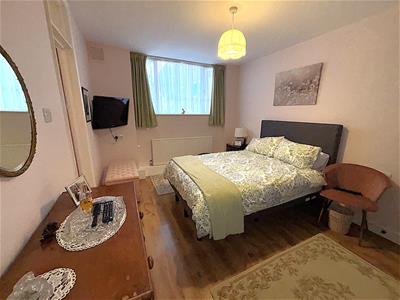 3.56m x 3.07m (to wardrobes) (11'8 x 10'1 (to wardHigh level double glazed windows to side, radiator, wood flooring and range of fitted wardrobes to one wall.
EN SUITE
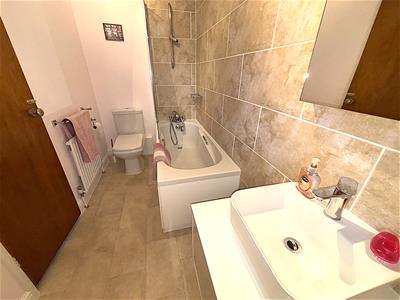 3.05m x 1.52m (10' x 5')Opaque double glazed window to side, radiator and wood effect Vinyl flooring. Panel bath with shower mixer tap, screen and fully tiled walls, low level WC and bowl sink with mono bloc mixer tap on vanity unit with storage below and mirror with light over.
BEDROOM TWO
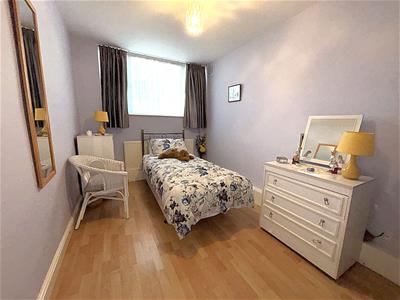 3.38m x 2.44m (to wardrobes) (11'1 x 8' (to wardroHigh level double glazed windows to side, radiator, wood laminate flooring and range of fitted wardrobes with shelving to one wall.
SHOWER ROOM
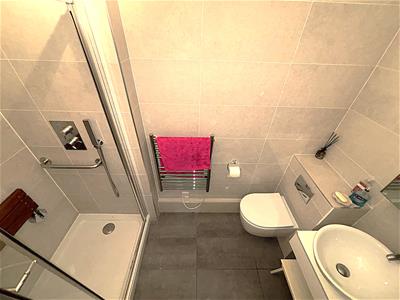 2.51m x 1.14m (8'3 x 3'9)Fully tiled shower room with wall mounted controls, overhead shower and wand. Concealed cistern low level WC with wall mounted flush, bowl sink with mono bloc mixer tap on vanity unit with mirror and light above and storage below. Chrome ladder towel warmer and tiled floor.
COMMUNAL GROUNDS, PARKING & GARAGE
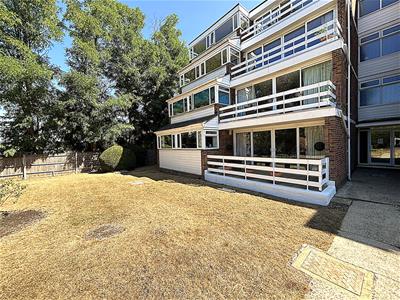 Permit parking to front and garage en-bloc to rear of building with up & over door. Well maintained mature communal grounds surround the properties.
LEASE & CHARGES
The property comes with a Share of the Freehold. We have been informed that the service charges are approximately £740 per quarter.
TOTAL FLOOR AREA
The internal area as per the Energy Performance Certificate is 111 sqm (Approx. 1195 sqft)
COUNCIL TAX BAND 'E'
AGENTS NOTE
Please note that Florida Court DOES NOT ALLOW SUBLETTING so would not be suitable for investors.
Energy Efficiency and Environmental Impact

Although these particulars are thought to be materially correct their accuracy cannot be guaranteed and they do not form part of any contract.
Property data and search facilities supplied by www.vebra.com