
20 Aughton Street
Ormskirk
Lancashire
L39 3BW
Vines Cross Way, Skelmersdale
£250,000
2 Bedroom Bungalow - Semi Detached
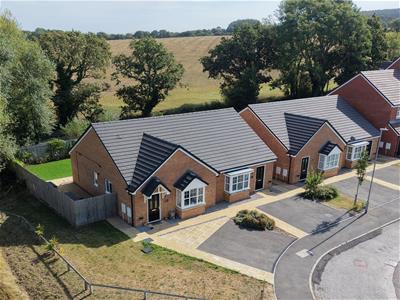
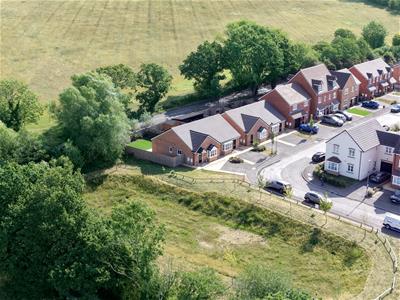
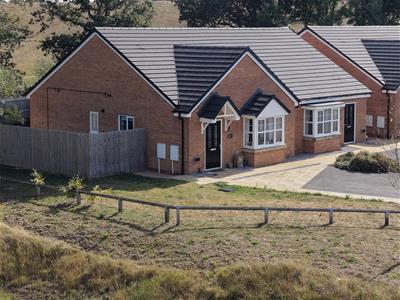
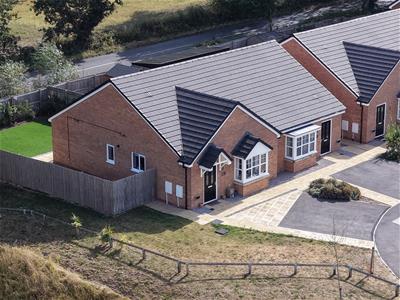
An early viewing of this superb two bedroom detached true bungalow is highly recommended to avoid disappointment. Offering a delightful blend of modern living and comfort with open views to the rear and the side, the property boasts a fresh and contemporary design, making it an ideal choice for those seeking a low-maintenance home.
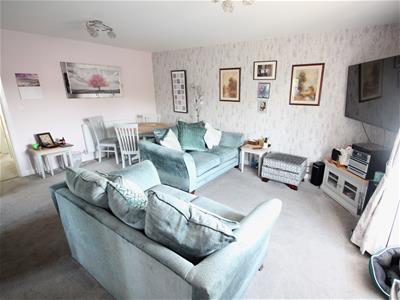
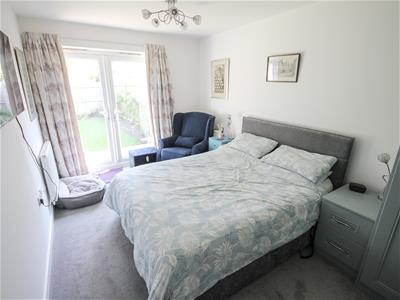
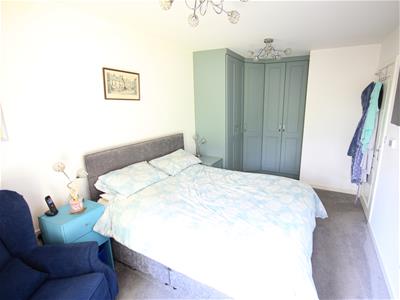
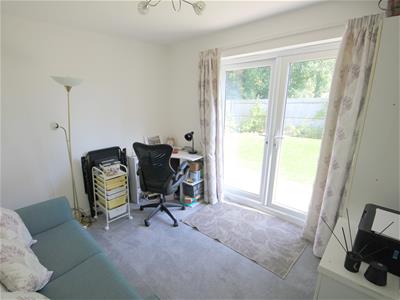
Upon entering, you will find an enclosed entrance hall and an open plan lounge with kitchen with integrated white goods, that provides a perfect space for relaxation or entertaining guests. The bungalow features two well-proportioned bedrooms, one with fitted wardrobes, each designed to offer a peaceful retreat at the end of the day with double glazed French doors to the rear garden. The bathroom is thoughtfully appointed, ensuring convenience and comfort for all residents.
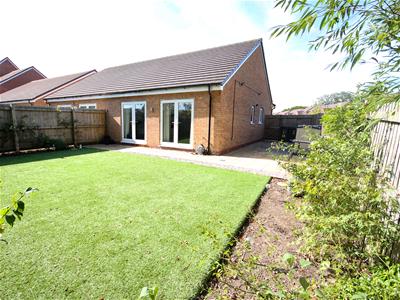
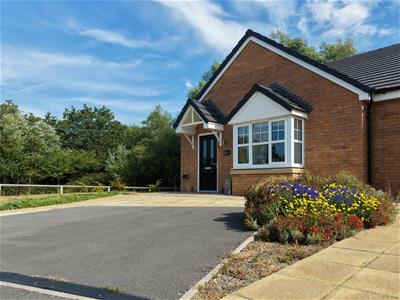
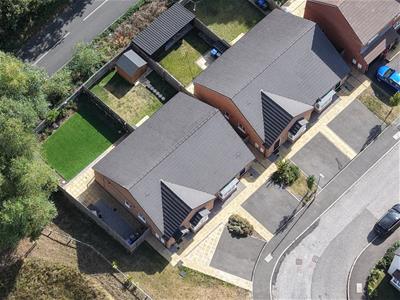
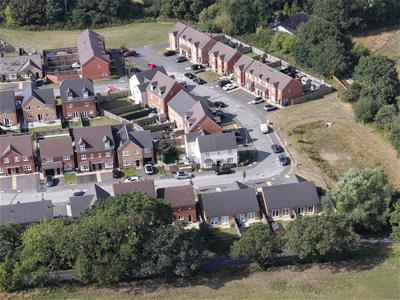
One of the standout features of this property is the open views to the side and the rear and the beautiful, low maintenance gardens. There is off road parking for two vehicles.
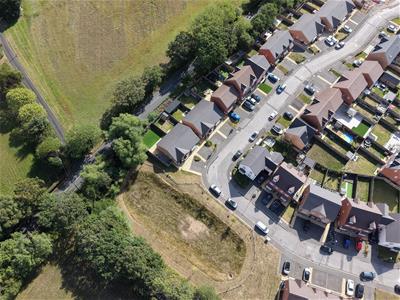
The location in Skelmersdale is also a significant advantage and is well-connected to local amenities and transport links. Whether you are a first-time buyer, a small family, or looking to downsize, this bungalow presents a wonderful opportunity to enjoy a contemporary lifestyle in a desirable setting.
In summary, this nearly new semi-detached bungalow on Vines Cross Way is a perfect blend of comfort, convenience, and modern design, making it a must-see for anyone in search of their next home.
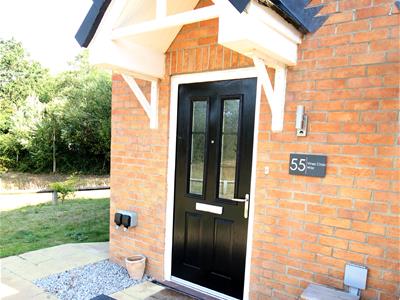
Entrance Hall
Spacious entrance hall
Open Plan Lounge & Kitchen
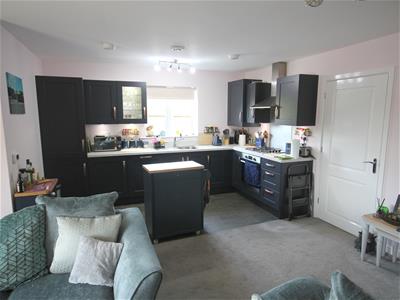
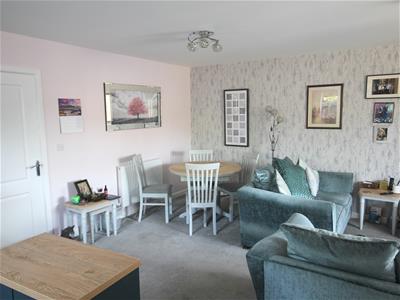
5.23m narrowing to 3.78m x 5.99m max (17'2 narrowiSuperb kitchen with an extensive range of base and wall units with worktops to accord and including integrated fridge and freezer, dishwasher, gas hob with hood over, built in oven, plumbing for a washing machine and a single drainer sink unit. Wall mounted gas combination central heating boiler. Open to the spacious lounge area which has a double glazed square bay window.
Inner Hall
Useful store cupboard.
Bathroom
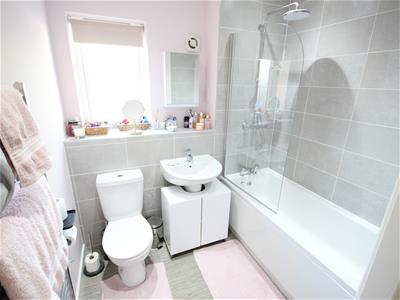
Superb suite comprising panelled bath with shower and screen, low level W.C. and pedestal wash basin. The walls are part tiled and there are inset spot lights fitted.
Bedroom 1
2.90m x 3.15m (9'6 x 10'4)Double glazed French doors to the rear garden.
Bedroom 2
4.72m x 2.74m (15'6 x 9')A rear facing bedroom with superb range of fitted wardrobes and double glazed French doors.
Gardens
Superb low maintenance gardens to the front, side and the rear. The rear garden, which is not directly overlooked to the rear has an artificial lawn with mature boarders. The flagged patio continues to the side where there is a timber gate for secure access. The front garden has off road parking for two cars. with an EV charging point.
Energy Efficiency and Environmental Impact

Although these particulars are thought to be materially correct their accuracy cannot be guaranteed and they do not form part of any contract.
Property data and search facilities supplied by www.vebra.com