
2 Ocean Parade
Ferring
West Sussex
BN12 5QQ
Goring-By-Sea
£445,000
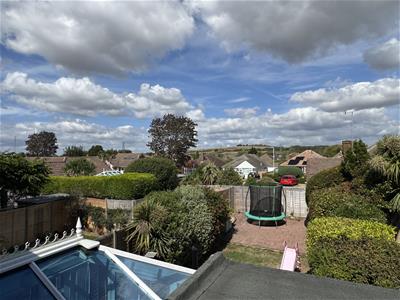
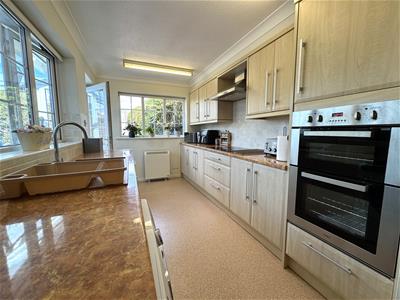
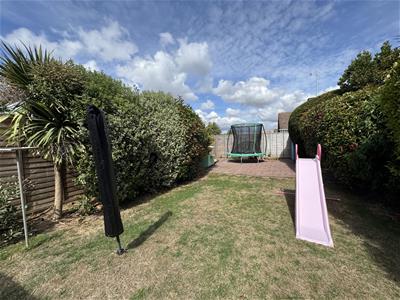
3 Bedroom House - Semi-Detached
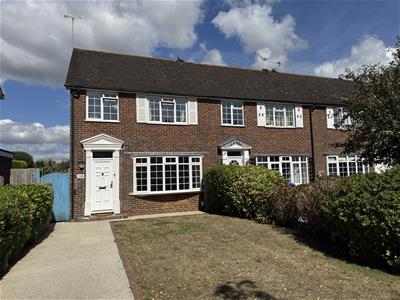
- Extended Semi detached house
- Sought after location
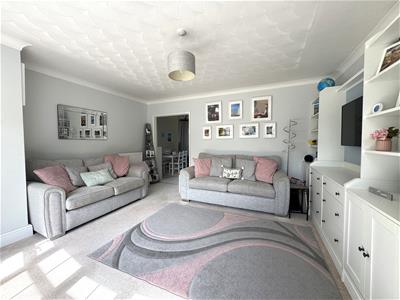
- Lounge & dining room
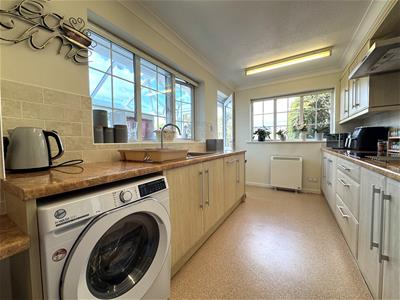
- Large kitchen breakfast room
- Gas heating and double glazing
- Conservatory
- 3 bedrooms
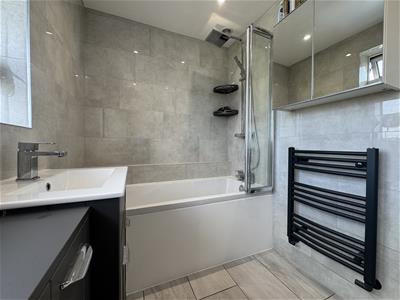
- Re fitted family bathroom
- Attractive rear gardens
- Viewing highly recommeded
Mark Oliver Estate Agency present to the market a most attractive and well extended semi detached house located on the highly sought after Goring by sea and Ferring border. The house is bright & roomy featuring excellent accommodation including, a large south aspect lounge, dining room, extended fitted kitchen breakfast room with integrated appliances, 3 bedrooms and a modern fitted family bathroom. Gas heating & double glazing. Easy to maintain rear gardens. The house is extremely well located within 10 minutes walking distance of local shops in Ferring Village and at Aldsworth Parade in Goring by sea. The area is particularity well served with excellent schools including St Oscar Romero's and Ferring Primary School. Goring by sea station is about 10 minutes walk and the beach about 1/2 mile away. Viewing is highly recommended.
Entrance hall
Front door to entrance hall. Stairs to the first floor. Glazed door to the lounge.
Lounge
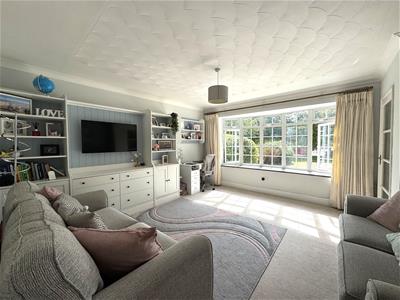 4.35 x 3.92 (14'3" x 12'10")A wonderful bright south aspect lounge featuring a large bay window. Radiator. Fitted range of units with shelving, cupboards and drawers.
Dining room
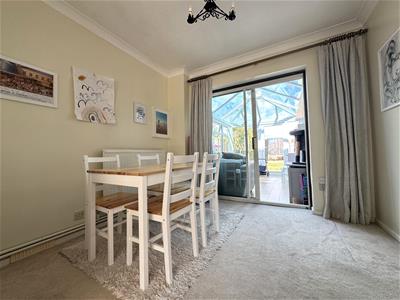 2.88 x 2.81 (9'5" x 9'2")Radiator. Large understairs cupboard that also houses the gas fired boiler. Sliding patio doors to the conservatory.
Kitchen breakfast room
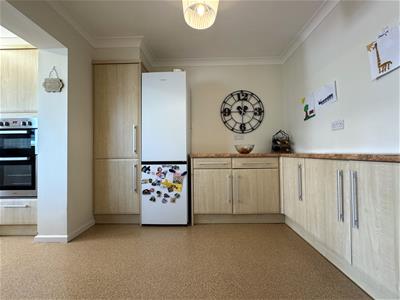 6.80 x 2.54 (22'3" x 8'3")A very well extended kitchen breakfast room with part tiled walls. Featuring a superb range of units with cupboards, drawers, sink unit and work tops. Integrated CDA electric how and double oven. Extractor. Integrated Indesit dishwasher. Plumbing for washing machine. Space for fridge freezer. Dual aspect with double glazed windows. Glazed door to the conservatory. Electric heater.
Conservatory
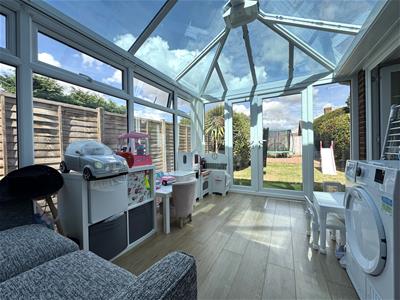 3.85 x 2.75 (12'7" x 9'0")A super addition and versatile living space with doors leading to the rear garden. Laminate flooring.
Landing
Loft hatch. Airing cupboard.
Bedroom 1
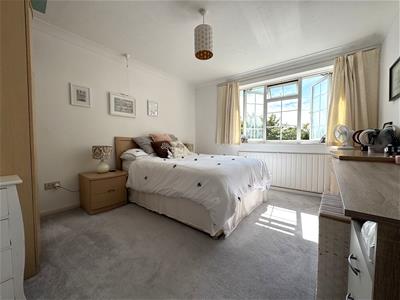 3.61 x 3.26 (11'10" x 10'8")A bright south aspect double bedroom. Radiator. Built in double wardrobe with storage above. Double glazed window.
Bedroom 2
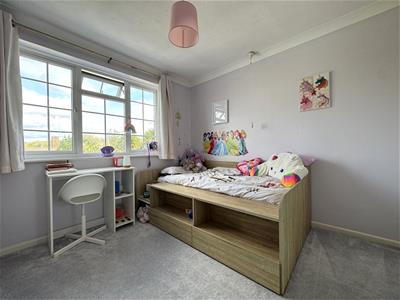 3.24 x 2.93 (10'7" x 9'7")A good sized double bedroom with a lovely view toward Highdown in the Southdown National Park. Radiator. Built in double wardrobe with storage above. Double glazed window.
Bedroom 3
2.45 x 2.15 (8'0" x 7'0")Radiator. Large built in cupboard. Double glazed window.
Bathroom
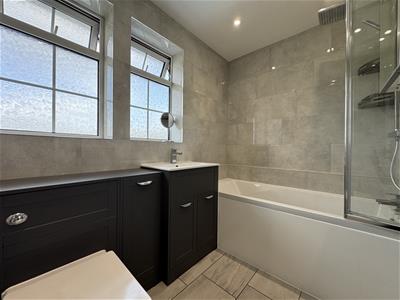 We are advised hat the bathroom was refitted about 3 years ago. With tiled walls and floor. White suite comprising panelled bath tub with fitted dual spray shower, including rain shower. Shower screen. Vanity unit and storage with wash hand basin. Heated towel rail. Mirrored cabinet. Double glazed window. WC. Spot lighting. Extractor.
Rear Garden
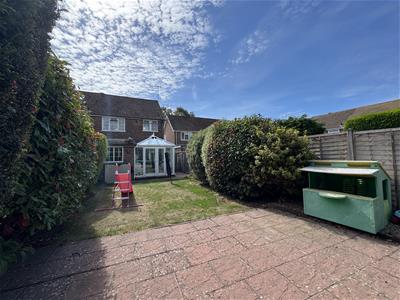 A well enclosed easy to maintain rear garden being laid mainly to lawn with shrubs. Side gate. Paved patio. Shed. Outside tap.
Front garden
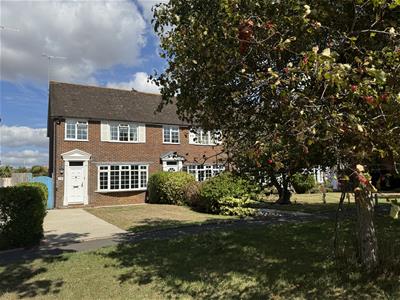 The front garden is laid mainly to lawn with shrubs.

COUNCIL TAX BAND D. EPC BAND D.
Energy Efficiency and Environmental Impact
Although these particulars are thought to be materially correct their accuracy cannot be guaranteed and they do not form part of any contract.
Property data and search facilities supplied by www.vebra.com