
1336 London Road
Leigh-on-Sea
SS9 2UH
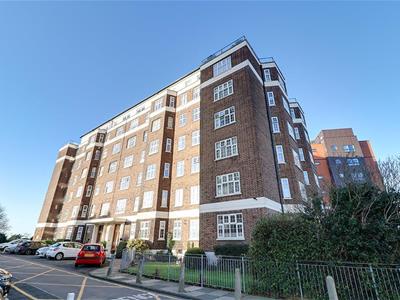
St Clements Court, Broadway West, Leigh-on-Sea
Price Guide £230,000
1 Bedroom Flat
- Huge fourth floor flat
- Stairs and lift access
- Views over the Thames Estuary and Old Leigh
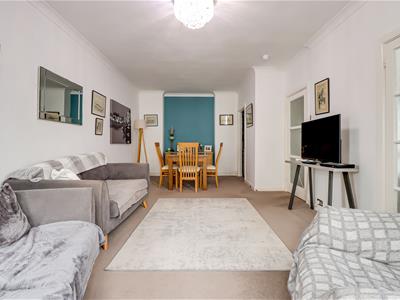
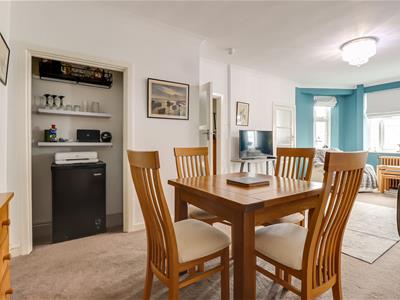
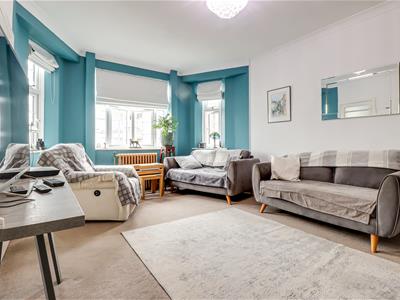
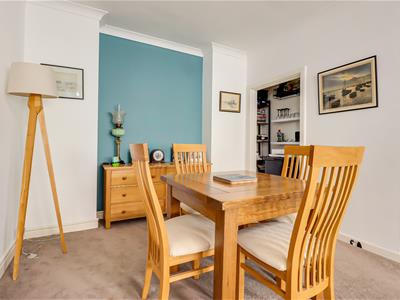
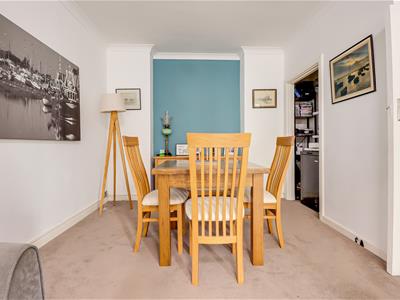
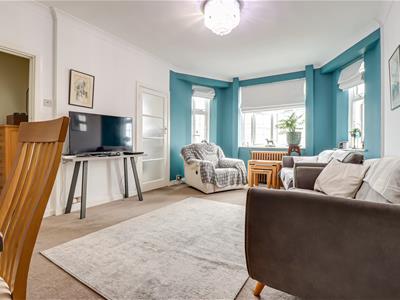
- Large lounge/diner
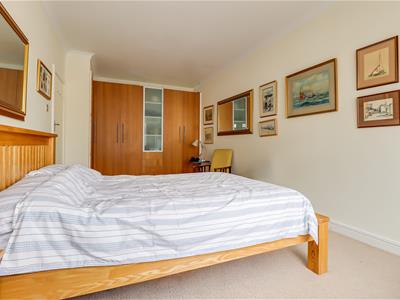
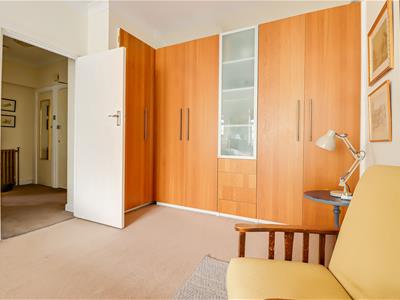
- Generously sized bedroom with fitted wardrobes
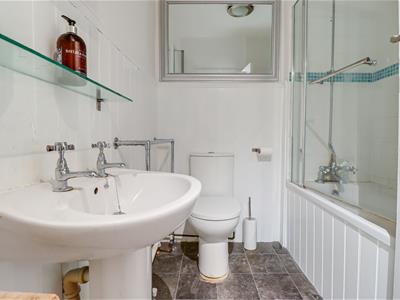
- Three-piece bathroom
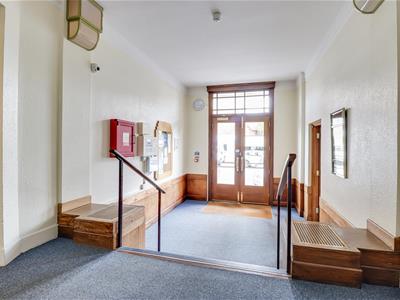
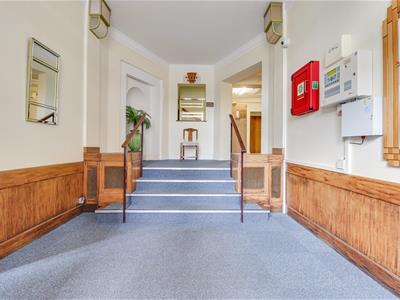
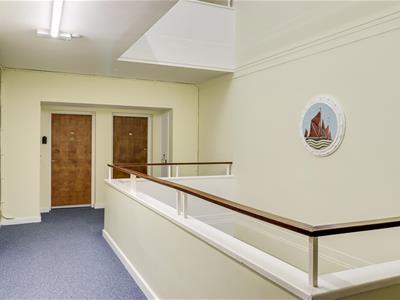
- Welcoming communal entrance
- Bike store and additional storage unit in basement
- Doorstep to the vibrant Leigh Broadway
- Walking distance to the Seafront, Beach and Leigh Station and Old Town
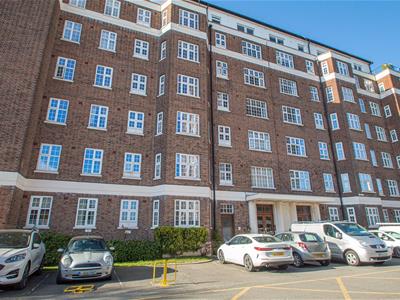
* £230,000 - £250,000 * Positioned within one of the most iconic buildings in The Broadway, the charming St Clements Court on Broadway West, Leigh-on-Sea, is a delightful fourth-floor flat offers a splendid blend of character, space and convenience. With stunning sea views, this property is perfect for those who appreciate the beauty of coastal living. The flat boasts an impressive extra-large bedroom, measuring over 20 feet, providing ample space for relaxation and personalisation. The bay fronted lounge diner is a welcoming area, ideal for entertaining guests or enjoying quiet evenings at home. The fully fitted kitchen is both modern and functional, making meal preparation a pleasure. The contemporary bathroom adds to the overall appeal, ensuring that all your needs are met in this lovely abode. Location is key, and this property does not disappoint. You will find yourself just a stone's throw away from the vibrant shopping facilities of Leigh Broadway, where a variety of shops and eateries await. Additionally, Leigh Station and the picturesque Old Town are only a short walk away, offering easy access to transport links and local attractions. This flat is a perfect opportunity for anyone seeking a stylish and spacious home in a desirable area. Whether you are a first-time buyer, a couple, or looking for a serene retreat by the sea, this property is sure to impress. Don't miss the chance to make this wonderful flat your new home.
Communal Entrance Hallway
Leads to the stairs rising to fourth floor as does the lift service.
Hallway
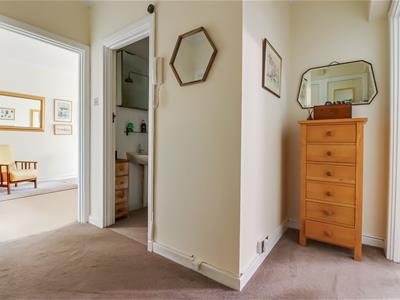
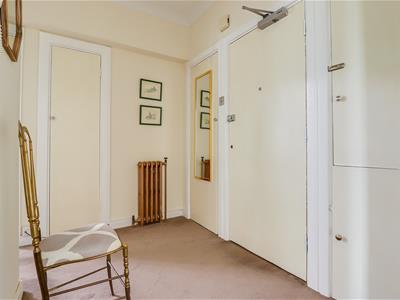
Smooth coved ceiling, storage cupboards, entry phone system, traditional radiator, carpet.
Lounge/Diner
7.348m x 3.683m (24'1" x 12'0")Smooth coved ceiling, double glazed bay windows to the rear giving views over the Thames Estuary and Old Leigh, recess area creating storage, traditional four column radiator, carpet.
Kitchen
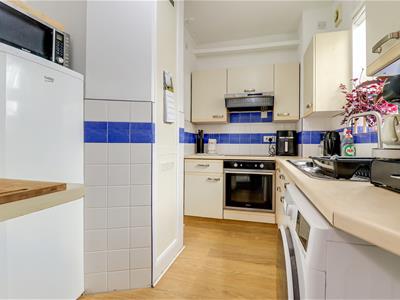
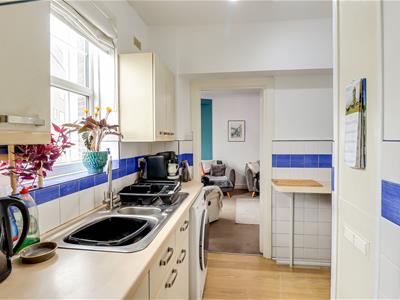
2.906m x 2.561m > 1.759m (9'6" x 8'4" > 5'9")Smooth ceiling with a pendant light, extractor fan, UPVC double glazed window to the rear. Fitted kitchen comprising of; wall and base level units with a roll edge laminate worktop, integrated oven, four ring electric hob with an extractor fan above, stainless steel sink and drainer with a mixer tap, breakfast bar area, space for a fridge freezer, space for a washing machine, laminate flooring.
Bedroom
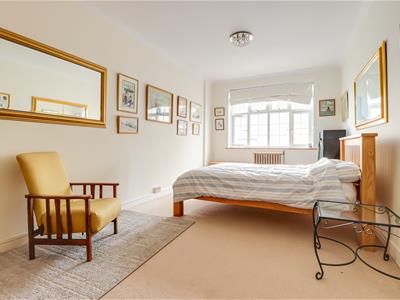
6.149m x 3.028m max (20'2" x 9'11" max )Smooth coved ceiling with a pendant light, UPVC double glazed windows to the rear giving views across the Thames Estuary and Old Leigh, floor to ceiling fitted wardrobes with a set of drawers, traditional four column radiator, carpet.
Bathroom
1.939m x 1.834m (6'4" x 6'0")Panelled bath with a shower over, tiled splash backs, low-level WC, pedestal wash basin, chrome heated towel rail, wood panelled walls, lino flooring.
Agents Notes:
In the basement of the building there is a secure bike store and your own storage unit.
Council tax band: B
Energy Efficiency and Environmental Impact

Although these particulars are thought to be materially correct their accuracy cannot be guaranteed and they do not form part of any contract.
Property data and search facilities supplied by www.vebra.com