Redman Casey Estate Agents
Tel: 01204 329990
69 Winter Hey Lane
Horwich
Bolton
BL6 7NT
Valletts Lane, Bolton
Offers In The Region Of £310,000
3 Bedroom House - Semi-Detached
- 3 Bedroom Semi Detached
- 2 Reception Rooms
- Extended to the Rear
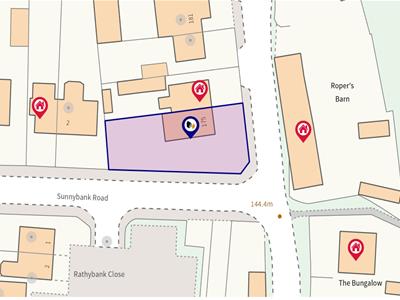
- Large Corner Plot
- Further Extension Potential
- Viewing Essential
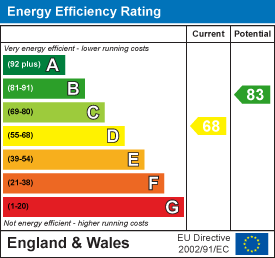
- EPC Rating D
- Council Tax Band C
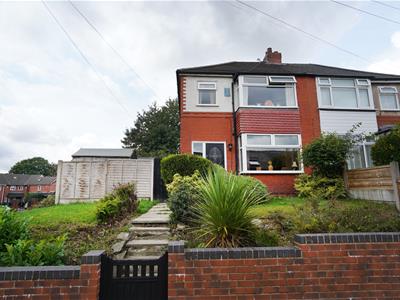
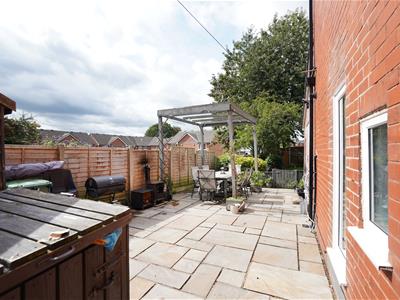
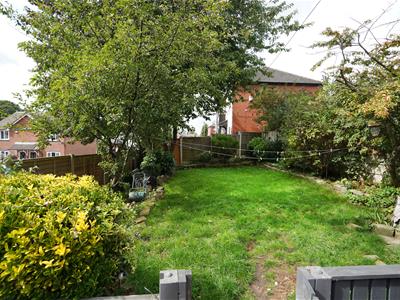
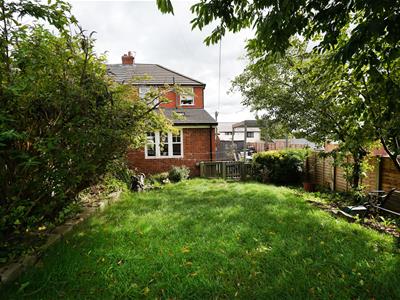
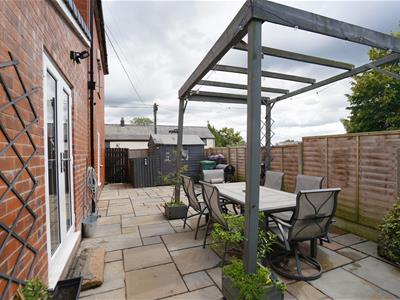
Situated on Valletts Lane which is a no through road this semi detached property offers excellent accommodation which has been extended to the rear to create a fantastic family room and has had previous planning permission granted in 2021 for a double story side extension with front porch also passed(now lapsed Ref 10776/21) Currently the property comprises: Entrance hall, dining kitchen, lounge and family room, to the first floor there are 3 bedrooms and bathroom. Outside there are extensive gardens to the front side and rear with large paved patio and grassed areas. Ideally located for access to local amenities, shops ,schools and transport links this is a property not to be missed, viewing is highly recommended.
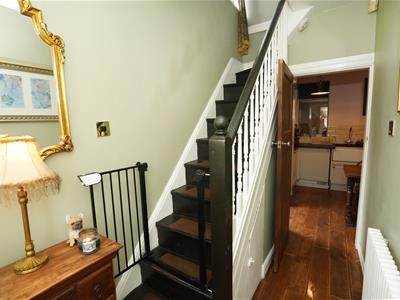
Entrance Hall
Sealed unit double glazed window to front, radiator, stairs to first floor landing, glazed entrance door, oak door to:
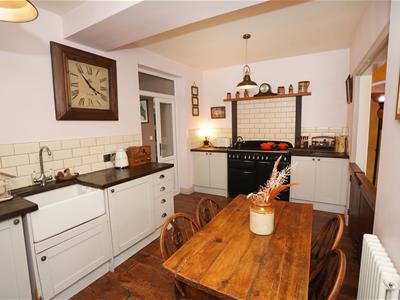
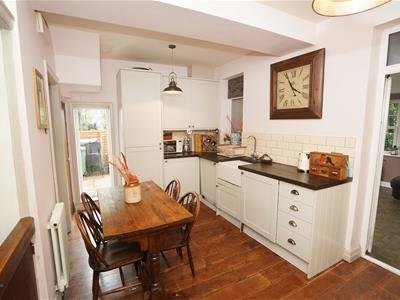
Kitchen/Diner
2.67m x 4.89m (8'9" x 16'1")Fitted with a matching range of modern pale grey base and eye level units with drawers, cornice trims and oak worktops, china belfast sink unit with swan neck mixer tap, wall mounted gas combination boiler serving heating system and domestic hot water, integrated fridge/freezer, plumbing for washing machine, space for tumble dryer, built-in range, uPVC double glazed window to side, window to rear, built-in under-stairs storage cupboard, radiator, laminate flooring, open plan, to lounge double door to family room:
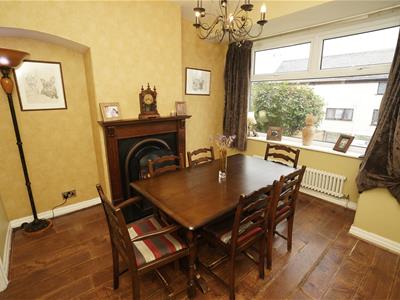
Lounge
3.45m x 3.20m (11'4" x 10'6")Window to side, window to front, coal effect gas fire with set in, feature timber surround and slate hearth, radiator, laminate flooring.
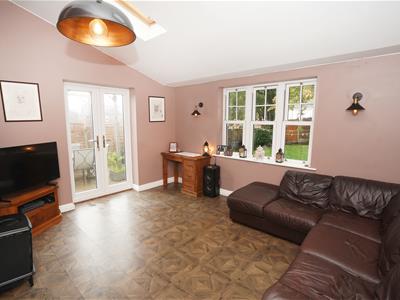
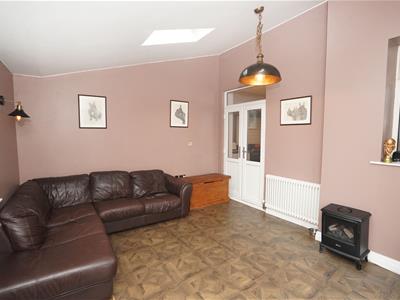
Family Room
3.65m x 4.23m (12'0" x 13'11")UPVC double glazed sash window to rear, twodouble glazed velux skylight to rear, radiator, laminate flooring, two wall lights, sloping ceiling, uPVC double glazed french doors to garden.
Landing
UPVC double glazed window to side, oak doors to:
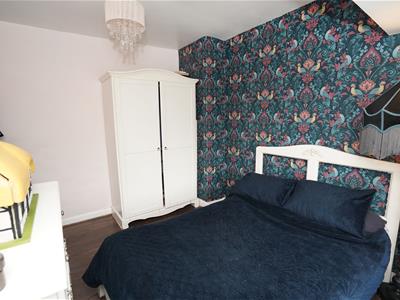
Bedroom 1
3.38m x 2.71m (11'1" x 8'11")UPVC double glazed window to front, window to side, radiator, laminate flooring.
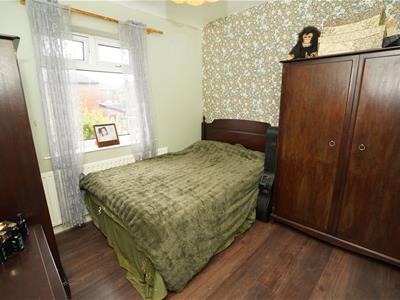
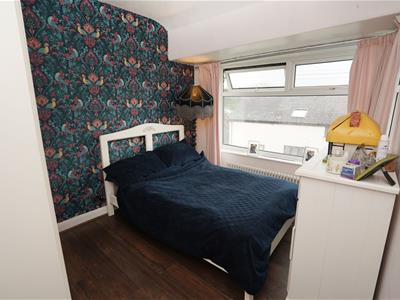
Bedroom 2
2.86m x 3.07m (9'5" x 10'1")UPVC double glazed window to rear, radiator.
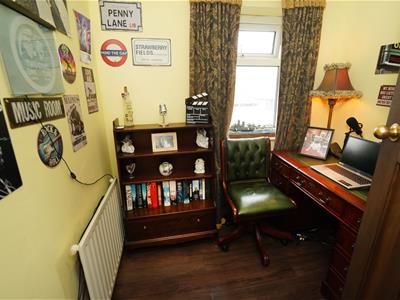
Bedroom 3
1.80m x 2.11m (5'11" x 6'11")UPVC double glazed window to front, radiator, laminate flooring.
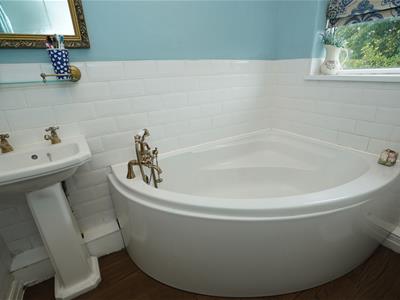
Bathroom
Fitted with three piece white suite with comprising, corner panelled bath with hand shower attachment over and mixer tap, pedestal wash hand basin and low-level WC, half height ceramic tiling to all walls, uPVC double glazed window to rear, radiator.
Outside
Front garden, enclosed by dwarf brick wall and timber fencing to front and sides with grassed area, pathway leading to front entrance door and well stocked mature flower and shrub borders, gated access.
Private side and rear gardens, enclosed by timber fencing to rear and sides, large paved sun patio with lawned area and mature flower and shrub borders, side gated access, timber garden shed.
Energy Efficiency and Environmental Impact
Although these particulars are thought to be materially correct their accuracy cannot be guaranteed and they do not form part of any contract.
Property data and search facilities supplied by www.vebra.com