
54 John William Street
Huddersfield
West Yorkshire
HD1 1ER
Norwood Road, Huddersfield
Offers Around £275,000
4 Bedroom House - Detached
- A MODERN FOUR BEDROOM DETACHED
- LOCATED IN A POPULAR RESIDENTIAL AREA
- HANDY FOR TOWN & THE M62
- TWO SEPARATE RECEPTION ROOMS
- DOUBLE WIDTH BLOCK PAVED DRIVEWAY
- WITH GARAGE + GARDENS FRONT & REAR
- OF INTEREST TO THE FAMILY MARKET
- CONTEMPORARY DECORATION
- MODERN FIXTURES AND FITTINGS

- EPC
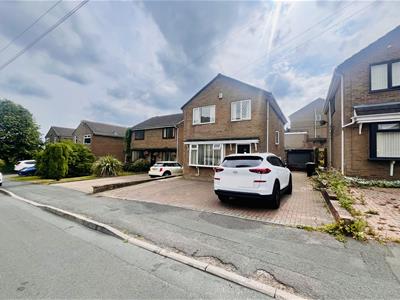
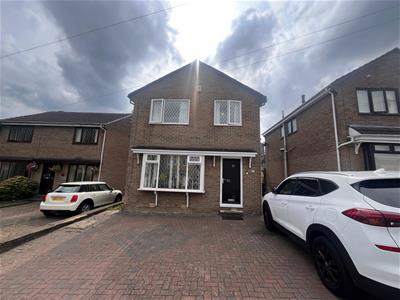
This modern four-bedroom detached house presents an exceptional opportunity for families seeking both style and comfort. The property boasts fashionable decor, creating a welcoming atmosphere that is both contemporary and inviting.
Upon entering, you will find two separate reception rooms, perfect for entertaining guests or enjoying quiet family time. The spacious layout allows for flexibility in how you choose to utilise these areas, whether as a formal dining space or a cosy lounge.
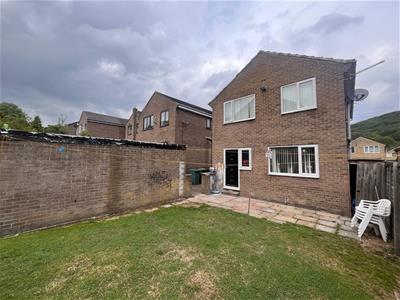
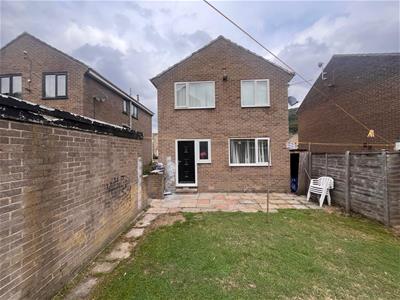
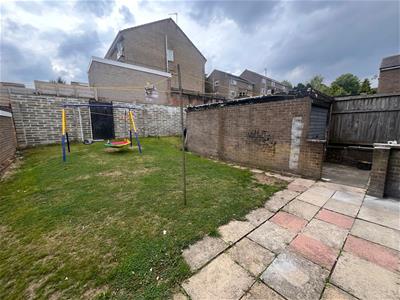
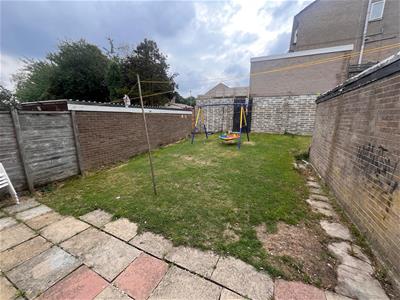
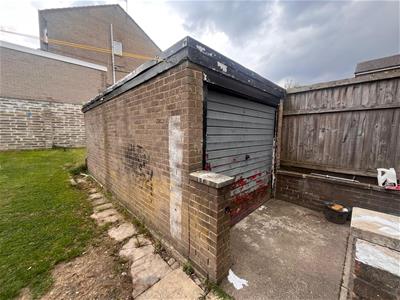
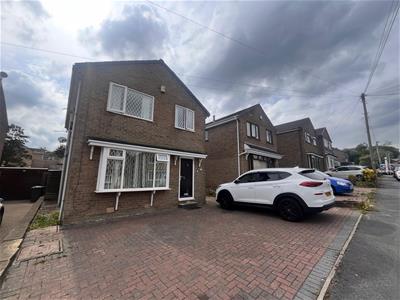
The exterior of the home is equally impressive, featuring a double width drive that provides ample parking space, along with a garage for additional convenience. The rear garden offers a delightful outdoor retreat, ideal for summer barbecues or simply relaxing in the fresh air.
Situated in a popular and convenient location, this property is well-connected to local amenities, schools, and transport links, making it an ideal choice for those looking to settle in a thriving community.
Do not miss the chance to make this stunning property your own. Call now and book your viewing appointment.
ACCOMMODATION
GROUND FLOOR
ENTRANCE HALL
1.55m x 1.37m (5'1" x 4'6")Accessed via a contemporary uPVC double glazed front door and having a turned staircase rising to the first floor, cupboard storage for cloaks hanging. There is also a central heating radiator, tiled floor covering and a contemporary internal door leading to the lounge.
LOUNGE
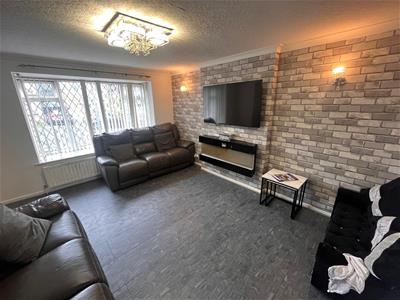
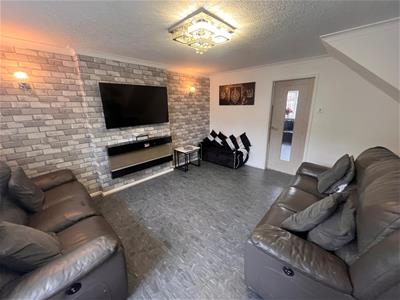
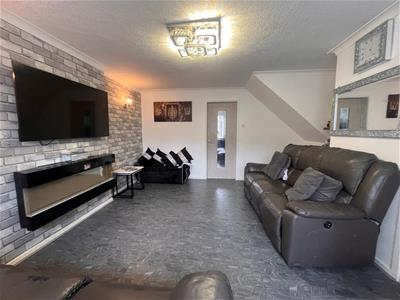
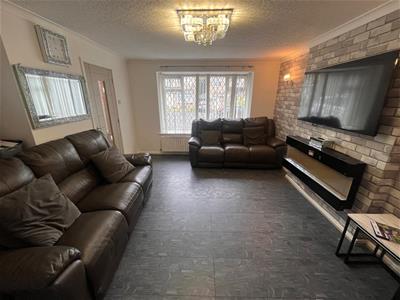
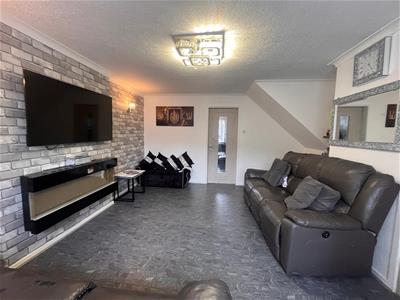
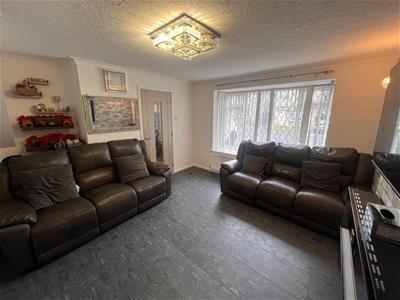
4.29m x 4.06m max (14'1" x 13'4" max)In keeping with the remainder of the property, this generous reception room is well presented in a contemporary style and enjoys an abundance of natural light via the uPVC double glazed box bay window. The focal point for the room is a contemporary, remotely operated fire. You will also find a decorative accent wall, coving, provision for lighting and a central heating radiator. The floor covering is a stylish laminate in a grey colour scheme in contrast to the white and grey walls. An internal door lead to the formal dining room/sitting room.
DINING ROOM/SITTING ROOM
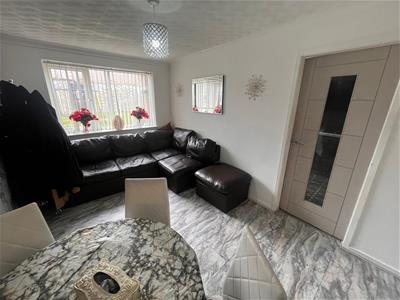
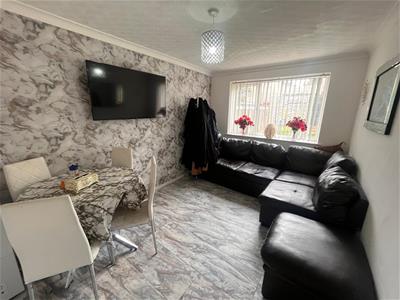
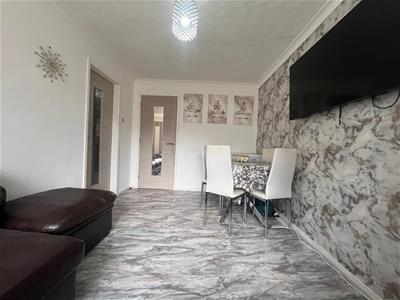
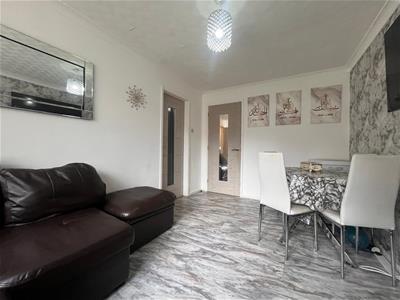
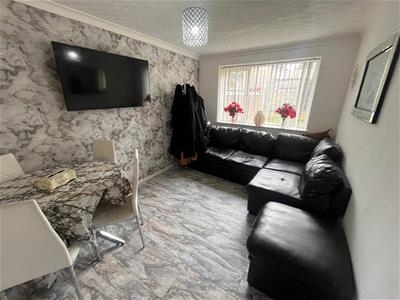
4.09m x 2.62m (13'5" x 8'7")Another stylish reception room positioned at the rear of the property and overlooking the rear garden via the uPVC double glazed window. Central heating radiator, marble effect floor covering, contemporary accent wall, decorative coving and an internal door leading to the kitchen.
KITCHEN
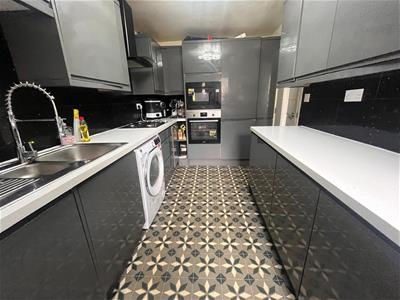
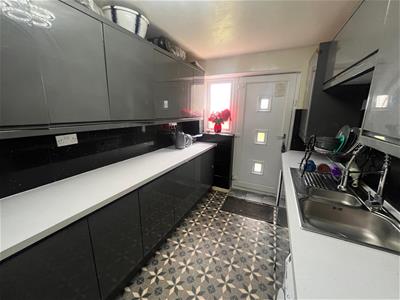
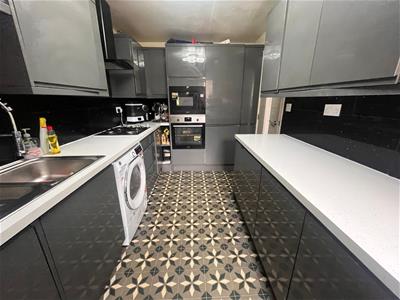
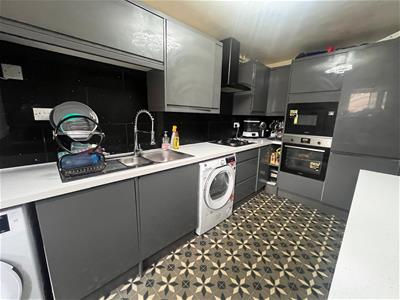
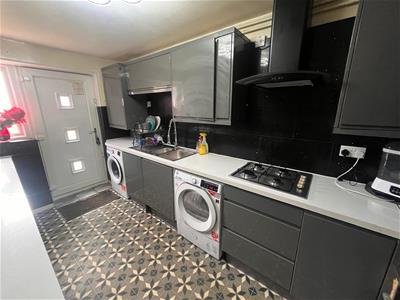
4.11m x 2.24m (13'6" x 7'4")Fitted with a range of modern high gloss wall and base units in a handleless design with contrasting quartz effect working surfaces which incorporate a one and a half bowl stainless steel sink unit with drainer and mixer spray tap over. The kitchen is further equipped with a four ring gas hob, fitted Zanussi over and microwave, plumbing for a washing machine and provision for a fridge freezer. There are attractive tiled splashbacks around the preparation areas, a modern extractor canopy and space for additional white goods. The Worcester combination boiler is concealed within one of the units. To the rear elevation is a contemporary uPVC double glazed window and door with privacy glass inset.
FIRST FLOOR LANDING
3.99m x 0.91m (13'1" x 3')Providing access to all the principle first floor room and the roof void via a hatch (not inspected at the time of the appraisal).
On the half landing on the turn of the staircase is a uPVC double glazed window with leaded glass inset.
BEDROOM 1
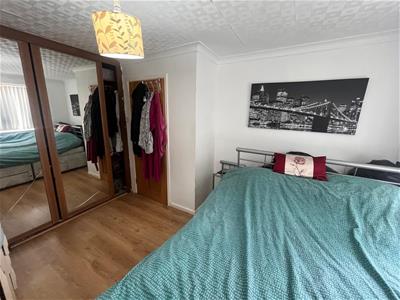
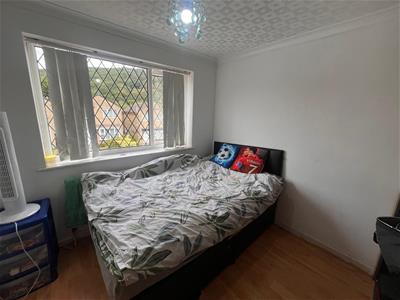
3.53m to robe x 2.87m max (11'7" to robe x 9'5" maPositioned at the rear of the property with a uPVC double glazed window to the rear elevation, laminate floor covering, central heating radiator and sliding mirror door fronted robes providing hanging and shelving.
BEDROOM
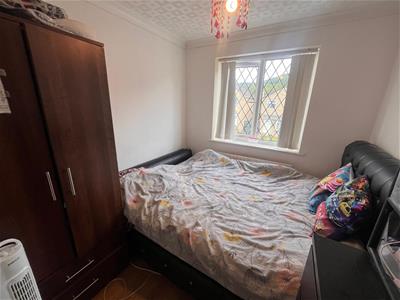
2.67m x 2.21m (8'9" x 7'3")Positioned at the front of the property with a uPVC double glazed window taking in views over Grimescar valley. There is a laminate floor covering, central heating radiator and wardrobe space with full hanging and shelving.
BEDROOM
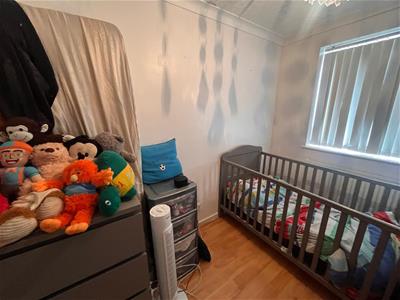
3.25m max x 2.26m (10'8" max x 7'5")Also at the front of the property with a beech effect laminate floor covering, central heating radiator and a uPVC double glazed window with the aforementioned view. Extending over the staircase is a cupboard storage unit, decorative coving.
BEDROOM 4
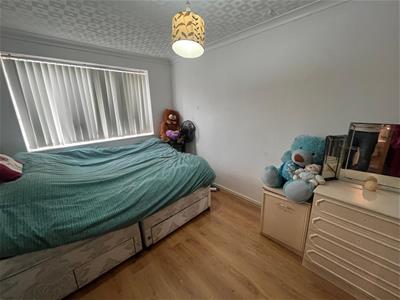
2.97m x 2.06m (9'9" x 6'9")To the rear of the property with a uPVC double glazed window, central heating radiator, coving and beech effect laminate floor covering.
FAMILY BATHROOM
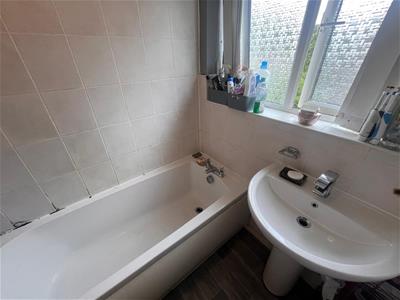
1.83m x 1.68m (6' x 5'6")Fitted with a panel bath with mixer tap over and chrome mono block rainfall showerhead and hand held shower attachment, pedestal hand wash basin with mixer tap, central heating radiator, part tiled splashbacks and a uPVC double glazed window with privacy glass inset.
WC
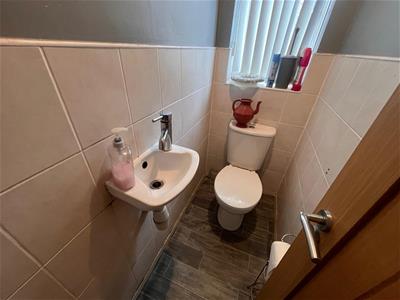
1.65m x 0.79m (5'5" x 2'7")Fitted with a low flush wc and a free handing hand wash basin with mixer tap, part tiled splashbacks and a uPVC double glazed window with privacy glass inset.
OUTSIDE
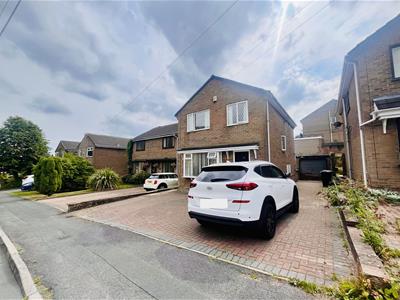
To the front of the house is a double width, block paved driveway providing ample off road parking which extends down the side of the property to a detached single garage. There is a generous sized, largely lawned garden to the rear with a good degree of privacy, patio seating area, garden shed and secure access to a pedestrian path at the rear. TAP
TENURE
A leasehold arrangement with 999 years from 1 May 1973. Annual ground rent £20 P.A.
COUNCIL TAX. BAND C.
Energy Efficiency and Environmental Impact
Although these particulars are thought to be materially correct their accuracy cannot be guaranteed and they do not form part of any contract.
Property data and search facilities supplied by www.vebra.com