
Cavendish Residential
Tel: 01244 404040
Fax: 01244 318084
2 Cuppin Street
Chester
Cheshire
CH1 2BN
Gatesheath Lane, Tattenhall, Chester
Asking Price £740,000
4 Bedroom House
- Modern detached house
- Semi-rural location on the outskirts of Tattenhall
- Gated driveway parking and larger than average single garage
- Set in approximately 1.66 acre with delightful countryside views
- Living room with brick fireplace and cast-iron log burner
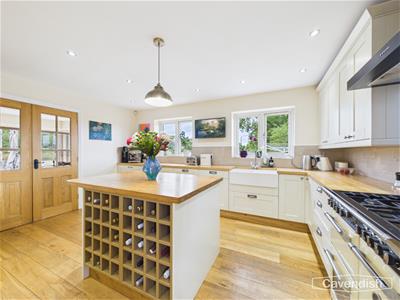
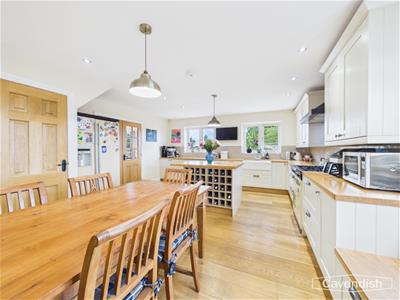
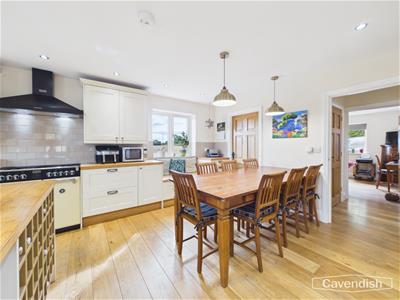
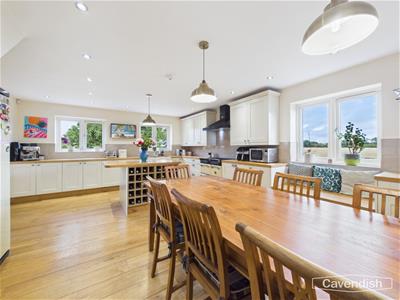
- Impressive open-plan kitchen/dining area with range style cooker and island unit
- Separate sitting room, utility and downstairs WC
- Principal bedroom with en-suite shower room, three further bedrooms (two with built-in wardrobes) and family bathroom
- No onward chain

- EPC Rating: B (84)
Modern Detached Family Home Set in Approximately 1.66 Acres.
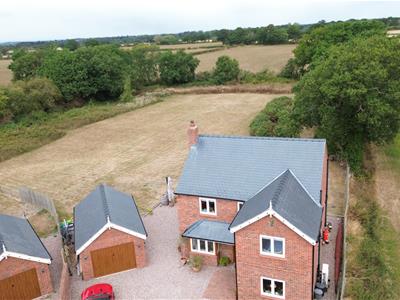
An impressive four-bedroom detached family home, occupying a generous plot of approximately 1.66 acres in a desirable semi-rural setting in Gatesheath, close to the popular village of Tattenhall.
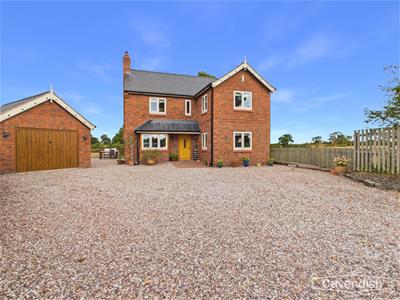
Finished to a high standard throughout, this attractive modern home offers spacious and versatile accommodation, combining contemporary family living with the benefit of an extensive plot and beautiful surrounding countryside. The property is approached via a reception hallway featuring oak wood strip flooring, with a downstairs WC and access to the principal living accommodation. The large dual-aspect living room enjoys a bay window overlooking the front, together with a striking exposed brick fireplace housing a cast-iron log burner. Two sets of sliding patio doors provide direct access to the rear garden and allow plenty of natural light into the room. A particular highlight is the impressive open-plan kitchen and dining area, fitted with a range-style cooker, central island unit and useful built-in bench seating. There is also a separate utility room and a versatile sitting room with two windows overlooking the front. To the first floor, the galleried-style landing features a spindled balustrade and provides access to four well-proportioned bedrooms. The principal bedroom overlooks the rear and benefits from a modern en-suite shower room. Bedroom two has built-in wardrobes, bedroom three enjoys two front-facing windows, while bedroom four, which is currently used as a dressing room also benefits from built-in wardrobes. Completing the accommodation is a well-appointed family bathroom with both a bath and separate shower. The property benefits from electric air source heating and UPVC double glazing. Externally, the property is approached via double-opening wooden gates leading onto a substantial gravelled driveway, providing ample parking and access to the larger-than-average single brick-built garage.
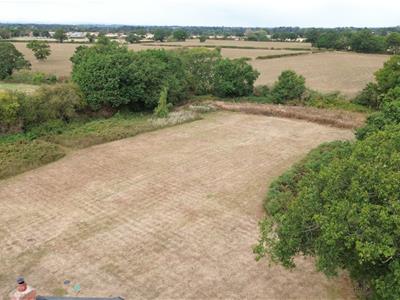
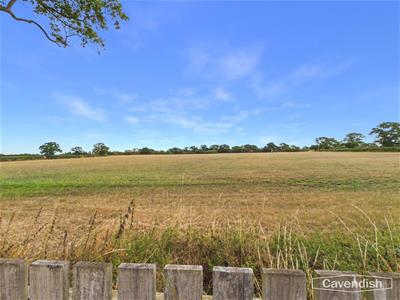
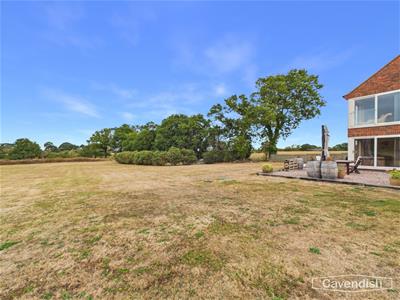
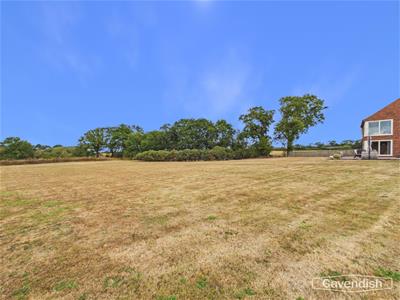
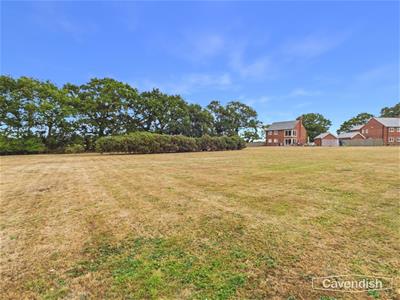
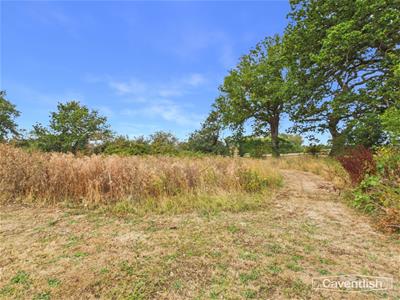
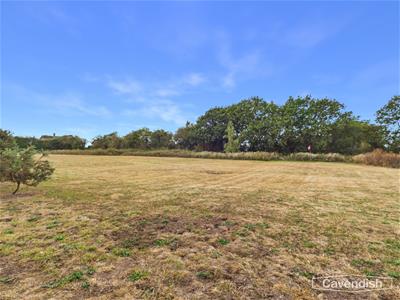
To the rear is a generous gravelled seating area, beyond which lies an extensive grassed paddock enclosed by a mature tree-lined boundary. The property enjoys attractive views across the surrounding farmland, creating a wonderful sense of space and privacy.
This is an excellent opportunity for those seeking a modern, ready-to-move-into family home with substantial grounds, whilst enjoying the peace and tranquillity of a semi-rural location close to the amenities of Tattenhall and within easy reach of Chester.
Early viewing is strongly recommended to fully appreciate the quality, space and exceptional plot this property has to offer.
EPC Rating: 84 (B)
LOCATION
Tattenhall is a picturesque village situated within some of Cheshire's most glorious countryside with nearby Peckforton and Bickerton Hills, and Beeston and Peckforton Castles providing a stunning and dramatic backdrop. The village provides a good range of amenities including Moreton Stores, post office, pharmacy, dentist, doctors' surgery, sports centre, The Sportsman's Arms pub and dining, The Letters Inn, The Barbour Institute Village Hall, a hair and beauty salon, coffee shop, and a well regarded primary school. The nearby A41 allows easy access into the historic city of Chester approximately 9 miles distant, and also provides a link to the A51, M53 and M56, facilitating travel to a number of commercial destinations within the north-west.
THE ACCOMMODATION COMPRISES:
PORCH
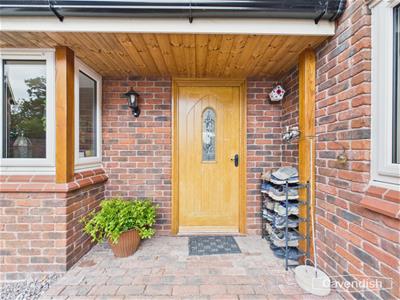 Open porch with outside lantern style sensor light. Wooden panelled door with decorative double glazed leaded insert to the entrance hall.
ENTRANCE HALL
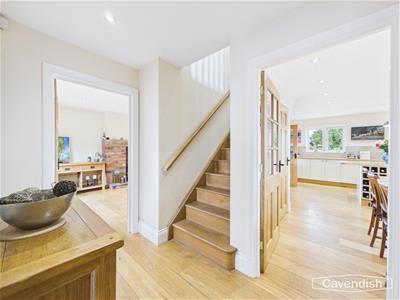 Two recessed LED ceiling spotlights, mains connected smoke alarm, oak wood strip flooring, and oak staircase to the first floor. Doors to the downstairs WC. living room, dining kitchen, and sitting room.
DOWNSTAIRS WC
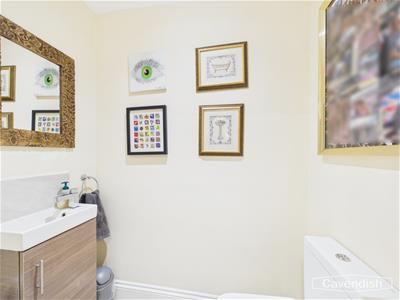
1.60m x 0.86m (5'3" x 2'10")Comprising: low level dual-flush WC; wash hand basin with mixer tap, tiled splashback and storage cupboard beneath. Recessed LED ceiling spotlight, extractor, and tiled floor.
LIVING ROOM
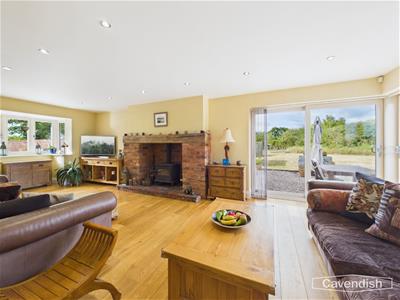
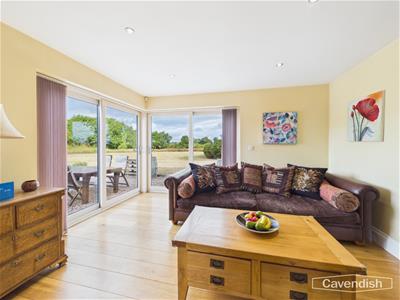
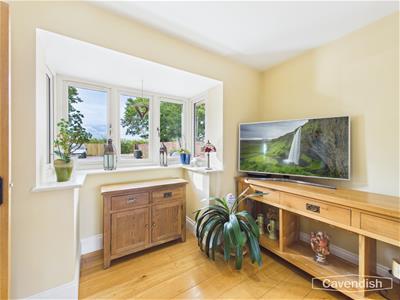
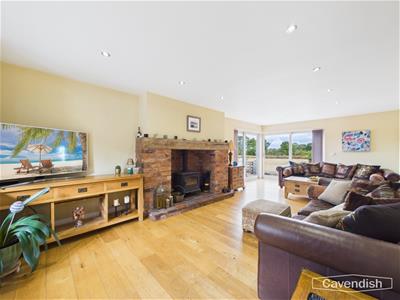 7.49m max x 3.86m (24'7" max x 12'8")UPVC double glazed bay window overlooking the front, recessed LED ceiling spotlights with dimmer switch control, TV aerial point, oak wood strip flooring, room thermostat, feature brick fireplace with wooden mantel and quarry tiled hearth housing a cast-iron log burner, and corner double glazed sliding patio doors to the rear. Double opening part-glazed door to the dining kitchen.
SITTING ROOM
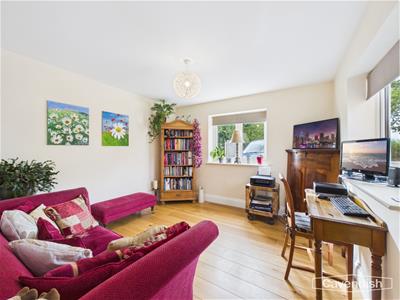 3.43m x 3.35m (11'3" x 11')Two UPVC double glazed windows, ceiling light point, oak wood strip flooring, and room thermostat.
DINING KITCHEN
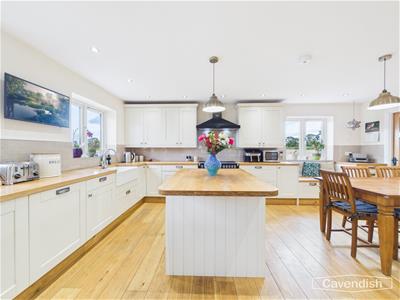
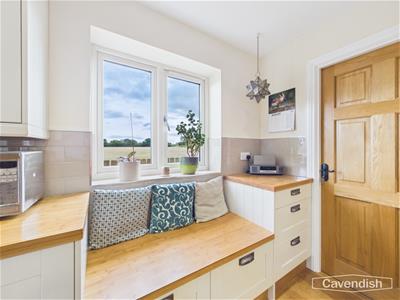
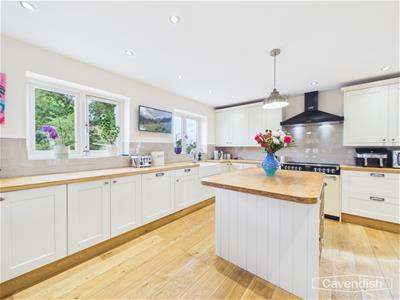 5.82m x 4.70m (19'1" x 15'5")Fitted with a comprehensive range of cream fronted base and wall level units incorporating drawers and cupboards with wooden worktops. Twin bowl Belfast style sink unit with chrome mixer tap. Wall tiling to work surface areas. Matching island unit with built-in storage cupboards, wine rack and wooden worktop incorporating a small breakfast bar, Free-standing Stoves range style cooker with five-ring gas hob, double oven, grill and Range Master extractor above. Integrated dishwasher, space for American style fridge/freezer, built-in understairs storage cupboard, fitted bench seat, room thermostat, recessed LED ceiling spotlights, three pendant light points, mains connected heat alarm, oak wood strip flooring, provision for wall mounted flat screen television, and three UPVC double glazed windows. Door to the utility.
UTILITY
1.47m x 1.37m (4'10" x 4'6")Plumbing for washing machine, fitted shelving, ceiling light point, extractor, tiled floor, and UPVC double glazed door to outside.
LANDING
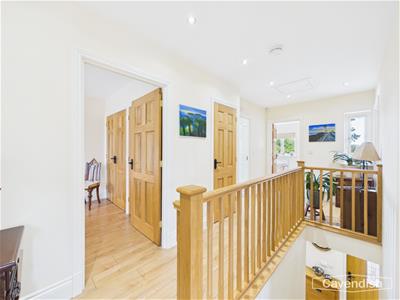 5.28m x 2.18m max (17'4" x 7'2" max)Oak spindled balustrade, recessed LED ceiling spotlights, mains connected smoke alarm, double radiator, UPVC double glazed window overlooking the front, laminate wood strip flooring, access to loft space, and built-in cupboard housing the pressurised hot water cylinder. Doors to principal bedroom, bedroom two, bedroom three, bedroom four/dressing room and family bathroom.
BEDROOM ONE
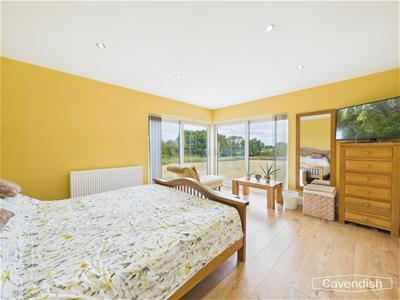 4.52m x 3.89m (14'10" x 12'9")Feature corner UPVC double glazed sliding patio doors with contemporary glass Juliet style balconies overlooking the rear, recessed LED ceiling spotlights, double radiator with thermostat, ceiling light point, and laminate wood strip flooring. Connecting door to bedroom four/dressing room, and door to the en-suite shower room.
EN-SUITE SHOWER ROOM
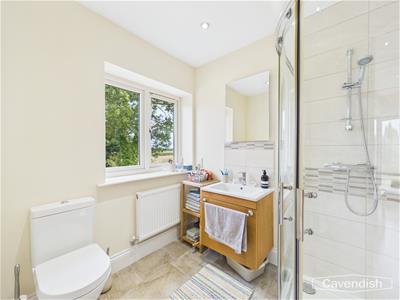 2.11m x 1.91m (6'11" x 6'3")Modern white suite with chrome style fittings comprising: tiled shower enclosure with glazed shower screen and curved glazed sliding doors; vanity unit with wash hand basin, mixer tap, tiled splashback and storage cupboard beneath; and low level dual-flush WC. Tiled floor, double radiator with thermostat, electric shaver point, recessed LED ceiling spotlights, extractor, and UPVC double glazed window overlooking the rear.
BEDROOM TWO
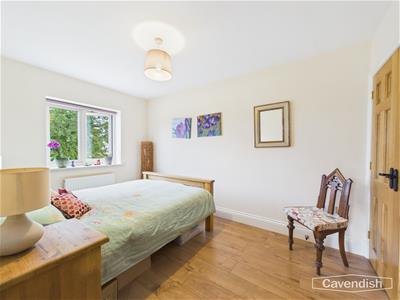 3.89m to front of wardrobe x 2.67m (12'9" to frontUPVC double glazed window overlooking the rear, two built-in double wardrobes with hanging space and shelving, ceiling light point, double radiator with thermostat, and laminate wood strip flooring.
BEDROOM THREE
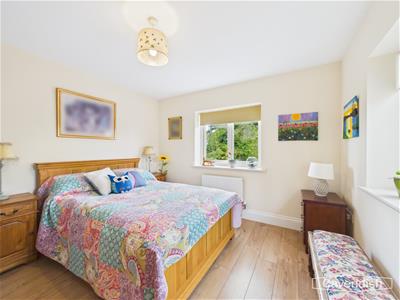 3.35m x 3.43m (11' x 11'3")Two UPVC double glazed windows, ceiling light point, double radiator with thermostat, and laminate wood strip flooring.
BEDROOM FOUR
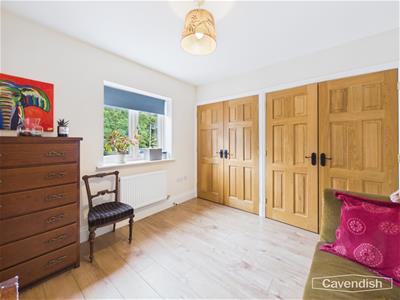 3.23m to front of wardrobe x 2.90m (10'7" to frontUPVC double glazed window overlooking the front, two built-in double wardrobes with hanging space and shelving, ceiling light point, double radiator with thermostat, TV aerial point, ceiling light point, and laminate wood strip flooring. (This room is currently used as a dressing room to the principal bedroom and has an interconnecting door).
FAMILY BATHROOM
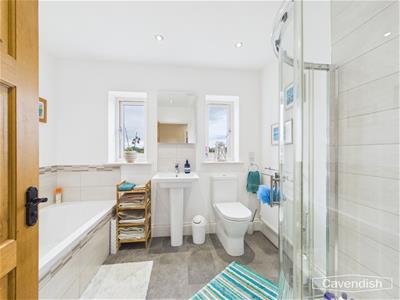 2.82m x 2.36m (9'3" x 7'9")Modern white suite with chrome style fittings comprising: double ended bath with tiled side panel, mixer tap and shower attachment; low level dual-flush WC; pedestal wash hand basin; and tiled shower enclosure with curved glazed sliding doors. Double radiator with thermostat, tiled floor, wall tiling to bath area, recessed LED ceiling spotlights, extractor, electric shaver point, and two UPVC double glazed windows with obscured glass.
OUTSIDE FRONT
To the front there is an extensive gravelled driveway with double opening wooden gates being enclosed by brick walling and wooden fencing, with a shrub border and wooden sleeper edging. External electric meter cupboard to side, outside water tap, outside lantern style, and external double power point.
SINGLE GARAGE
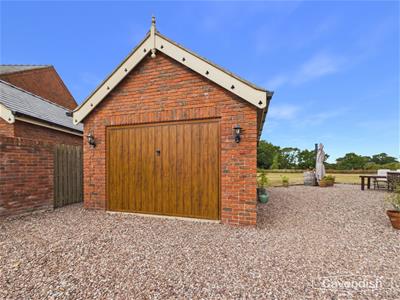 6.38m x 3.99m (20'11" x 13'1")Larger than average single garage with up and over garage door, strip lighting, and power.
OUTSIDE REAR
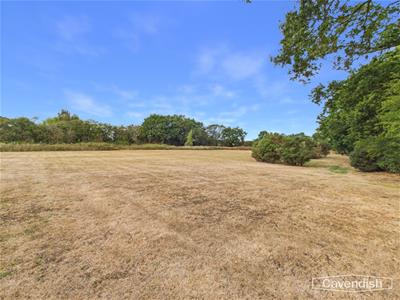 To the rear there is a gravelled seating area with reclaimed wooden sleeper edging, and a large grassed paddock area. The property occupies a large plot extending to approximately 1.66 acre.
PELORUS HOUSE
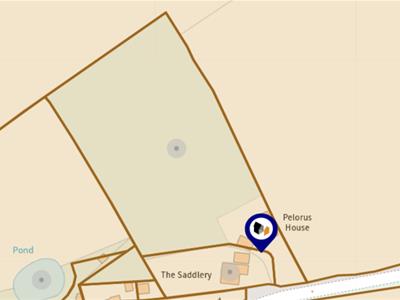
DIRECTIONS
From Chester City Centre proceed out through Boughton on to the Whitchurch Road and continue straight across at the new roundabout on to the A41. Follow the road for approximately 4 miles passing through Waverton to Hatton Heath, before turning left signposted Tattenhall into Chester Road. Follow the Chester Road for approximately 1 mile past New Rusher Hall into Gatesheath and take the turning left into Gatesheath Lane. The property will then be found after some distance on the left hand side.
TENURE
* Tenure - understood to be Freehold. Purchasers should verify this through their solicitor.
AGENT'S NOTES
* The property is on a water meter.
* Mains electricity and water are connected.
* Private septic tank drainage.
* Electric air source heating with underfloor heating and three room thermostats on the ground floor and radiators on the first floor.
* The range style cooker is connected to LPG bottled gas.
* There is electrical wiring to make the gates electronic if required.
COUNCIL TAX
* Council Tax Band F - Cheshire West and Chester.
*ANTI MONEY LAUNDERING REGULATIONS
Anti-Money Laundering Verification
Should you wish to proceed with the purchase of this property, you will be required to complete an Anti-Money Laundering (AML) verification check in accordance with current legislation.
These checks are carried out by our partner, Lifetime Legal, and include verification of your identity and source of funds. There is a charge of £54 including VAT, payable directly to Lifetime Legal.
Please note that these checks must be completed before we are able to formally progress a sale.
MATERIAL INFORMATION REPORT
The Material Information Report for this property can be viewed on the Rightmove listing. Alternatively, a copy can be requested from our office which will be sent via email.
*EXTRA SERVICES - REFERRALS
Mortgage referrals, conveyancing referral and surveying referrals will be offered by Cavendish Estate Agents. If a buyer or seller should proceed with any of these services then a commission fee will be paid to Cavendish Estate Agents Ltd upon completion.
VIEWING
By appointment through the Agents Chester Office 01244 404040.
FLOOR PLANS - included for identification purposes only, not to scale.
PS/PMW
Energy Efficiency and Environmental Impact
Although these particulars are thought to be materially correct their accuracy cannot be guaranteed and they do not form part of any contract.
Property data and search facilities supplied by www.vebra.com