
4 Andrews Buildings
Stanwell Road
Penarth
Vale of Glamorgan
CF64 2AA
Ferndale Street, Cardiff
£380,000
5 Bedroom House - Terraced
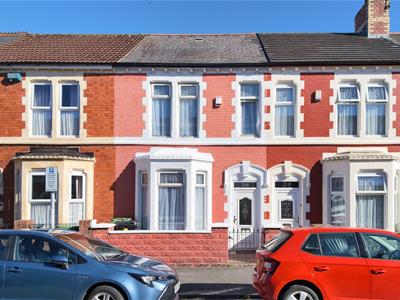
A traditional bay fronted, five bedroom, three bathroom mid terraced family house close to local shops, schools, Cardiff city centre and Cardiff Bay. Comprising porch, hallway, open plan living/dining room, sitting room, wet room and kitchen to ground floor, three bedrooms and bathroom to first floor, further bedroom and en-suite shower room to second floor. Small forecourt to front, rear courtyard with access to large garage. Gas central heating, uPVC double glazing. Freehold.
Part glazed front door to entrance porch.
Porch
Tiled floor, door to hallway.
Hallway
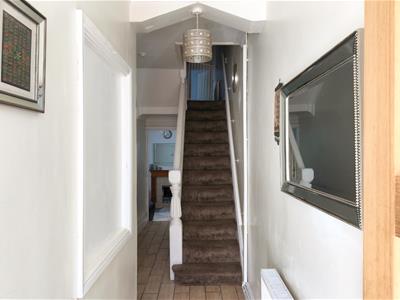
Tiled floor, pendant ceiling light, radiator, stairs to first floor. Doors to all ground floor rooms.
Living/Dining Room
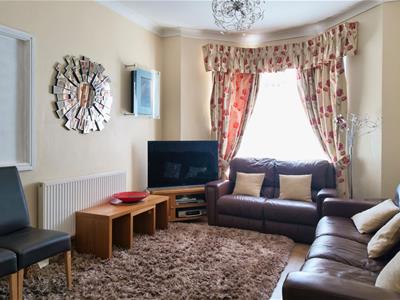
3.42m x 8.77m (into bay) (11'2" x 28'9" (into bay)Previously two rooms now opened up to create a large living/dining room. uPVC double glazed bay window to front and uPVC double glazed window to rear. Wood laminate floor, pendant ceiling light and LED spotlights, two radiators. Door through to wet room.
Wet Room
1.29m x 1.31m (4'2" x 4'3")Fully tiled wet room with shower, low level WC and wash hand basin with mixer tap. uPVC double glazed window to rear.
Sitting Room
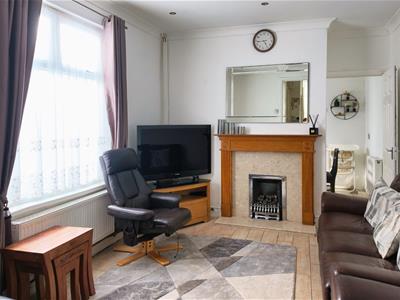
3.11m x 4.09m (10'2" x 13'5")Large uPVC double glazed window to side. Tiled floor, radiator, LED spotlights to ceiling, fireplace with stone hearth, timber surround and electric fire.
Kitchen
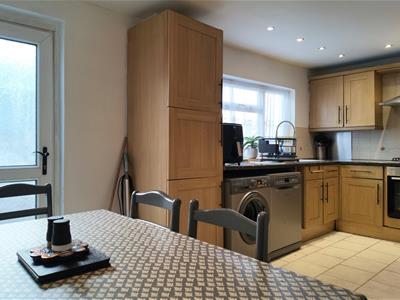
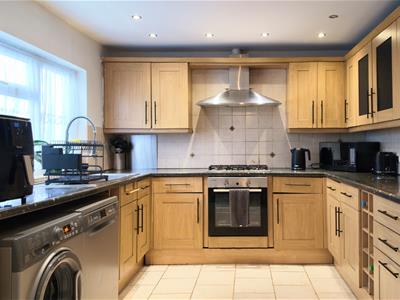
A shaker style fitted kitchen in wood finish with a range of wall and base units, laminate worktops, stainless steel sink and drainer with adjustable mixer tap and tiled splashback. Integrated appliances to include built-in oven, gas hob with extractor fan over, plumbing for washing machine. LED spotlights to ceiling, breakfast bar area, access to the wall mounted boiler, pendant ceiling light. Large uPVC double glazed window to side, glazed door to rear.
First Floor Landing
Carpet.
Bedroom 1
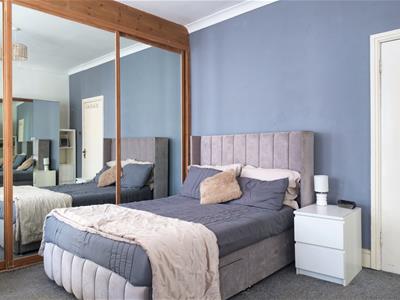
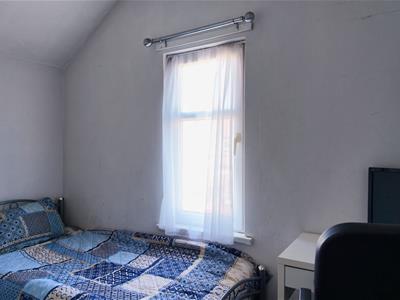
3.94m x 3.51m (12'11" x 11'6")A generous double bedroom. Two uPVC double glazed windows to front. Carpet, ceiling light, radiator, sliding mirrored fronted triple wardrobe.
Bedroom 2
2.85m x 3.89m (9'4" x 12'9")uPVC double glazed window to rear. Carpet, pendant ceiling light, radiator.
Bedroom 3
2.20m x 2.94m (7'2" x 9'7")uPVC double glazed window to side. Carpet, pendant ceiling light, radiator.
Bedroom 4
3.12m x 1.92m (10'2" x 6'3")uPVC double glazed window to rear. Carpet, pendant ceiling light, radiator.
Bathroom
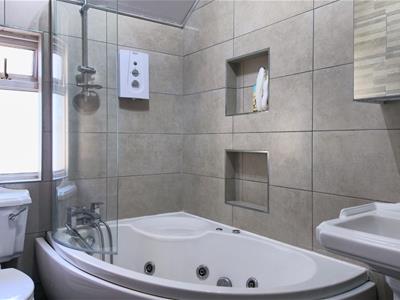
2.23m x 1.72m (7'3" x 5'7")A fully tiled bathroom which has been upgraded in recent years. Comprising corner Jacuzzi bath with electric shower over, pedestal wash hand basin with mixer tap and low level WC. Spotlights to ceiling, chrome heated towel rail. uPVC double glazed window.
Second Floor Landing
Carpet, access to bedroom 5.
Bedroom 5
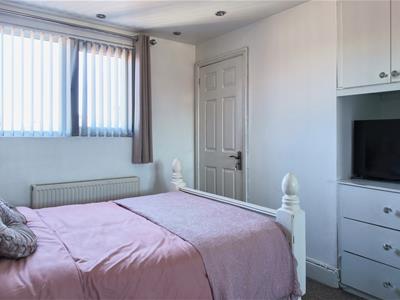
3.74m x 2.96m (12'3" x 9'8")A double bedroom. uPVC double glazed window to rear. Carpet, LED spotlights to ceiling, built-in drawers with cupboards over and recess for TV, built-in wardrobe with sliding mirrored doors, radiator. Door to en-suite shower room.
En-Suite Shower Room
1.75m x 0.70m (5'8" x 2'3")Comprising wall mounted basin, low level WC, large double shower enclosure, LED spotlights to ceiling. uPVC double glazed window to rear.
Front Garden
Forecourt to front.
Rear Courtyard
Hard landscaped rear courtyard with brick boundary walls, outside tap, access to garage, pedestrian gate to rear lane.
Garage
Large garage with door to rear lane, power and light,
Council Tax
Band D £2,008.86 p.a. (26/27)
Post Code
CF11 7BA
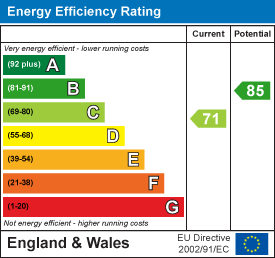
Energy Efficiency and Environmental Impact
Although these particulars are thought to be materially correct their accuracy cannot be guaranteed and they do not form part of any contract.
Property data and search facilities supplied by www.vebra.com