
Real Estates
Tel: 020 8445 3132
74 Totteridge Lane
Totteridge
N20 8QG
Collison Avenue, Barnet
£1,150,000
5 Bedroom House - Semi-Detached
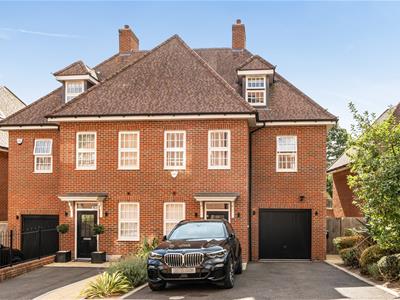
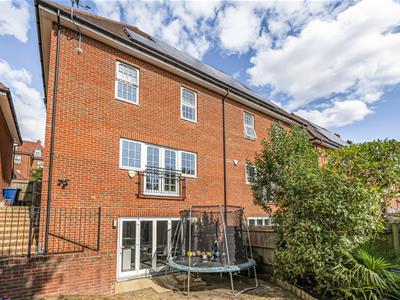
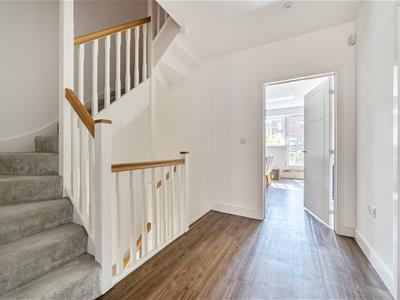
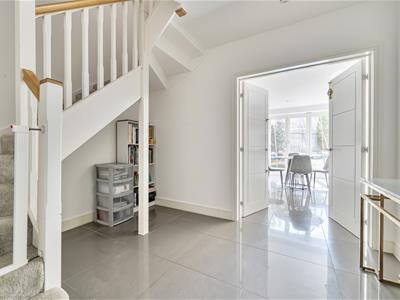
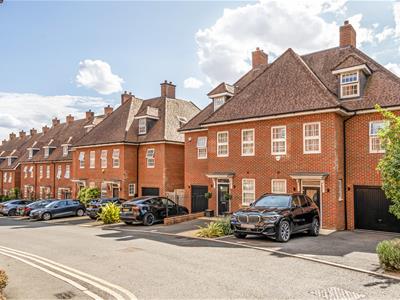
A substantial and beautifully presented five-bedroom semi-detached family home extending to 2,694 sq ft, (including garage) arranged over four floors and built by Linden Homes in 2018. Situated within this sought-after modern development in the desirable Arkley area of Barnet, the property offers exceptionally well-planned and versatile accommodation ideal for modern family living.
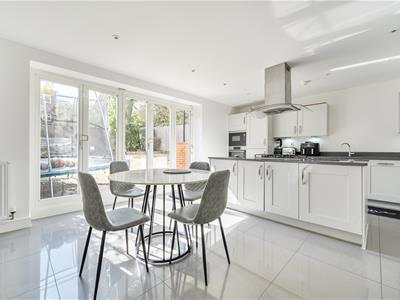
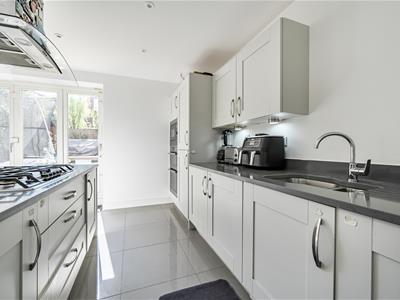
The lower ground floor is centred around a superb open-plan kitchen/diner and family space, with direct access onto the rear garden, creating an excellent setting for entertaining and family life. This level also benefits from a separate utility room and downstairs W/C.
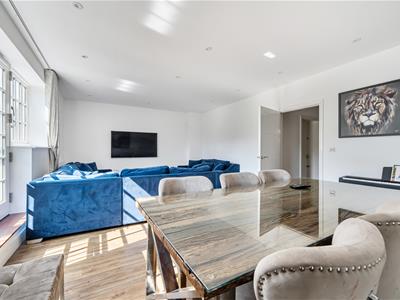
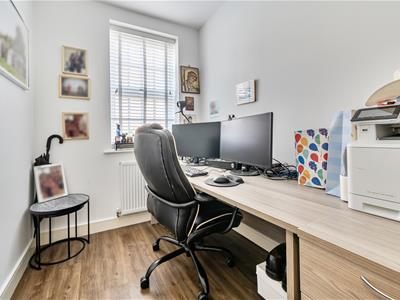
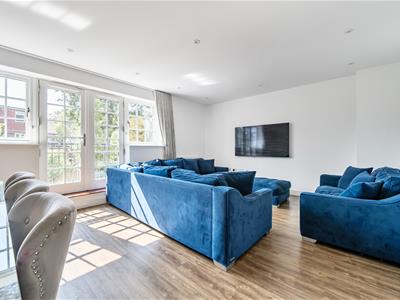
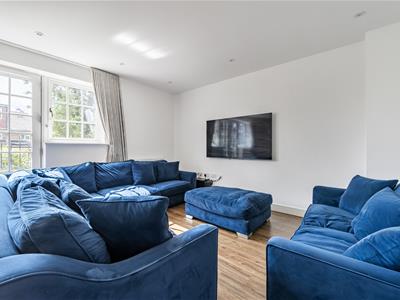
The ground floor provides a generous reception room, a separate study/home office, additional W/C and an integral garage. The front driveway provides further off-street parking.
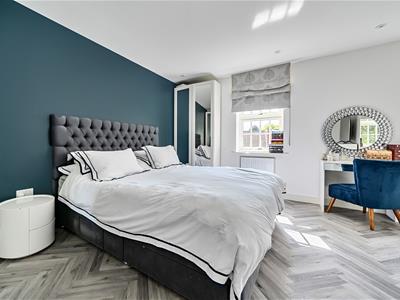
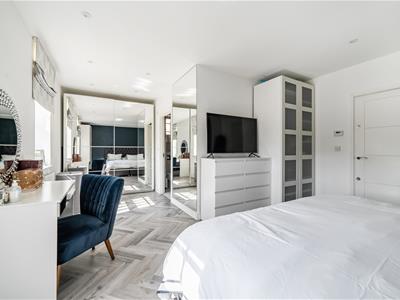
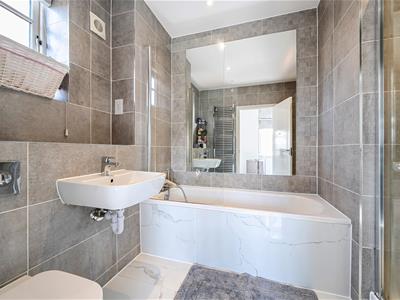
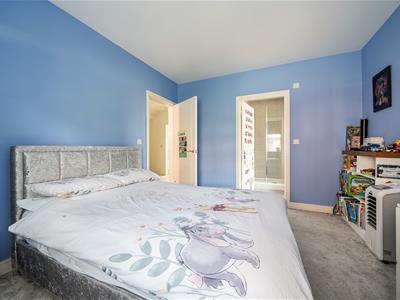
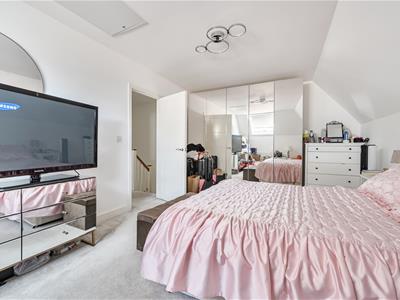
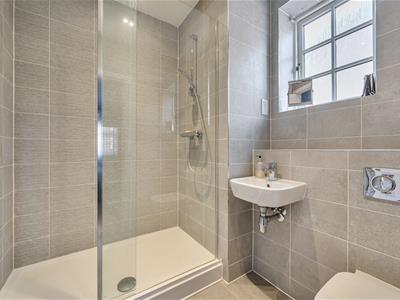
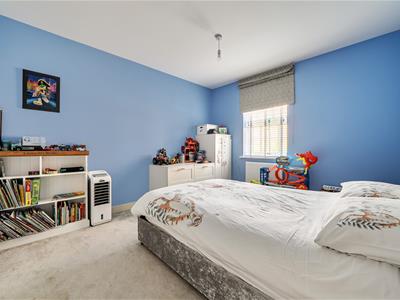
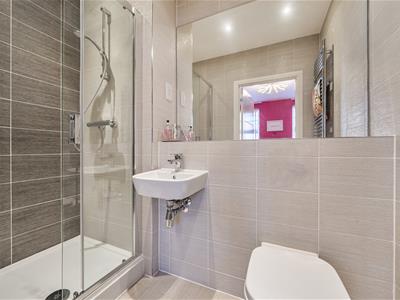
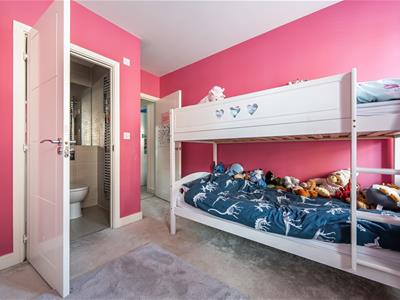
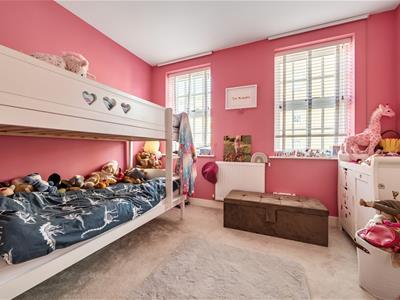
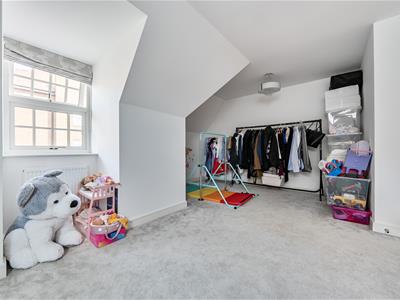
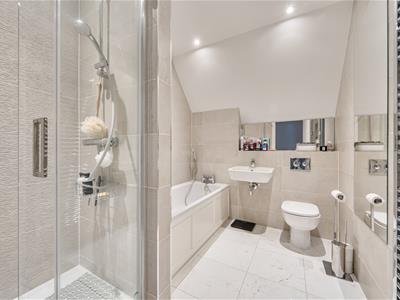
The first floor comprises three bedrooms, including an impressive principal bedroom with its own en-suite bathroom, together with two further bedrooms and en-suites.The second floor provides two further bedrooms and another bathroom, giving the property an excellent level of bedroom and bathroom accommodation and making it particularly well suited to larger families or those requiring flexible space.
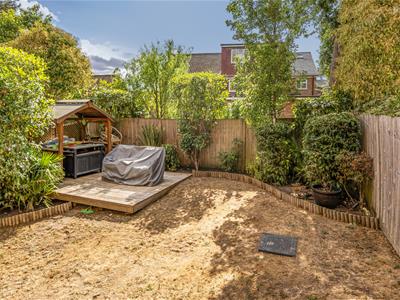
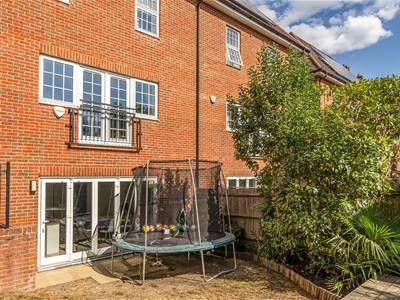
Externally, the property benefits from a private rear garden, as well as a front garden, garage and parking for two cars.
The location is equally appealing, with the property close to highly regarded schools including Whitings Hill Primary and Queen Elizabeth's Boys School, while High Barnet Underground Station is approximately one mile away. The surrounding area also offers an abundance of local green spaces, providing excellent opportunities for family walks and outdoor activities.
Real Estates proud Sole Agents
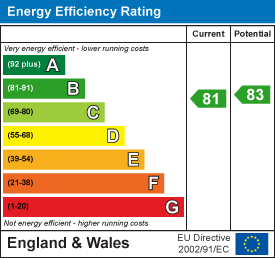
Energy Efficiency and Environmental Impact
Although these particulars are thought to be materially correct their accuracy cannot be guaranteed and they do not form part of any contract.
Property data and search facilities supplied by www.vebra.com