.png)
155 High Street, Worle
Weston-Super-Mare
Somerset
BS22 6HQ
Walsh Close, Weston-Super-Mare
£350,000
3 Bedroom House
- Well Presented Detached House
- Three Good Sized Bedrooms
- Lounge and Conservatory
- Kitchen/Diner
- Double Glazed and GCH
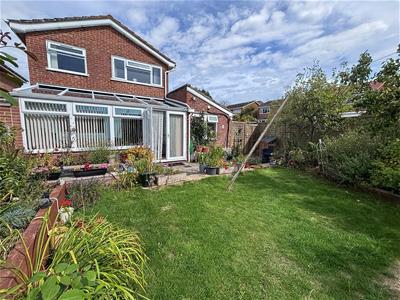
- South Facing Rear Garden
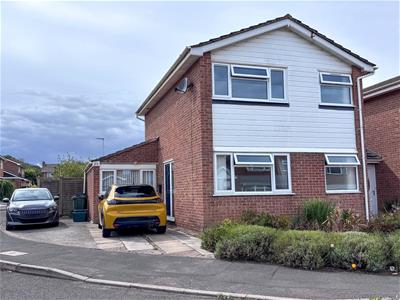
- Driveway for Two Cars
- Edge of Hutton Village
Rachel J Homes is delighted to market this well presented detached house situated on the popular development of Woodside, just on the edge of Hutton Village. If you are looking for a lovely family home that you can "just move in" then make sure this is on your list to view. The accommodation briefly comprises of Lounge, Kitchen/Diner, Conservatory, Downstairs Shower Room, Utility Area Three Bedrooms, Bathroom, Front and South Facing Rear Garden, Garage has been partly converted but has storage space. Added benefits of this lovely home includes double glazing and gas central heating. Accompanied viewings - CALL NOW!!
Entrance Hall
UPVC double glazed entrance door into the hallway, radiator, laminate flooring, doors to
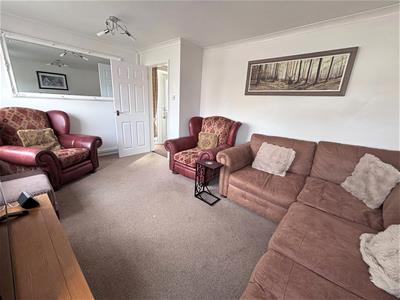
Lounge
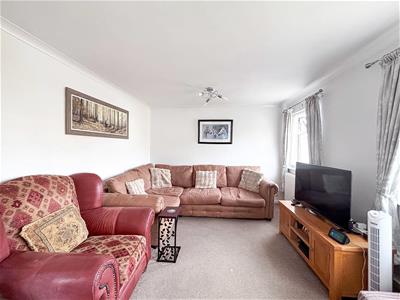
7.16 x 3.48 (23'5" x 11'5")Two UPVC double glazed windows to front, coved ceiling, radiator.
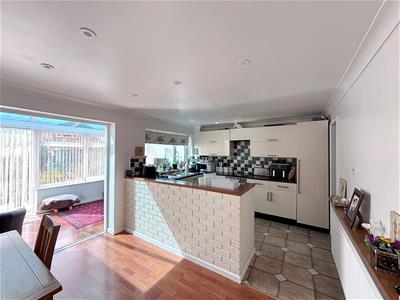
Kitchen / Diner
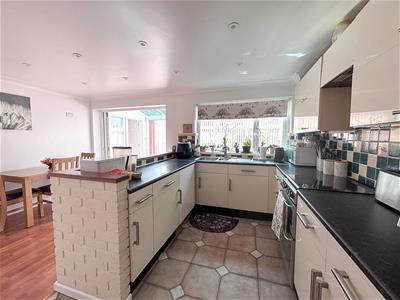
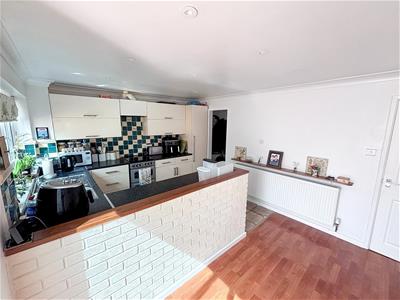
4.88 x 3.33 (16'0" x 10'11")UPVC double glazed window through to conservatory, range of wall and floor units with work surfaces over and tiled splashback, stainless steel sink and drainer with mixer tap over, space for gas oven, understairs cupboard, dining area, coved ceiling, part tiled walls, tiled flooring in kitchen area, laminate flooring in dining area, radiator, archway to
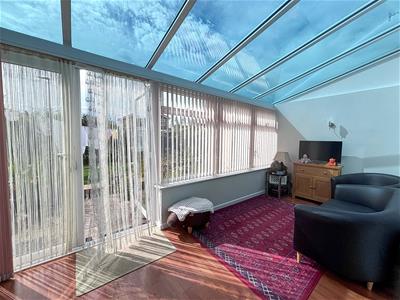
Conservatory
4.95 x 2.11 (16'2" x 6'11")Part UPVC and brick construction, double glazed window and French doors to garden, radiator, laminate flooring, self cleaning tinted glass roof, air conditioning,
Inner Hallway
UPVC double glazed door and side panel to rear, radiator, door to storage area, and utility area
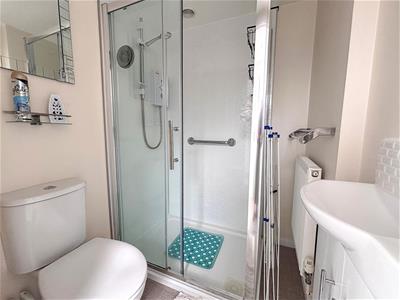
Downstairs Shower Room
1.57 x 1.45 (5'1" x 4'9")White suite comprises of shower cubicle with electric shower, and UPVC panels, wash hand basin set into vanity unit, low level WC, radiator
Utility Area
2.39 x 1.93 (7'10" x 6'3")Space for washing machine and freezer, consumer unit and meters.
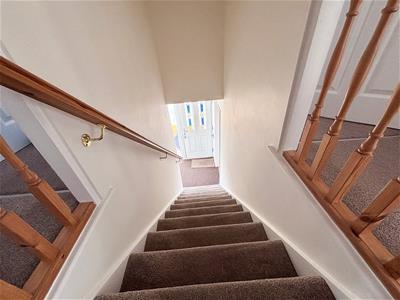
Stairs to the First Floor
Doors to all rooms, airing cupboard housing boiler and radiator
Bedroom One
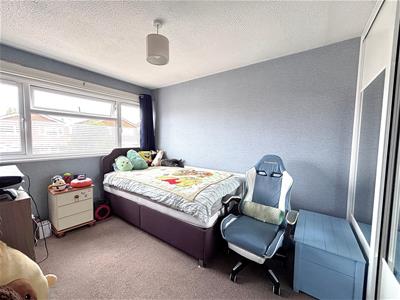
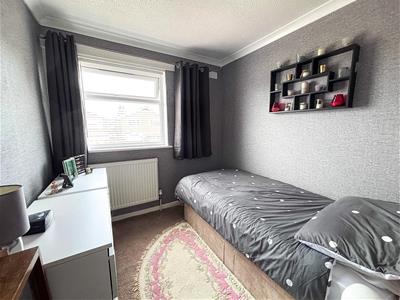
3.38 x 2.69 (11'1" x 8'9")UPVC double glazed window with view to the rear, built in wardrobes, loft access
Bedroom Two
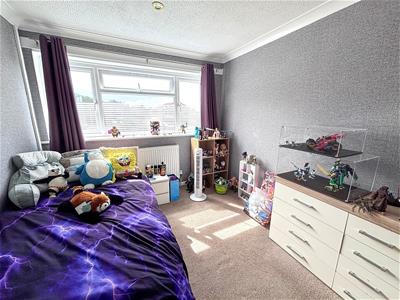
3.38 x 2.51 (11'1" x 8'2")UPVC double glazed window to front, built in wardrobes, radiator
Bedroom Three
2.49 x 1.70 (8'2" x 5'6")UPVC double glazed window to rear, built in wardrobes, radiator
Bathroom
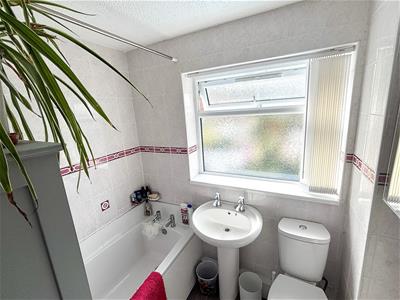
2.46 x 2.08 (8'0" x 6'9")UPVC double glazed window to front, low level WC, pedestal wash hand basin, panel bath with electric shower over, radiator, tiled walls.
Front Garden
Laid to lawn with area for parking for two cars
Rear Garden
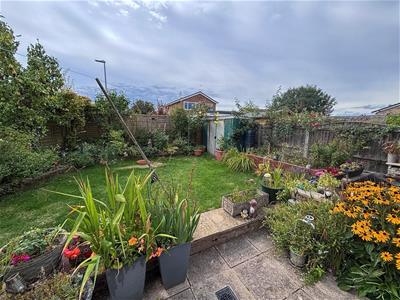
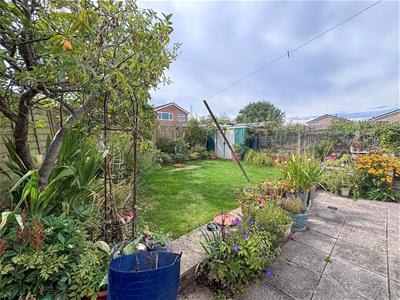
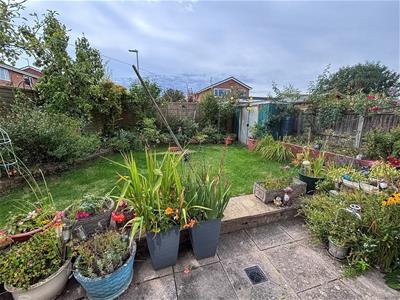
Enclosed by fencing, area laid to lawn, flower and shrub borders, patio area, outside power and lighting.
Converted Garage Storage Area
UPVC double glazed window to front, power and light, storage area
Energy Efficiency and Environmental Impact

Although these particulars are thought to be materially correct their accuracy cannot be guaranteed and they do not form part of any contract.
Property data and search facilities supplied by www.vebra.com