
39 High Street
Lampeter
Ceredigian
SA48 7BB
Temple Bar, Nr. Lampeter
Asking Price £249,950
3 Bedroom Bungalow
- Deceptively spacious 3 bed ensuite dormer bungalow
- ground floor ensuite bedroom ideal for those less able purchasers
- Oil fired central heating and double glazing
- Attractive yet easy to maintain grounds
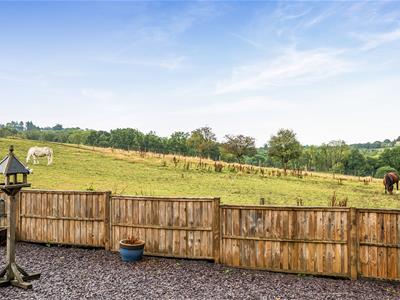
- Attractive outlook to rear over fields.
- Tarmac driveway with ample parking
- Convenient location between Lampeter and Aberaeron
- Close to Felinfach with primary school and shops pub etc.
- No chain
This delightful detached dormer bungalow offers a perfect blend of comfort and convenience.
The property boasts a living room, kitchen and three bedrooms, including a ground floor bedroom with an ensuite shower room, making it an ideal choice for those seeking single-level living or for retired purchasers.
The grounds surrounding the bungalow are easy to maintain, allowing you to enjoy the pleasant outlook without the burden of extensive gardening with ample parking area.
Conveniently situated between Lampeter and Aberaeron on a regular bus route the property is well situated close to amenities.
THE PROPERTY
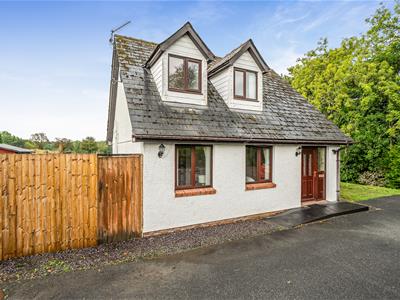 A charming detached dormer bungalow with 3 bedrooms, including a ground floor ensuite bedroom that can either be used as bedroom or second reception room/dining room. With double glazed windows and oil fired central heating this cosy property would make a lovely inviting home.
The property has a stair lift for those less able that can be left in situ or removed at the buyers choice.
STAINED GLASS UPVC DOOR
into-
HALLWAY
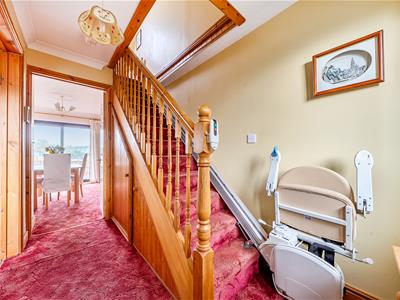 3.25m x 1.83m max.Stairs to first floor, understairs storage cupboard, doors to sitting room and dining room
SITTING ROOM
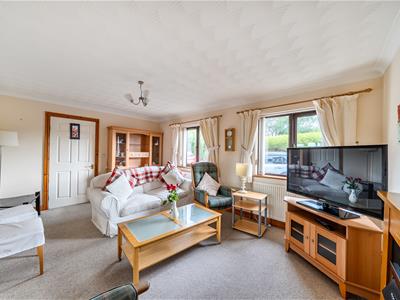
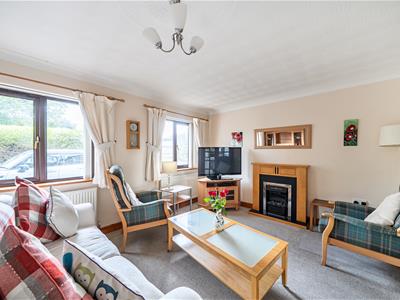
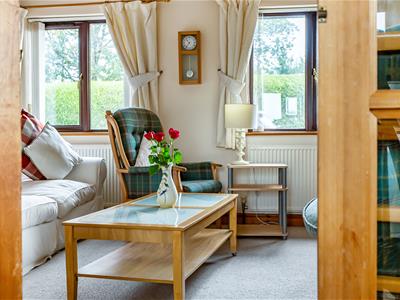
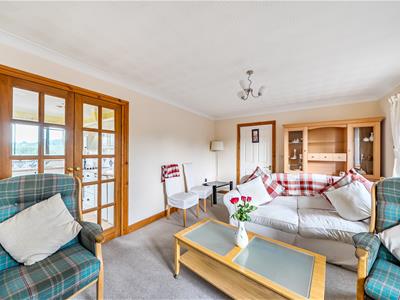 4.93m x 3.51mlovely light room with double windows to front, mock fireplace with electric inset, double French doors into -
SITTING ROOM 2ND VIEW
KITCHEN
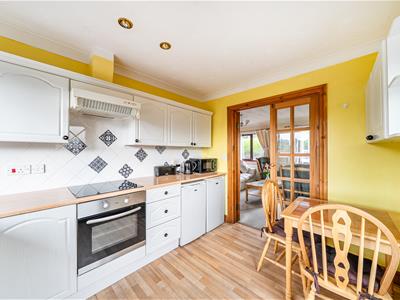
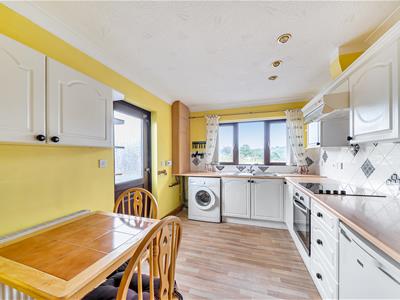
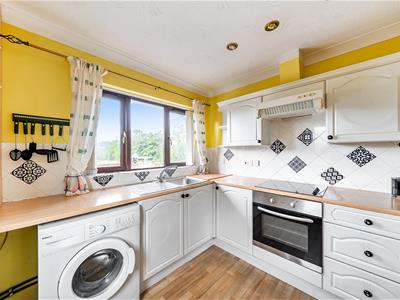 3.28m x 2.59m (10'9" x 8'6")fitted white base and wall units incorporating single drainer stainless steel sink with mixer tap over, electric oven with ceramic hob and extractor hood over, plumbed for automatic washing machine and space for fridge. Spot lights, tiled walls, laminate floor and door to outside rear garden. Window overlooking rear garden area with views across farmland and woodland beyond. Door to -
KITCHEN 2ND VIEW
BEDROOM 3/SECOND RECEPTION ROOM
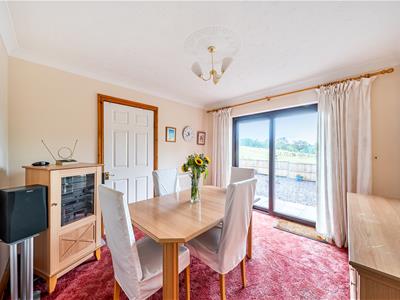 3.76m x 3.07m max (12'4 x 10'1 max)Double glazed sliding doors to patio backing onto farmland.
En-suite shower room off with shower cubicle having electric shower, wash basin and toilet.
FIRST FLOOR - LANDING
spacious and with velux window giving plenty of natural light. Sloping ceiling. Storage cupboard.
BEDROOM 1
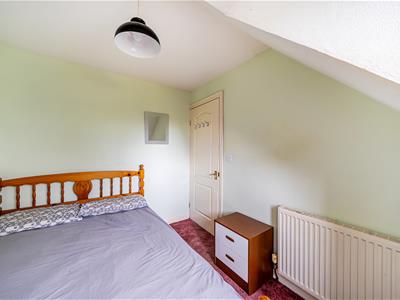
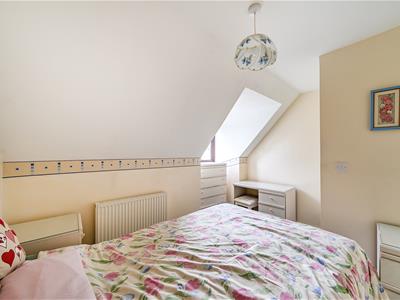 3.38m x 2.59m max (11'1 x 8'6 max)into dormer. Window overlooking front
BEDROOM 2
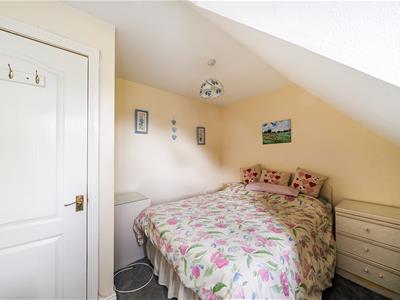
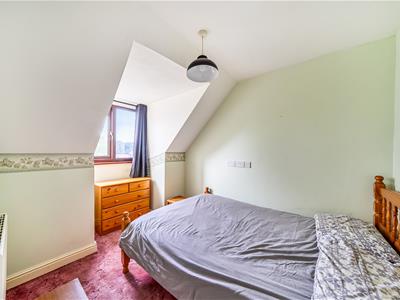 3.33m into dormer x 2.59m (10'11 into dormer x 8'6window overlooking front
BATHROOM
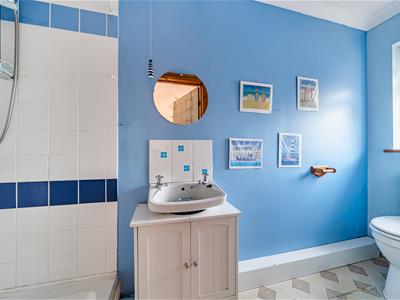
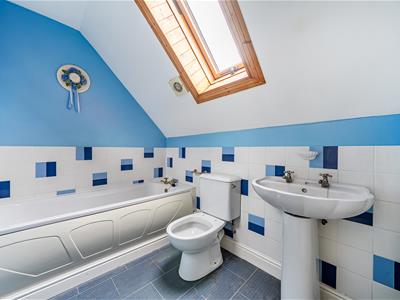 2.36m x 1.78m into eaveswith velux window, white suite comprising bath, w.c., and wash hand basin, partly tiled walls
EXTERNALLY
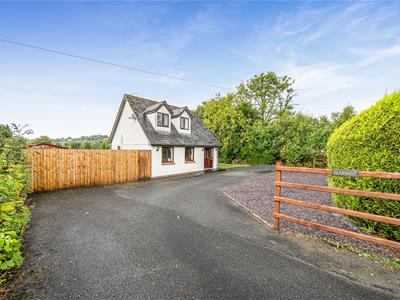
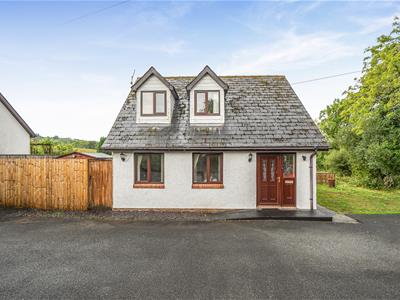 To the front - tarmac forecourt with ample turning and parking for several vehicles, caravan etc. and low maintenance slate scree gravelled area. To left side there is high fencing with door for access. To the right there is a parking area plus lawned area. Ample space for garage if required (subject to planning permission)
REAR
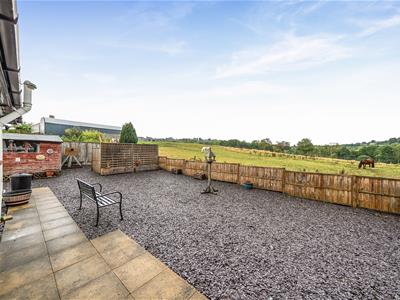
REAR GROUNDS
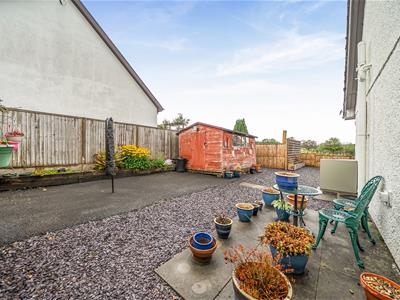
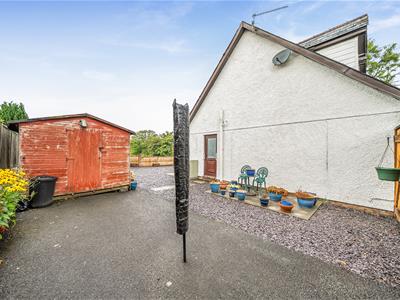 To the rear - enclosed in a fenced boundary with low maintenance garden/patio, backing onto paddocks with views beyond. Outside tap and light.
Timber garden store 12' x 8' with power and lights, oil tank behind with wooden privacy fence.
DIRECTIONS
 From Lampeter take the A482 towards Aberaeron - after approx 5 miles and going down the hill - the Property will be seen on the left hand side (last bungalow just before the crossroads and Fronfelin Arms).
SERVICES
Mains Electricity, Water (metered) and Drainage. Oil Central Heating with external boiler.
COUNCIL TAX BAND - D

Energy Efficiency and Environmental Impact
Although these particulars are thought to be materially correct their accuracy cannot be guaranteed and they do not form part of any contract.
Property data and search facilities supplied by www.vebra.com