
7 Prospect Street
Caversham
Reading
Berkshire
RG4 8JB
St. Stephens Close, Caversham, Reading
Chain Free £575,000
4 Bedroom House - Mid Terrace
- Easy access to central Caversham
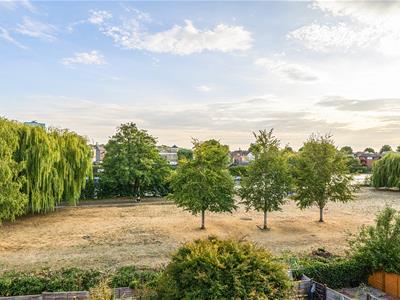
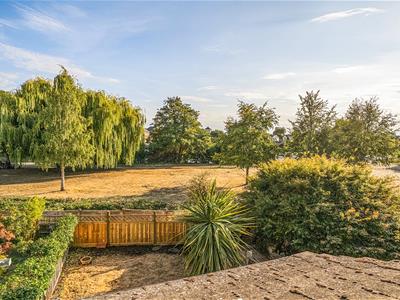
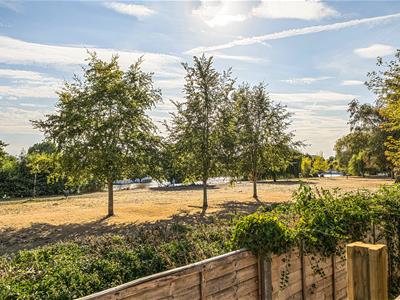
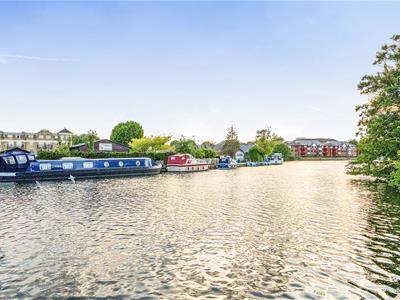
- Direct River Thames & park views
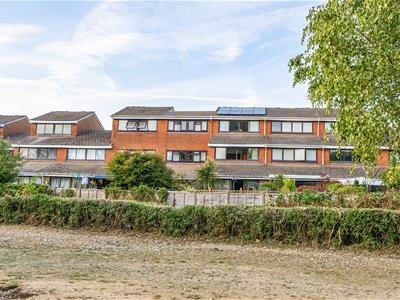
- Three storey town house with Solar Panels and an Air Source Heat Pump.
- Four good sized bedrooms
- Two bathrooms and a guest WC
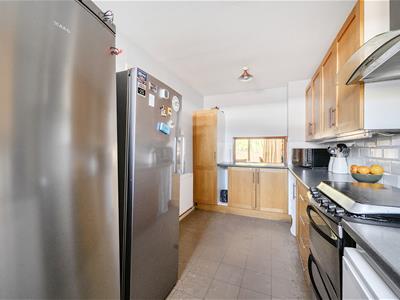
- Good sized kitchen
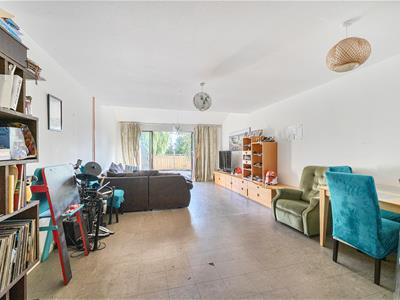
- Large living room
- South facing garden & separate garage
- EPC rating A
- Council tax band E
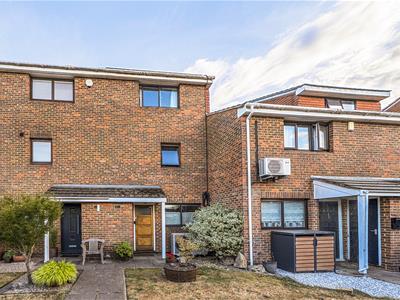
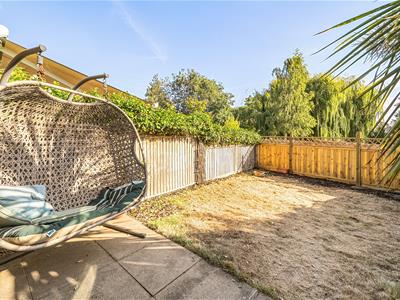
CHAIN FREE: A three storey, four bedroom townhouse set in a great location with a good sized front garden and private rear garden backing onto Christchurch Meadows with views over the River Thames. The property is just a short walk from both Caversham and Reading centres, including the mainline train station. The accommodation offers an entrance hall, downstairs cloakroom, large living/dining room with patio doors leading to an enclosed private south facing low maintenance patio, kitchen, 2 family bathrooms, three double bedrooms and one single. This property benefits from solar panels and an air source heat pump that contribute to an EPC rating of A and a garage in a block. To appreciate the space on offer, please call to arrange a viewing.
Hallway
A good size hallway with original Marley tile floor, under-stairs storage, stairs to first floor and doors to:
WC
An under stairs WC with wash hand basin and Marley floor tiles
Kitchen
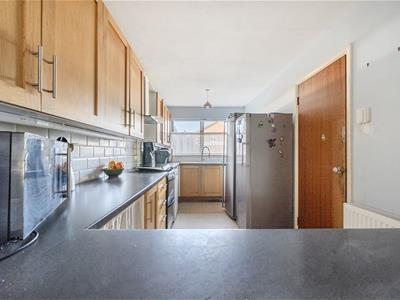 4.71 x 2.28 (15'5" x 7'5")A spacious kitchen with ample wall and base units, space for dishwasher, washing machine, fridge and freezer, oven and extractor, inset sink with window to front garden and service hatch to living room.
Living room
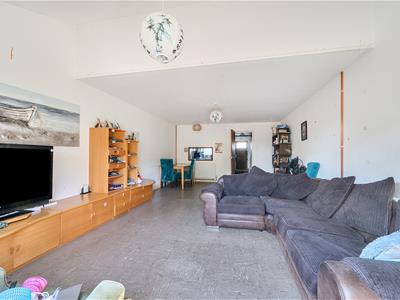 7.13 x 4.06 (23'4" x 13'3")A very large, light-filled living space with original Marley tile flooring and large patio doors to garden.
First floor landing
Carpeted, stairs to second floor doors to bedrooms and cupboard containing air source heat pump
Bedroom one
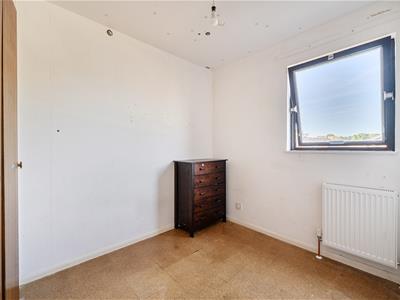
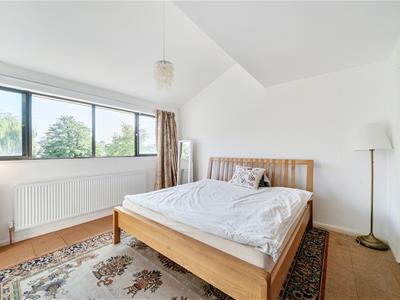 4.34 x 4.21 (14'2" x 13'9")Offering a south facing window with wide river views is this large double bedroom with built in double wardrobe and original cork tiled flooring.
Bedroom two
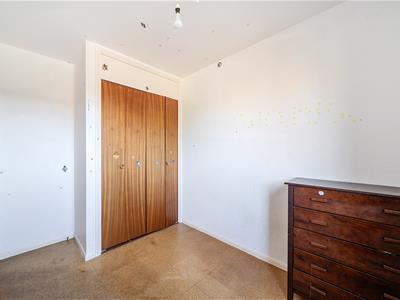 3.07 x 2.16 (10'0" x 7'1")A good sized, single bedroom with window overlooking the front of the property and built in wardrobe.
Shower room
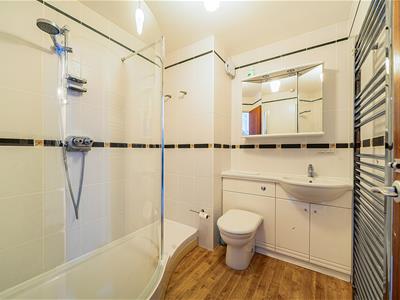 2.16 x 1.97 (7'1" x 6'5")A good sized room with walk in shower, heated towel rail, fitted vanity unit with integral WC and wash hand basin. Wood effect vinyl flooring.
Top floor landing
Carpeted with doors to:
Bedroom three
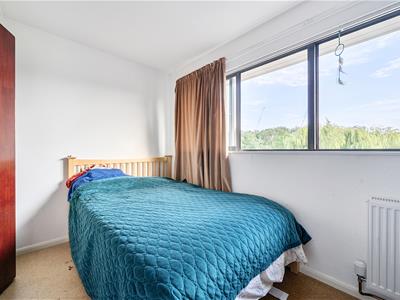 4.21 x 2.32 (13'9" x 7'7")A good sized, south facing double bedroom with original cork floor tiles and wide river views and built in wardrobe.
Bedroom four
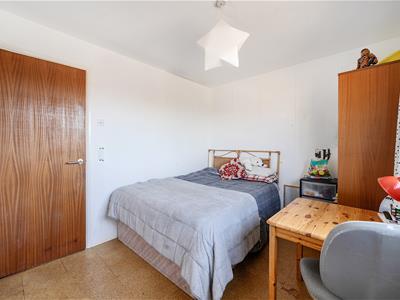 3.52 x 2.71 (11'6" x 8'10")A spacious, double bedroom with window over looking the front of the property and built in wardrobe.
Bathroom
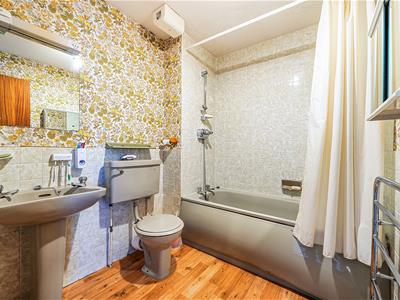 2.16 x 1.88 (7'1" x 6'2")Family bathroom with sink, WC, bath with shower, vinyl flooring and tiled walls.
Garden
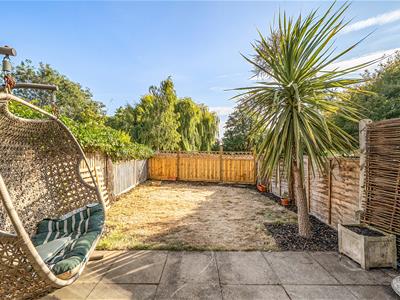 An easy maintenance garden, mostly laid to lawn with views over the park to the Thames.
Garage
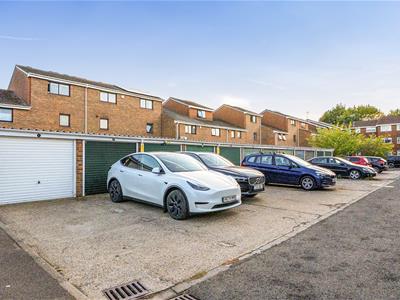 Single garage in block.
Services
Water. Mains
Drainage. Mains
Electricity. Mains and solar panels
Heating. Heat source pump
Mobile phone. The vendor is not aware of any specific restricted mobile phone coverage
Broadband. Superfast, information obtained from Ofcom
All appliances and services are untested.
Energy Efficiency and Environmental Impact

Although these particulars are thought to be materially correct their accuracy cannot be guaranteed and they do not form part of any contract.
Property data and search facilities supplied by www.vebra.com