20a Tesla Court, Innovation Way, Lynch Wood
Peterborough
Cambridgeshire
PE2 6FL
Swale Avenue, Peterborough
£180,000
2 Bedroom House - Semi-Detached
- AVAILABLE WITH NO FORWARD CHAIN
- RECENTLY RE-DECORATED THROUGHOUT
- NEWLY LAID FLOORING UPSTAIRS
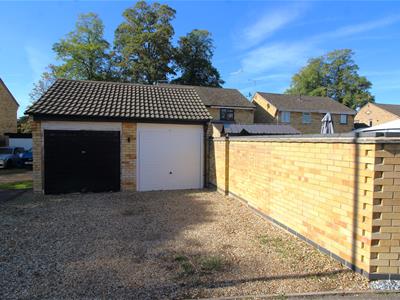
- SINGLE GARAGE AND PARKING TO REAR OF THE HOME
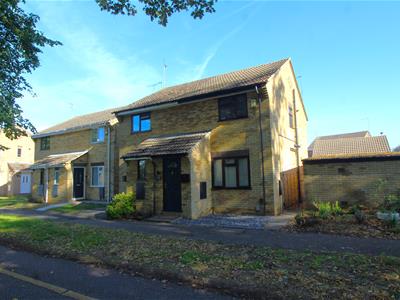
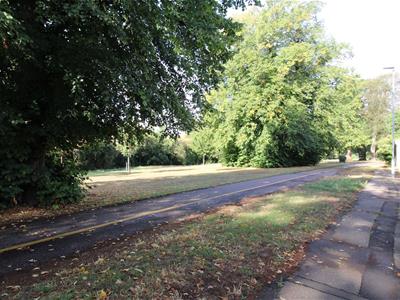
- SEMI-DETACHED HOME OVERLOOKING GREEN SPACE
- TWO BEDROOMS
- UPVC DOUBLE GLAZED
- GAS CENTRAL HEATING
- IDEAL FOR FIRST TIME BUYERS
- CALL OUR OFFICE TO ARRANGE A VIEWING
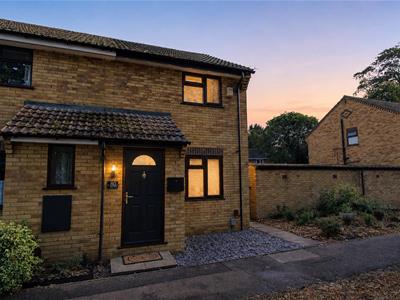
Available with no forward chain, this well-presented semi-detached home is an ideal choice for first-time buyers and is ready to move straight into. The property has been recently re-decorated throughout, with new flooring laid to the first floor, and benefits from an attractive position overlooking green space to the front. Further features include a private rear garden, parking and a private single garage located to the rear of the property.
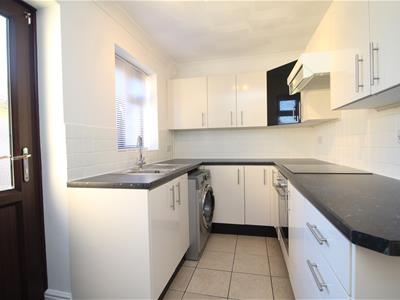
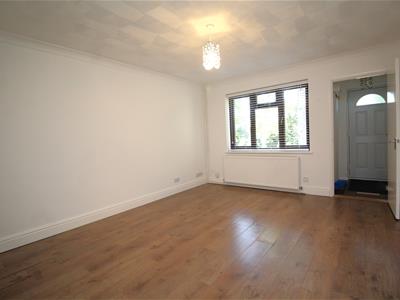
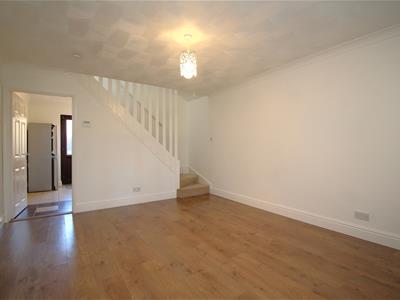
Entering from the front, the convenient entrance porch has tiled flooring and leads through into the spacious living room, which features stairs rising to the first floor and access through to the rear of the home. The modern fitted kitchen is situated to the rear and provides a range of fitted units together with space for appliances.
Upstairs, the landing provides access to two bedrooms, with the first overlooking the front aspect and the second enjoying views towards the rear. The bedrooms are served by a three-piece family bathroom.
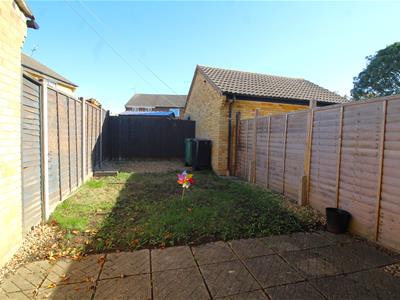
Outside, the property benefits from a private garden, while parking is provided in front of the single garage situated to the rear.
The home is ideally located close to local schools, amenities, travel links and nearby walking spots, while further benefits include UPVC double glazing and gas central heating throughout.
An excellent opportunity for a first-time buyer looking for a ready-to-move-into home with no forward chain. Contact us today to arrange your viewing.
ENTRANCE PORCH
Composite door to front, tiled flooring, access to the living room.
LIVING ROOM
5.11m x 3.61m (16'9" x 11'10")UPVC double glazed window to front, laminate flooring, radiator, stairs to first floor, access to kitchen.
KITCHEN
2.92m x 3.61m (9'7" x 11'10")UPVC double glazed windown and door to rear, fitted kitchen with a matching range of base and eye level units, fitted worktops, splashback tiles behind, space for appliances.
FIRST FLOOR LANDING
Fitted carpet, access to:
BEDROOM 1
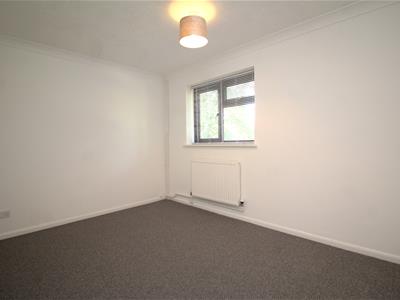
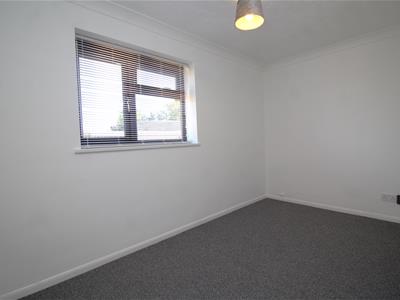
2.57m x 3.61m (8'5" x 11'10")UPVC double glazed window to front, fitted carpet, radiator.
BATHROOM
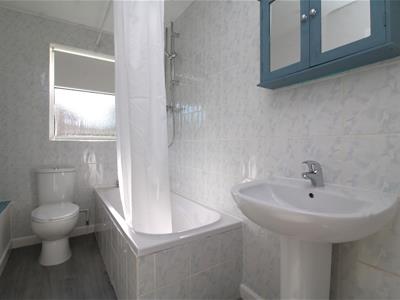
1.35m x 2.59m (4'5" x 8'6")Obscure uPVC double glazed window to side, three piece suite with bath, shower over, wash hand basin, WC, tiled splashback surround, lino flooring, radiator.
BEDROOM 2
2.01m x 3.61m (6'7" x 11'10")UPVC double glazed window to rear, fitted carpet, radiator, built in airing cupboard space.
OUTSIDE
Enclosed rear garden, bordered by fencing, mainly laid to lawn, access from the kitchen. There is a low maintenance open front area to the home with a secure gate that leads to the rear of the property.
GARAGE
Brick built garage with up and over door, gravelled parking for one vehicle to the front.
COUNCIL TAX/TENURE/EPC
Tenure, council tax band, and EPC rating details are provided by the vendor or relevant authority and should be verified by prospective buyers.
SERVICES
Services, systems, and appliances shown have not been tested and no guarantee as to their operability or efficiency can be given.
MARKETING INFORMATION
Every effort has been made to ensure that these details are accurate and not misleading please note that they are for guidance only and give a general outline and do not constitute any part of an offer or contract. Measurements, distances, and areas are approximate and should not be relied upon without verification. Interested parties should satisfy themselves of all details. None of the appliances, services or equipment described or shown have been tested.
Although these particulars are thought to be materially correct their accuracy cannot be guaranteed and they do not form part of any contract.
Property data and search facilities supplied by www.vebra.com