
Market House
Mill Street
Stone
Staffordshire
ST15 8BA
Ernald Gardens, Stone
Chain Free £325,000
3 Bedroom Bungalow - Semi Detached
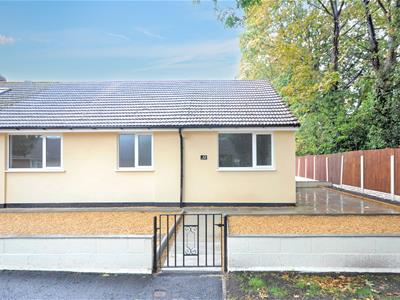
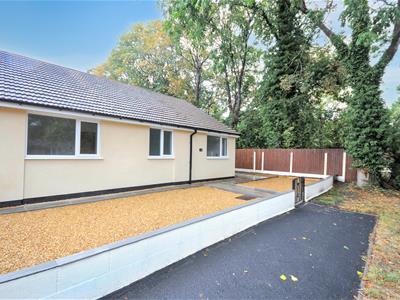
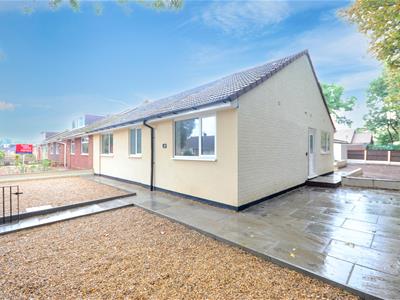
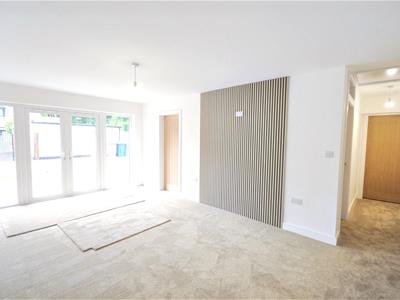
An opportunity to buy a newly renovated, modern layout, semi-detached bungalow in a popular location within strolling distance of local shops. Offering immaculately presented accommodation comprising: entrance hall, impressive fitted kitchen, spacious living room diner with French doors opening to the rear patio and garden, three bedrooms, an ensuite washroom to the main bedroom, and a shower room. Also benefitting from uPVC double glazed windows and doors, gas combi central heating, a single garage and off road parking accessed via a lane to the rear of the property, plus gardens to three sides. Nestled in a mature and leafy location on the outskirts of Stone within easy reach of the town centre, local amenities and commuter routes.
Early Viewing Essential - NO UPWARD CHAIN
Entrance Hall
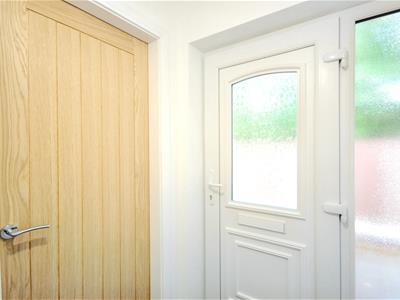
A uPVC part obscure double glazed front door with matching side window opens to the entrance hall. With radiator, carpet and doorway to the kitchen.
Kitchen
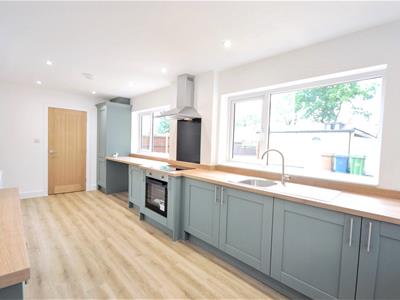
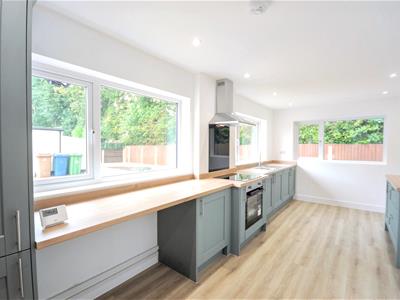
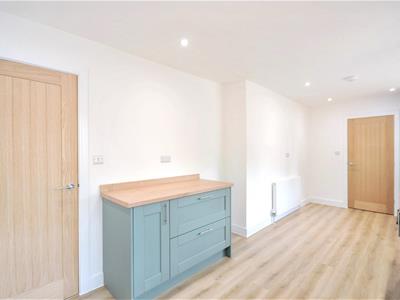
Fitted with an extensive range of floor units, contrasting planked oak effect work surfaces with matching upstands, inset stainless steel sink and drainer with brushed chrome swan neck mixer tap. Recessed ceiling lights, three uPVC double glazed windows to the side and rear elevations, radiator, oak finish laminate flooring and doorway to the living room diner.
Wall cupboard housing a Main Eco Compact gas combi central heating boiler.
Appliances including: induction ceramic hob with glass splash-back and stainless steel extractor hood with light above, integral electric oven. Plumbing for a washing machine/dishwasher, spaces for an upright fridge freezer and under work surface appliances.
Living Room
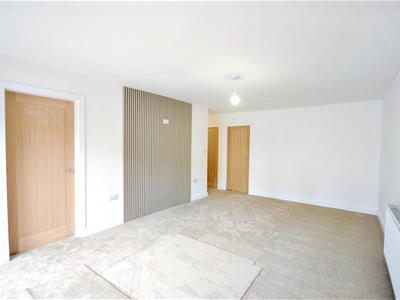
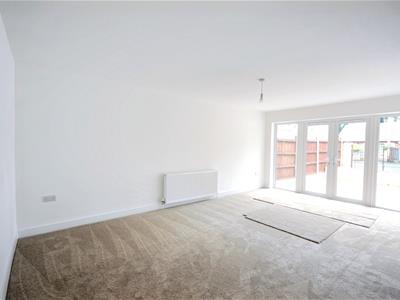
A spacious reception room offering a feature media wall, uPVC double glazed French doors with side windows opening to the rear patio and garden, radiator, carpet, loft access and doorways to all three bedrooms and the shower room.
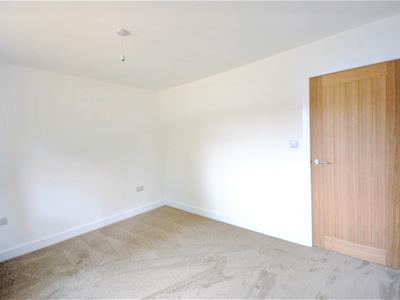
Bedroom One
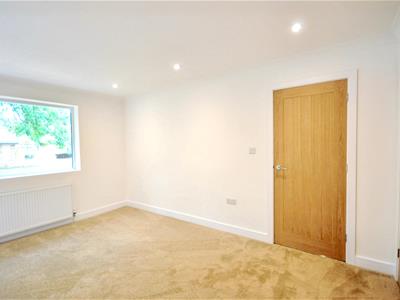
With ceiling coving, uPVC double glazed window to the front of the property, radiator, carpet and doorway to the ensuite washroom.
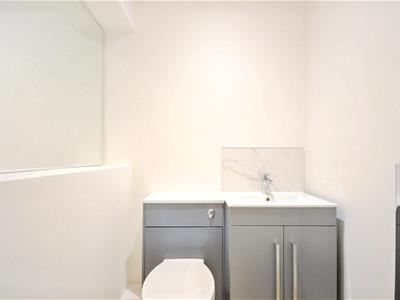
Ensuite Washroom
Fitted with a white suite comprising: inset low level push button WC and vanity wash hand basin with splash-back, storage unit and chrome mixer tap. Recessed ceiling light, large mirror to one wall, chrome towel radiator, extractor fan and oak finish laminate flooring.
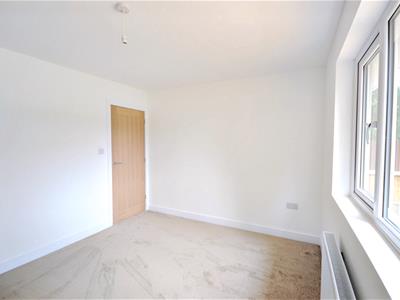
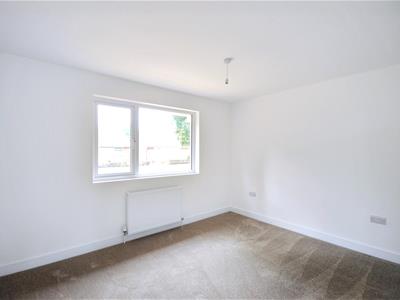
Bedroom Two
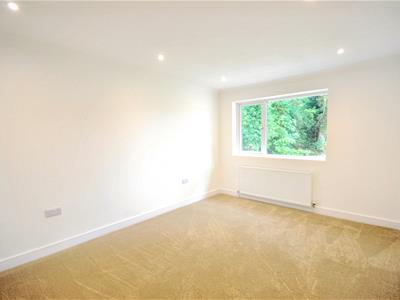
A second double bedroom with uPVC double glazed window to the front aspect, radiator and carpet.
Bedroom Three
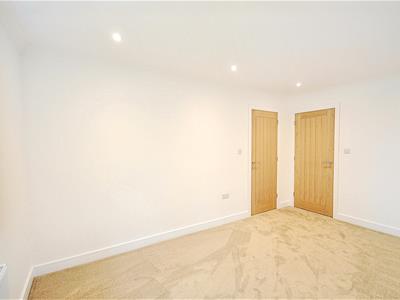
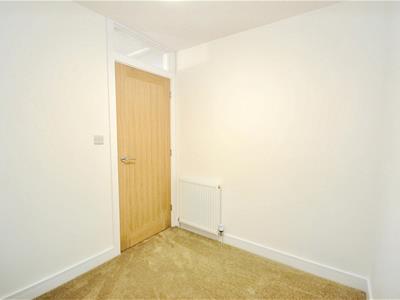
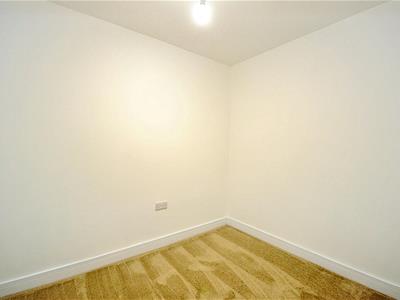
With radiator and carpet.
Shower Room
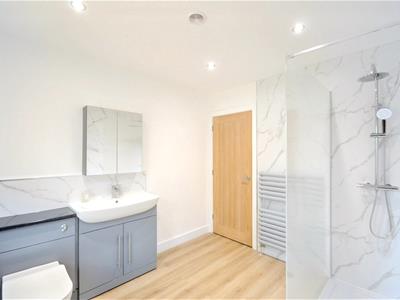
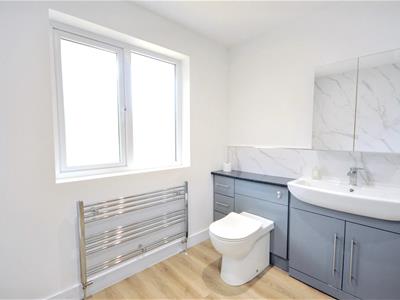
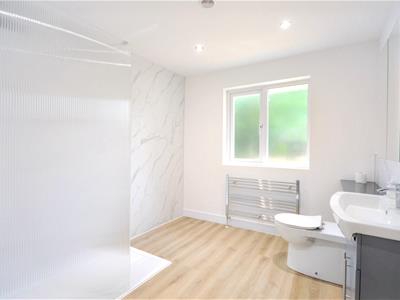
Fitted with a white suite comprising; inset low level push button WC, vanity wash hand basin with splash-back, storage unit and chrome mixer tap, oversize walk-in shower enclosure with Showerwall cladding and twin head mains fed thermostatic shower system. Recessed ceiling lights, uPVC obscure double glazed window to the front aspect, chrome towel radiator, extractor fan, second towel radiator and oak finish laminate flooring.
Outside
Front
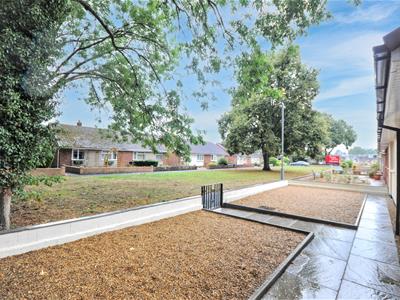
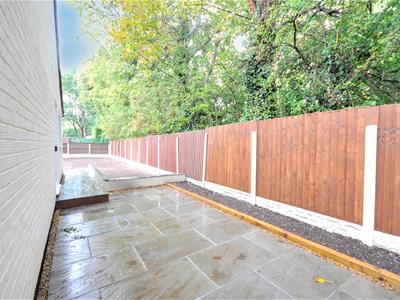
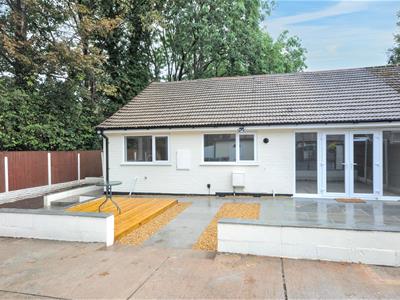
With low front boundary wall, wrought iron gate, gravelled frontage, Indian stone paved pathway across the front and down the side of the bungalow, timber fence panelling, open access to the rear garden.
.
Rear
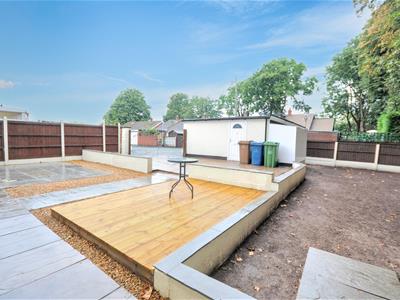
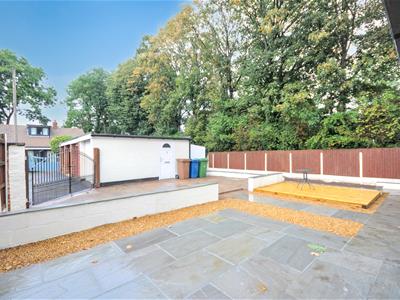
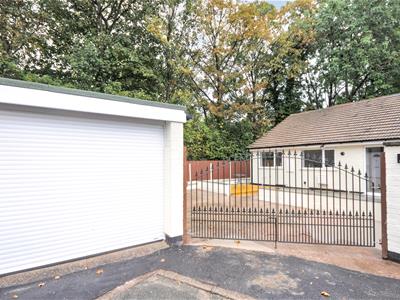
There is vehicle access to the rear of the property before a single garage, double wrought iron gates open to an Indian stone paved driveway. The garage has an electric roller shutter door, lighting, power and uPVC side access door.
The large low maintenance rear garden offers Indian stone and timber decked patio areas, timber fence panelling, external water and power connections.
General Information
For sale by private treaty, subject to contract.
Vacant possession on completion.
Council Tax Band B
No upward chain
Services
Mains gas, water, electricity and drainage.
Gas combi central heating.
Viewings
Strictly by appointment via the agent
Although these particulars are thought to be materially correct their accuracy cannot be guaranteed and they do not form part of any contract.
Property data and search facilities supplied by www.vebra.com