
4 Lincoln Way
Harlington
Bedfordshire
LU5 6NA
60 Mander Farm Close
PCM £1,895 p.c.m. To Let
4 Bedroom House - Detached
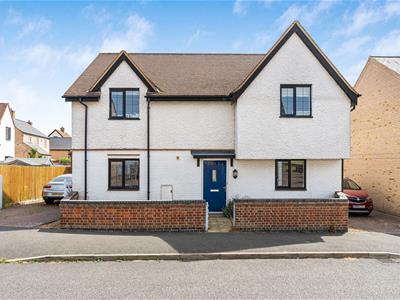
A beautifully presented modern executive detached family home, situated in a popular village location and within the catchment area of well-regarded local schools.
The property offers four generously proportioned double bedrooms, including a spacious master bedroom with an en-suite shower room, alongside a family bathroom. The ground floor comprises a welcoming reception hall, comfortable living room, separate dining room/family room, and a dedicated study, providing excellent flexibility for modern family living.
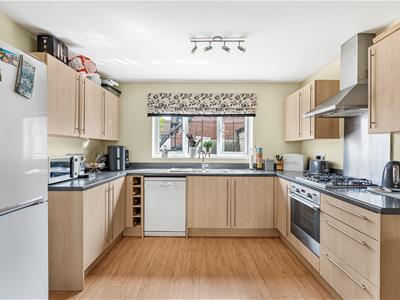
A particular feature of the home is the large rear-aspect kitchen/breakfast room, complemented by a separate utility room and fitted with quality fixtures and fittings throughout.
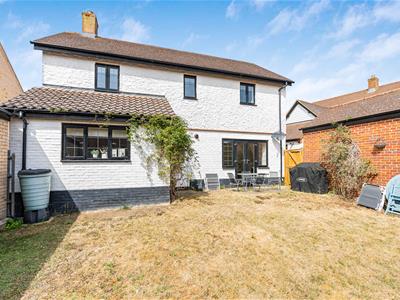
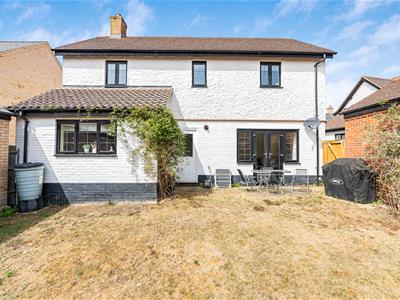
Externally, the property benefits from a private rear garden, driveway providing ample parking, and a detached garage.
Further benefits include gas radiator central heating, double glazing throughout and quality fittings, making this an ideal family home in a highly desirable village setting.
Available mid-late October 2026 (subject to satisfactory referencing).
Reception Hall
Providing access to all ground floor accommodation with a composite door to the front, radiator, Karndean flooring and under stair storage cupboard.
Living Room
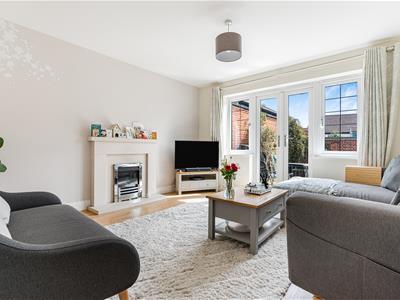 3.91 x 3.89 (12'9" x 12'9")A spacious rear aspect room with feature French doors leading to the rear garden. Gas fire with feature fire surround, radiator, TV and telephone points and Karndean flooring.
Kitchen/ Breakfast Room
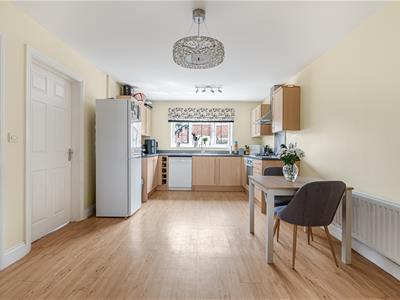 5.44 x 3.40 (17'10" x 11'1")A large room providing the ideal space for family living. Karndean flooring, radiator and double doors opening into the dining / family room.
Kitchen Area
Fitted to comprise a range of wall, drawer and base units with work surfaces over. One and a half drainer sink unit. Integrated oven and gas hob with an extractor hood over, Space for an American style fridge/ freezer and space/plumbing for a dishwasher. Double glazed window to the rear aspect. Karndean flooring and door leading to the utility room.
Utility
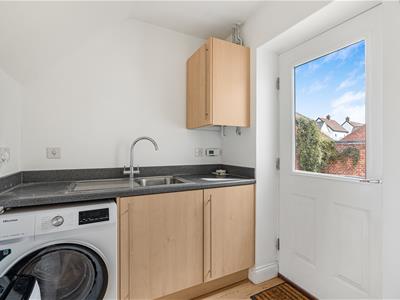 1.96 x 1.80 (6'5" x 5'10")Fitted to comprise a range of wall, drawer and base level units with work surfaces over. Single drainer sink unit. Space and plumbing for washing machine. Radiator. Karndean flooring. Double glazed window to the rear aspect and double glazed door to the rear garden.
Dining/ Family Room
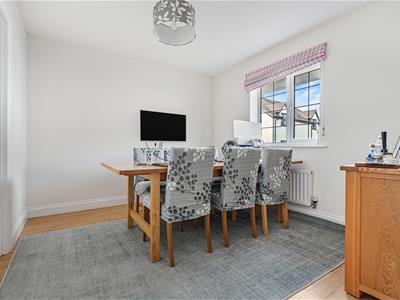 3.40 x 3.30 (11'1" x 10'9")A convenient and versatile room set adjacent to the kitchen/ breakfast room. Double glazed window to the front aspect. Radiator and TV point. Karndean flooring.
Study
2.54 x 2.51 (8'3" x 8'2")Double glazed window to the front aspect. Radiator and telephone point. Karndean flooring.
WC
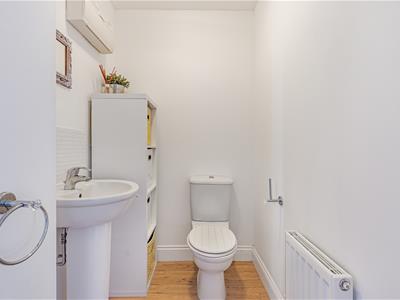 1.63 x 1.32 (5'4" x 4'3")Fitted to comprise a low level w/c, wash hand basin, radiator, Karndean flooring, extractor fan.
First Floor Landing
A bright and spacious landing that provides access to all first floor accommodation. Double glazed window to the rear aspect. Fitted carpet. Hatch to the loft. Radiator.
Master Bedroom
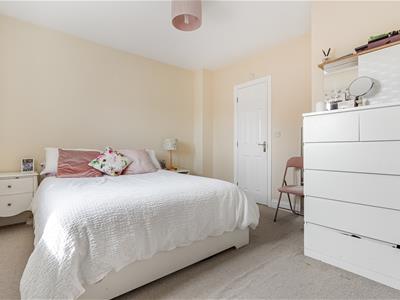 3.40 x 3.35 (11'1" x 10'11")Double glazed window to the rear. Radiator. Fitted carpet, TV point.
En-Suite Shower Room
2.44 x 0.97 (8'0" x 3'2")Fitted to comprise a low level w/c, wash hand basin and a shower cubicle with a shower over. Part tiled walls. Extractor fan.
Bedroom Two
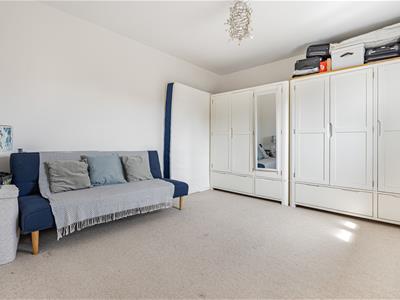 3.96 x 3.40 (12'11" x 11'1")A rear aspect room with a double glazed window to the rear. Radiator. Fitted carpet. TV point.
Bedroom Three
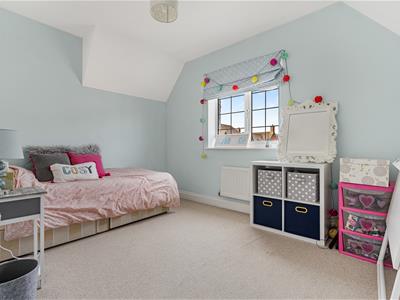 3.96 x 3.05 (12'11" x 10'0")A front aspect room with a double glazed window to the front. Radiator. Fitted carpet.
Bedroom Four
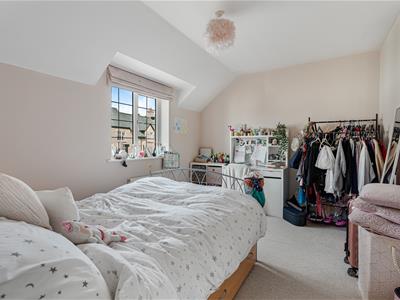 3.40 x 2.69 (11'1" x 8'9")A front aspect room with a double glazed window to the front. Radiator. Fitted carpet.
Bathroom
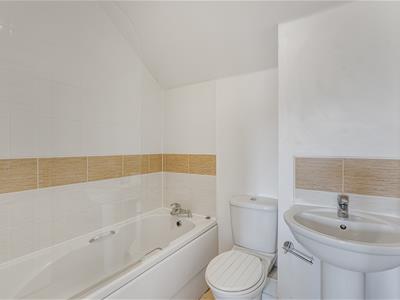 1.96 x 1.70 (6'5" x 5'6")Fitted to comprise a low level w/c, wash hand basin and panelled bath. Part tiled walls. Radiator. Extractor fan.
To The Front
A low maintenance front garden laid to lawn with a brick retaining wall, garden gate and pathway leading to the front door.
Driveway
A gated driveway providing off road parking for two vehicles and access to the garage.
Garage
Detached with up and over door.
Rear Garden
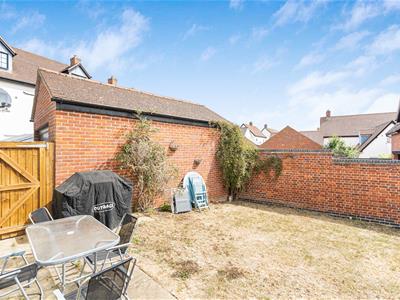 A fully enclosed walled garden mostly laid to lawn with mature shrubs and bushes, gated pedestrian access leading to the front of the property.
Viewing
By appointment through Bradshaws.
Referencing
All tenancies are subject to satisfactory referencing.
Disclaimer
These details have been prepared by Warren Lightfoot and the statements contained therein represent his honest personal opinions on the condition of this home. No type of survey has been carried out and therefore no guarantee can be provided in the structure. Measurements are taken with Sonic or cloth tape and should not be relied upon for the ordering of carpets or associated goods as accuracy cannot be guaranteed (although they are with a 3" differential.)
Energy Efficiency and Environmental Impact

Although these particulars are thought to be materially correct their accuracy cannot be guaranteed and they do not form part of any contract.
Property data and search facilities supplied by www.vebra.com