
7 King Street
Richmond
North Yorkshire
DL10 4HP
Dales View, Hudswell, Richmond
£479,950
4 Bedroom Character Property
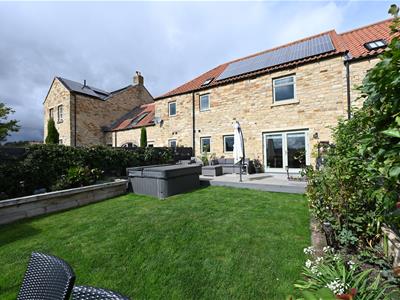
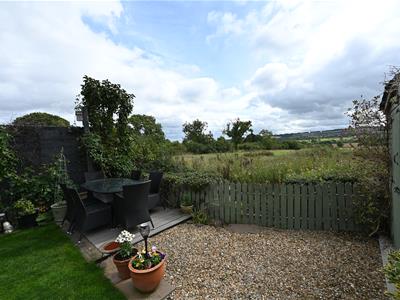
JUST GOT TO BE SEEN – WONDERFUL, Well-presented 4 Double Bedroom Home in Great Location with Stunning Views, & High ‘B’ Energy Rated … Lovely 7.33m x 3.28m (24'0" x10'9") Kitchen, Dining & Day Room opening on to the 7.73m x 3.37m (25'4" x 11'0") Full-width South Facing TERRACE with amazing views, Sitting Room, Open Hall & Washroom/WC; 4 Double Bedrooms, Bath/Shower Room & En Suite, GARAGE, CARPORT & Parking. Lovely south facing rear Garden & VIEWS.
Hudswell is a highly regarded former 'YORKSHIRE VILLAGE OF THE YEAR', situated on the edge of The Yorkshire Dales National Park & 2.5 miles from historic Richmond. There is an award-winning, community pub (The George & Dragon with a small village shop) superb scenery & great walks. The A1(M) & A66 at Scotch Corner are just 6.5 miles & Darlington mainline rail station is about 15 miles (2 hours 20 minutes to LONDON Kings Cross).
ENTRANCE HALL
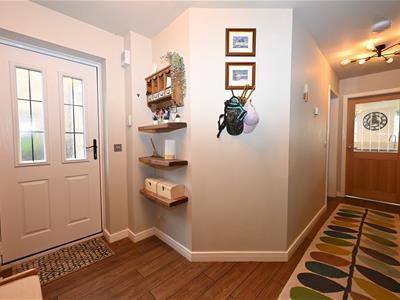
An open area with staircase to first floor with push-opening understairs store with plumbing for washing machine. Karndean flooring & shelving.
WASHROOM/WC
Inset sink unit with cupboard under & WC. Karndean flooring & shelving.
SITTING ROOM
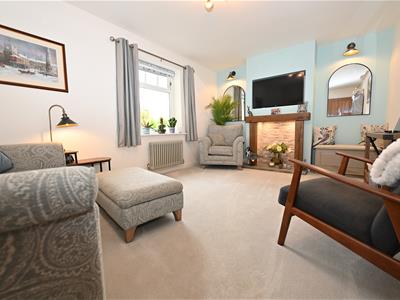
5.08m x 3.30m (16'7" x 10'9")An elegant room with back-lit fireplace with flue. Double-glazed window to front.
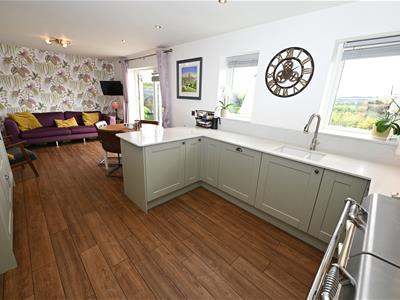
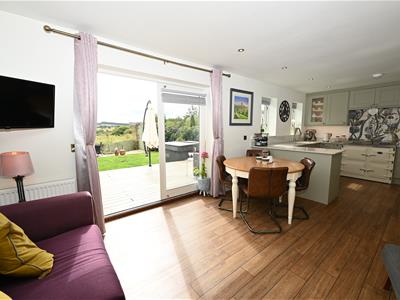
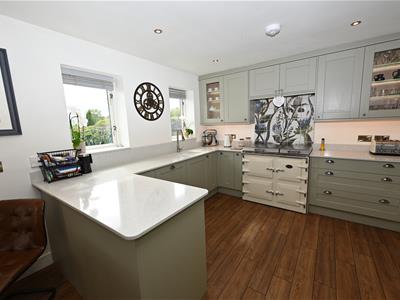
KITCHEN, DINING & DAY ROOM (VIEWS)
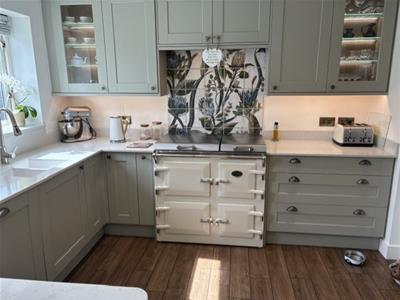
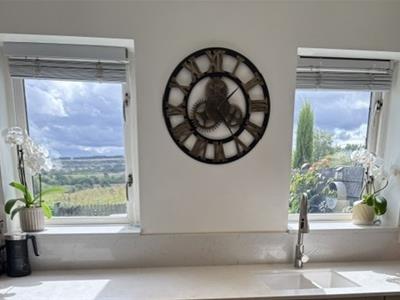
7.33m x 3.28m (24'0" x 10'9")A great room for entertaining &/or the family: Fitted with a range of under-lit, soft-close wall & floor units with Silestone/Quartz worktops & larder unit. Everhot range cooker (By separate negotiation) with feature bespoke splash tiling & extractor, integrated microwave, fridge/freezer & dishwasher. Down-lighting, 2 double-glazed windows to rear & patio doors to:
TERRACE (VIEWS)
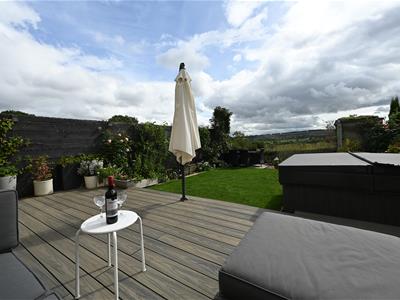
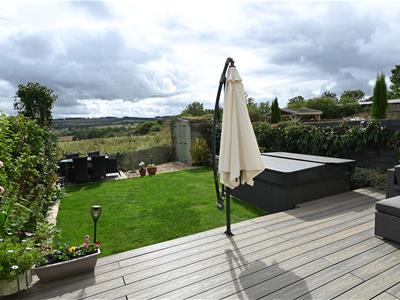
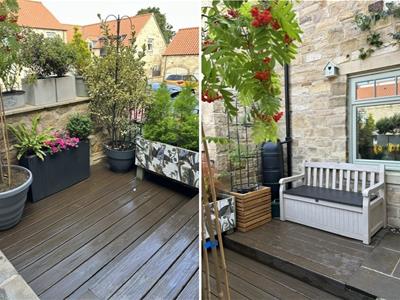
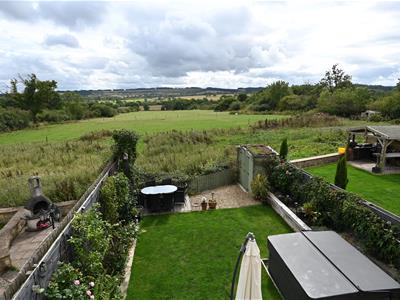
7.73m x 3.37m (25'4" x 11'0")Full-width, low-maintenance composite decked terrace with stunning views over the garden & countryside beyond.
FIRST FLOOR LANDING
Built-in cupboard with hot-water cylinder.
MASTER SUITE
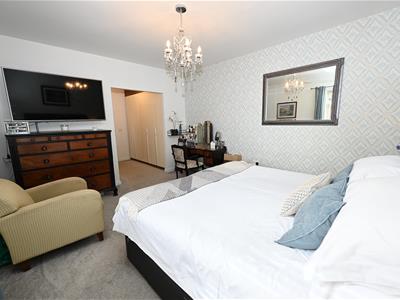
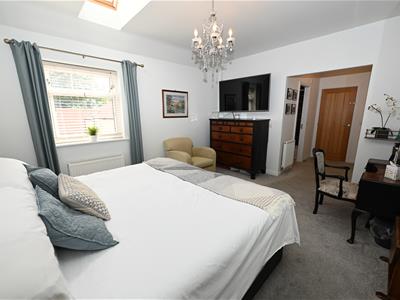
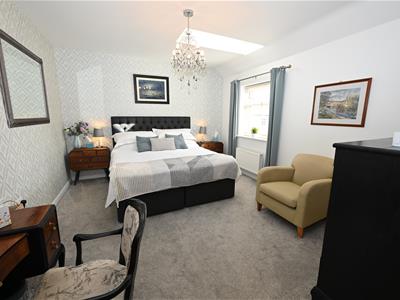
6.76m x 3.67m overall (22'2" x 12'0" overall)Comprising:
Double BEDROOM 1.
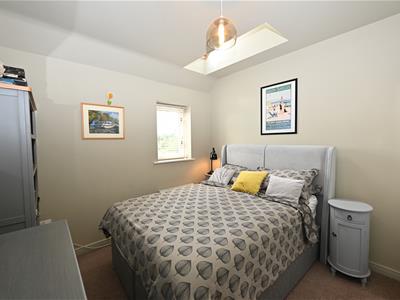
4.32m x 3.67m (14'2" x 12'0")Plus ENTRANCE AREA 2.34m x 1.95m (7'8" x 6'4") with built-in wardrobes. Double-glazed Velux window & double-glazed window to side.
EN SUITE
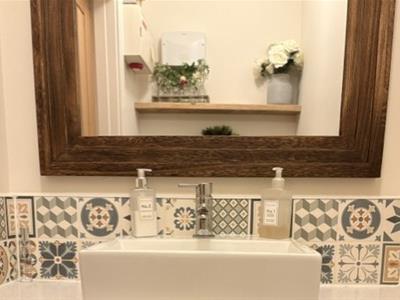
2.99m x 1.61m (9'9" x 5'3")Mains bar-shower cubicle, washbasin & WC. Down-lighting, tiled ledge, towel radiator & double-glazed window to side.
Double BEDROOM 2 (VIEWS)
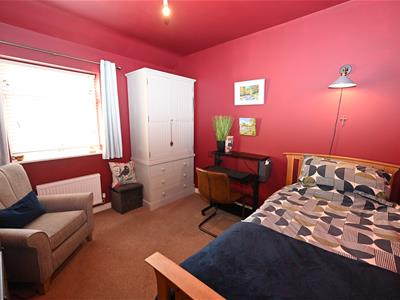
4.27m x 3.36m (14'0" x 11'0")Double-glazed window to rear with stunning views.
Double BEDROOM 3 (VIEWS)
3.36m x 2.98m (11'0" x 9'9")Loft access, double-glazed Velux window & double-glazed window to rear with stunning views.
Double BEDROOM 4.
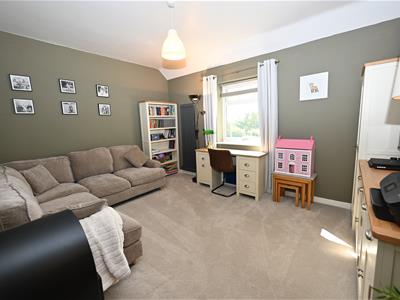
3.27m x 2.97m (10'8" x 9'8")Double-glazed window to front.
BATH/SHOWER ROOM
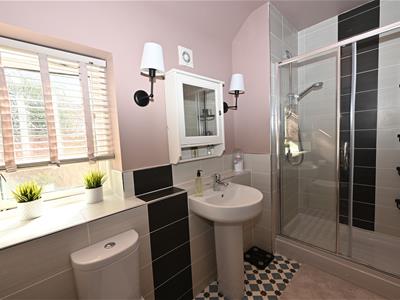
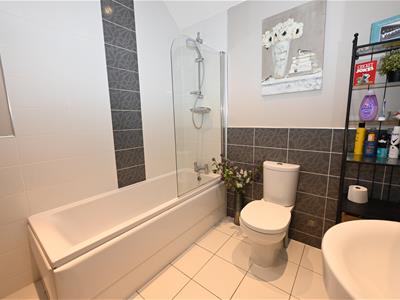
2.29m x 2.25m (7'6" x 7'4")Panelled bath with mains bar-shower over, washbasin & WC. Down-lighting & towel radiator.
OUTSIDE FRONT
Stone wall with railings, low-maintenance composite screened decked area & outside lighting. There are also communal gardens fronting the development.
GARAGE
5.39m max x 2.69m (17'8" max x 8'9")Double doors & personnel doors to sides, strip-lighting & power. Parking to front.
CARPORT
4.54m max x 3.30m (14'10" max x 10'9")
REAR GARDEN & TERRACE (VIEWS)
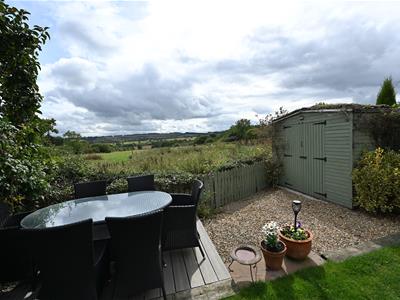
7.73m x 3.37m (25'4" x 11'0") Full-width TERRACE with low-maintenance composite decking & with stunning views over the garden & countryside beyond. Lawned garden with sleeper flower/shrub borders, gravelled & low-maintenance composite decked area, & Sedum roof timber shed. STUNNING VIEWS.
NOTES
1)Freehold
2)Council Tax Band: D

3)EPC: B-89 (12 Solar panels, FIT £600-£1,000 per year approx. & owned outright.
4)Oil Central Heating - Boiler new in 2021.
5)Maintenance Fees circa £50 per year.
Energy Efficiency and Environmental Impact
Although these particulars are thought to be materially correct their accuracy cannot be guaranteed and they do not form part of any contract.
Property data and search facilities supplied by www.vebra.com