Kent Innovation Centre, Millennium Way
Broadstairs
Kent
CT10 2QQ
The Courts, Margate
Offers In The Region Of £375,000
3 Bedroom House - Semi-Detached
- THREE BEDROOMS- TWO LARGE DOUBLES
- FAMILY BATHROOM AND DOWNSTAIRS WC
- LARGE KITCHEN DINER/ CONSERVATORY
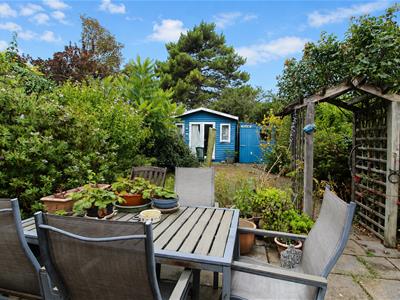
- WESTERLY FACING SUNNY GARDEN
- LARGE SUMMER HOUSE
- COUNCIL TAX BAND C
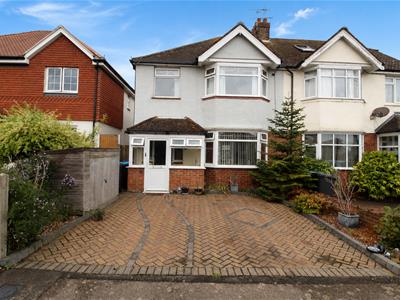
Set within a sought-after residential setting, this well-proportioned three-bedroom semi-detached home offers versatile family accommodation, a sunny west-facing garden and off-street parking for up to two vehicles.
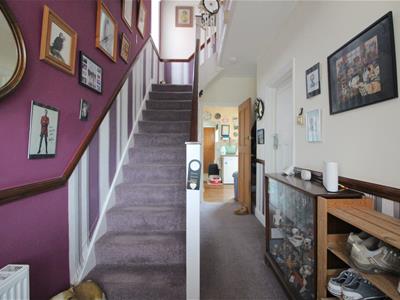
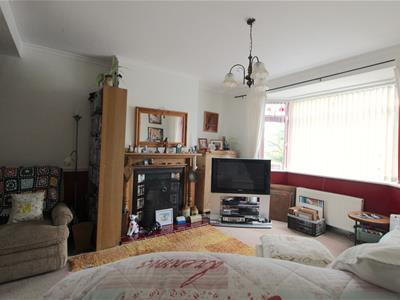
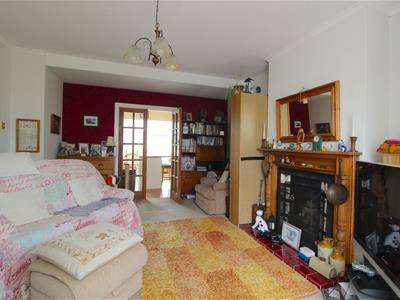
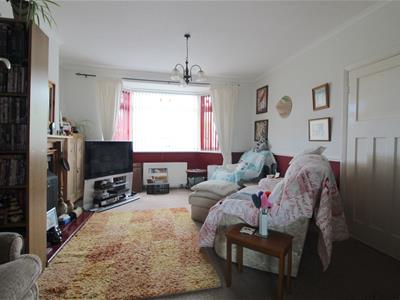
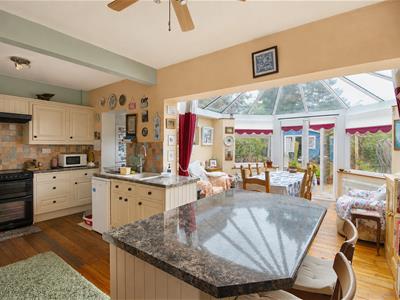
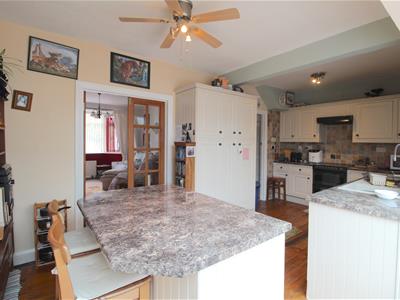
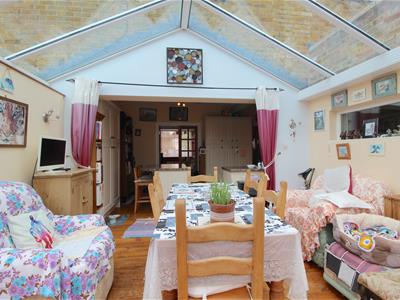
A generous enclosed porch provides a practical first impression, with ample room for coats, shoes and everyday storage before opening into the welcoming entrance hall. To the right, the bright front lounge, creating an inviting reception space that can be opened through double doors into the kitchen diner to the rear for a more sociable flow, a superb everyday family space with room for cooking, dining and entertaining.
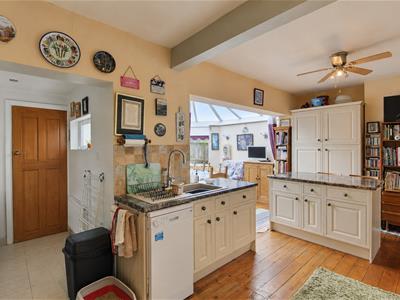
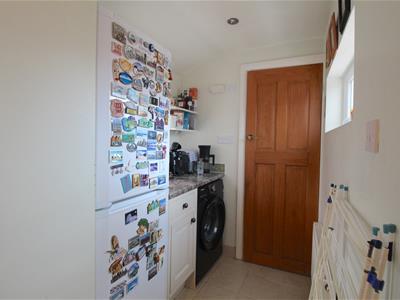
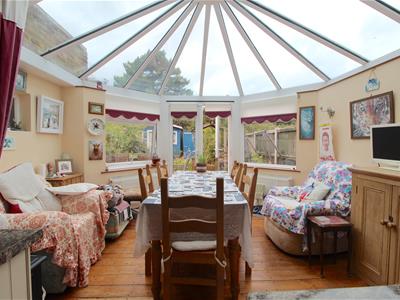
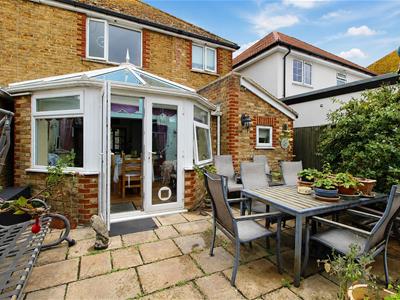
The kitchen/diner benefits from a useful adjoining utility room, helping to keep laundry and household appliances neatly separate from the main living area. A convenient ground-floor WC is also accessed from this part of the home. Completing the downstairs accommodation is the conservatory, which enjoys pleasant views across the garden and provides an additional flexible reception area, ideal as a dining space, playroom, home office or simply somewhere to relax in the afternoon and evening sun.
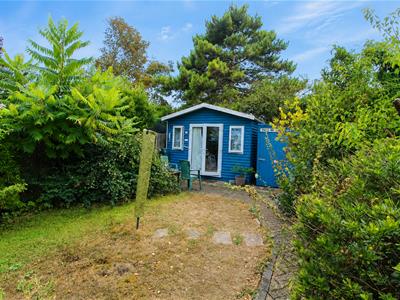
Outside, the westerly-facing sunny rear garden, making it an excellent setting for outdoor dining, entertaining or family enjoyment. At the foot of the garden is a summer house, offering further potential as a hobby room, workspace, studio or peaceful retreat, subject to individual requirements.
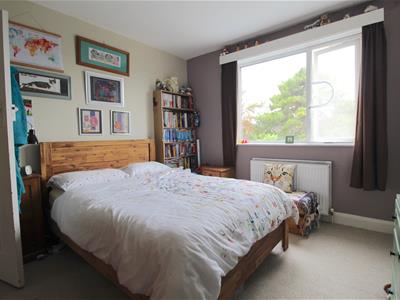
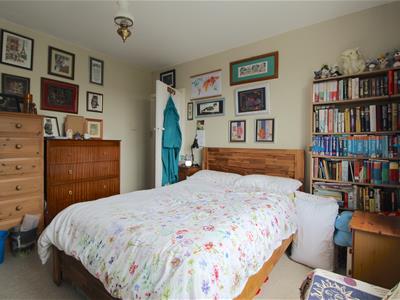
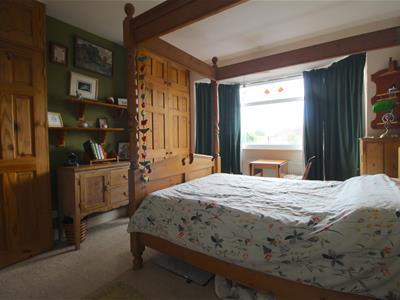
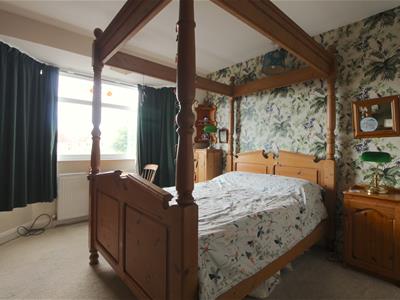
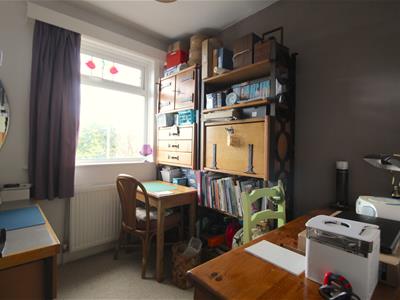
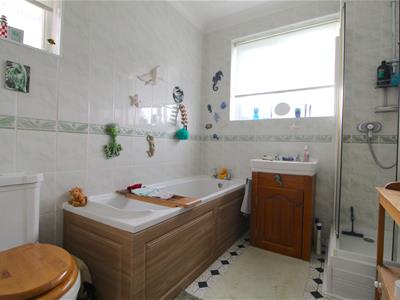
Upstairs, the property provides three bedrooms, comprising two comfortable doubles and a well-sized single room, ideal for a child’s bedroom, nursery, dressing room or home office. The family bathroom is notably spacious and has room for both a separate bath and shower, providing a practical arrangement for busy family life.
With its practical layout, sunny garden and off-street parking, this appealing semi-detached home presents an excellent opportunity for buyers seeking a place to make a home.
Porch
Hallway
Lounge
5.03m x 4.16m (16'6" x 13'7")
Kitchen Diner
6.00m x 2.70m (19'8" x 8'10")
Utility room
1.67m x 1.54m (5'5" x 5'0")
WC
1.54m x 0.86m (5'0" x 2'9")
Conservatory
3.88m x 3.54m (12'8" x 11'7")
Landing
Bedroom 1
4.20m x 3.75m (13'9" x 12'3")
Bedroom 2
3.75m x 3.66m (12'3" x 12'0")
Bedroom 3
2.40m x 2.25m (7'10" x 7'4")
Bathroom
2.54m x 2.25m (8'3" x 7'4")
Identification checks
Should a purchaser(s) have an offer accepted on a property marketed by TMS Estate Agents, they will need to undertake an identification check. This is done to meet our obligation under Anti Money Laundering Regulations (AML) and is a legal requirement. We use a specialist third party service to verify your identity. The cost of these checks is £50 plus. VAT or £60 inc. VAT per purchaser, which is paid in advance, when an offer is agreed and prior to a sales memorandum being issued. This charge is non-refundable under any circumstances.
Although these particulars are thought to be materially correct their accuracy cannot be guaranteed and they do not form part of any contract.
Property data and search facilities supplied by www.vebra.com