
Greener Rentals & Property Management
Tel: 01604 250 066
Fax: 01604 232627
Email: rentals@richardgreener.co.uk
9 Westleigh Office Park
Northampton
NN3 6BW
Westfield Road, St James, NN5
PCM £1,100 p.c.m. To Let
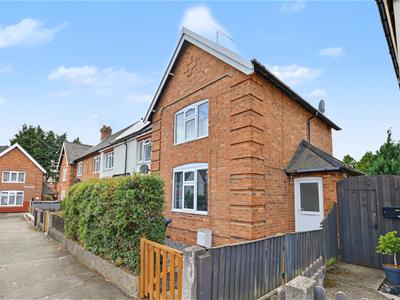
2 Bedroom House - End Terrace
- Two Double Bedrooms
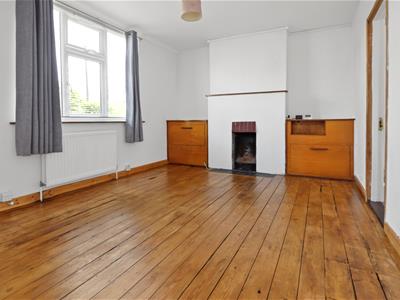
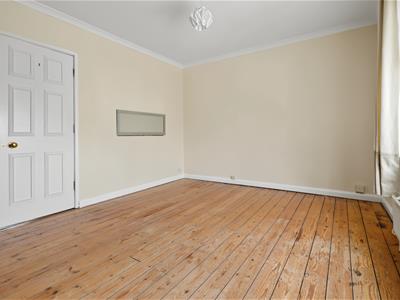
- Good-Sized Lounge With Decorative Fireplace
- Separate Dining/Study Area
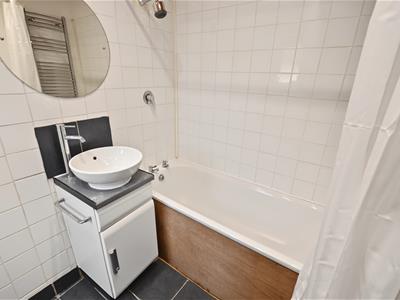
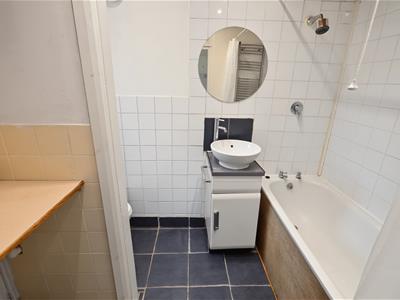
- Ground-Floor Bathroom With Shower Over
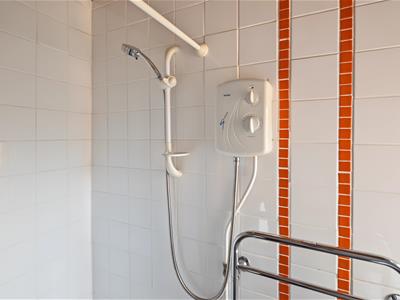
- Separate First-Floor Shower Room
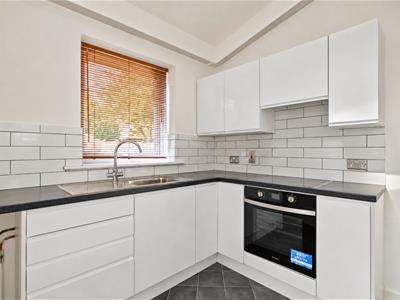
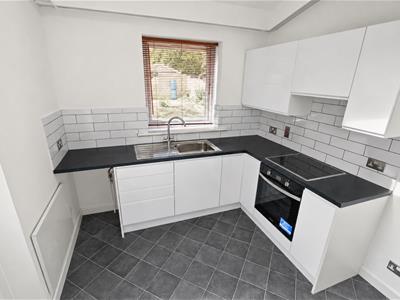
- Kitchen With Electric Hob And Oven
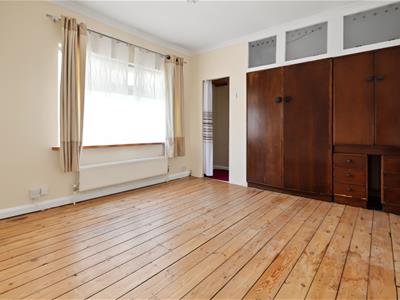
- Fitted Wardrobes To Both Bedrooms
- Good-Sized Rear Garden
- Garage Providing Useful Storage
- Rear Access With Off-Road Parking Available
IF YOU WOULD LIKE TO VIEW THIS PROPERTY PLEASE CLICK THE BUTTON WITH THE EMAIL LOGO AND WE WILL BE IN TOUCH.
Available now!!!
A well-presented two-bedroom property offering spacious and versatile accommodation. Featuring a good-sized lounge, separate dining/study area, kitchen, bathroom and two double bedrooms with fitted wardrobes. Outside is a generous rear garden, greenhouse, garage and off-road parking.
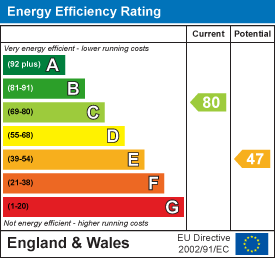
Unfurnished Accommodation: Entrance lobby, lounge, dining/study area, kitchen, bathroom/utility, first-floor landing, shower room, two double bedrooms and garage. Energy Rating C. Council Tax Band A.
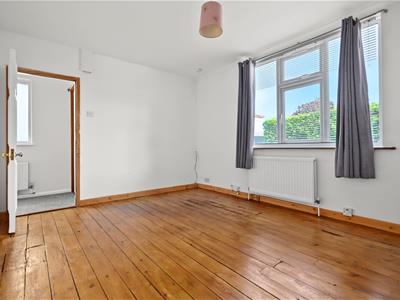
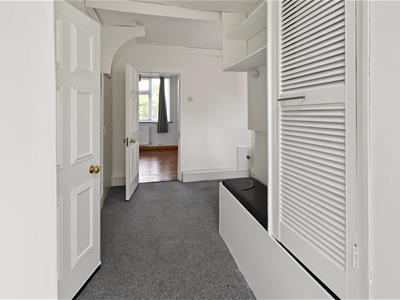
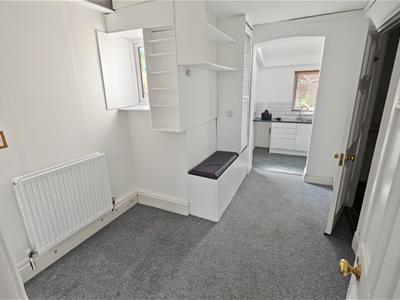
The property is entered via a UPVC front door with frosted glazing, opening into a welcoming entrance hall with carpeted flooring, space for coats and a frosted window to the side elevation. From the entrance hall is a good-sized living room with attractive natural wooden floorboards, a decorative fireplace and a window overlooking the front elevation. The room flows through into a useful second reception area, ideal as a dining room, study or additional seating area, with the benefit of useful under-stairs storage.
Also on the ground floor is a bathroom comprising a low-level WC, hand wash basin and bath with shower over, together with a chrome heated towel rail and tiled surrounds. The bathroom also provides space and plumbing for utility appliances.
To the rear of the property is the kitchen, fitted with a range of wall and base-level units, an electric hob and electric oven. The room benefits from plenty of natural light from a roof window and a further window overlooking the rear garden.
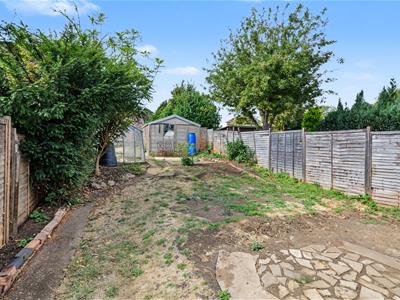
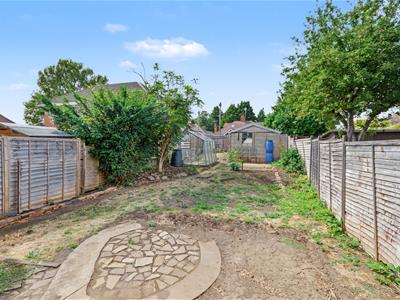
Outside, the property benefits from a good-sized rear garden with a mixture of lawn, pathways and established shrubs and borders. There is a greenhouse approximately halfway down the garden, together with an older garage providing useful storage. Access is available to the rear via a service road, with off-road parking available.
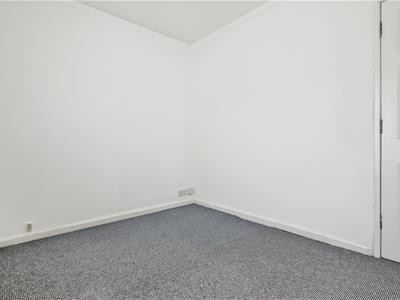
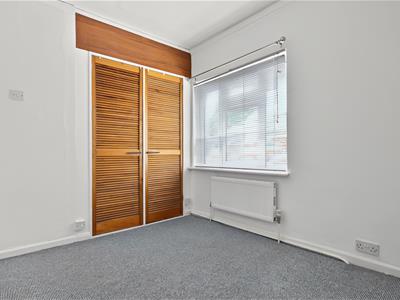
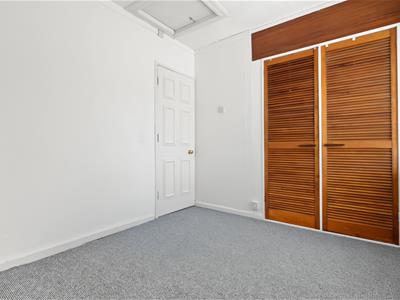
Returning to the entrance hall, stairs rise to the first-floor accommodation. Bedroom two is positioned at the rear of the property and is a good-sized bedroom with carpeted flooring and substantial built-in wardrobes providing excellent storage. The main bedroom is positioned at the front of the property and is a particularly good-sized double bedroom, again benefiting from fitted wardrobes and a window overlooking the front elevation.
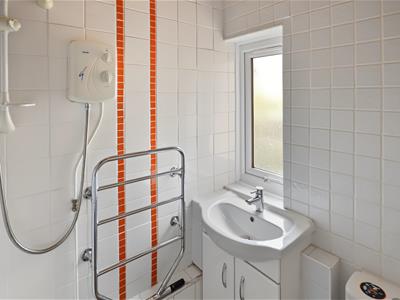
Completing the first floor is a separate shower room, fitted with a corner shower cubicle, pedestal wash hand basin and low-level WC, together with wall panelling and a heated towel rail.
Entrance Hall
2.01m x 1.19m (6'7" x 3'11" )
Living Room
4.57m x 3.38m (15'0" x 11'1")
Dining/Second Reception Area
2.62m x 2.82m (8'7" x 9'3" )
Ground Floor Bathroom
1.73m x 2.49m (5'8" x 8'2" )
Kitchen
2.46m x 2.46m (8'1" x 8'1" )
Master Bedroom
3.66m x 3.33m (12'0" x 10'11" )
Bedroom Two
3.07m x 2.54m (10'1" x 8'4" )
Shower Room
1.85m x 1.35m (6'1" x 4'5" )
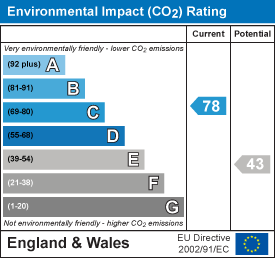
Energy Efficiency and Environmental Impact
Although these particulars are thought to be materially correct their accuracy cannot be guaranteed and they do not form part of any contract.
Property data and search facilities supplied by www.vebra.com