3, Wallington Square
Wallington
SM6 8RG
Cranley Gardens, South Wallington
GuidePrice £775,000
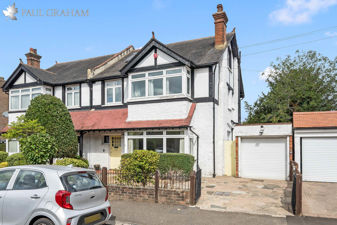
4 Bedroom Semi-Detached
- Spacious and Attractive Property
- Halls Adjoining Semi-Detached
- 4 Bedrooms
- 2 Reception Rooms
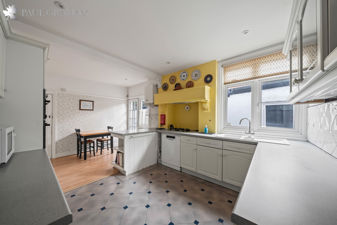
- 17 ft Kitchen/Breakfast Room
- Driveway and Garage
- No Chain
- Scope to Modernise and Extend (STPP)
DETAILS
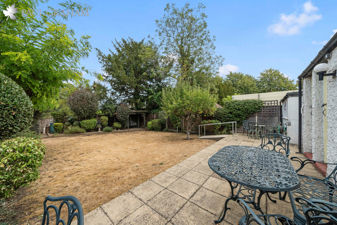
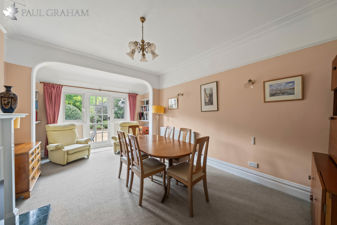
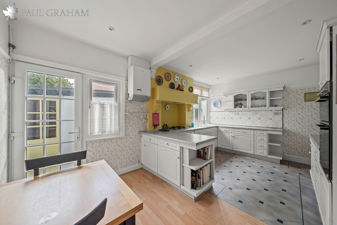
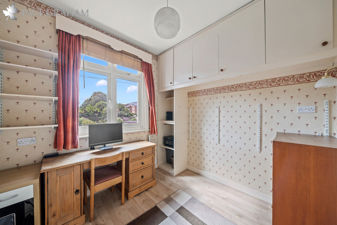
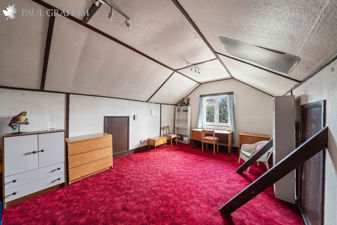
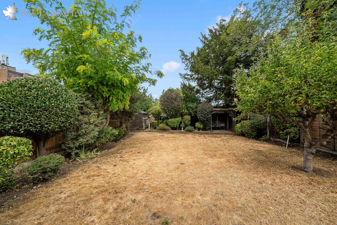
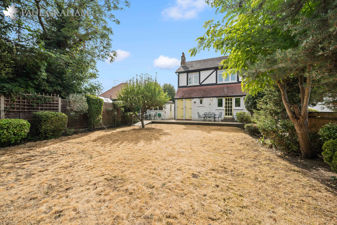
Paul Graham are pleased to market this spacious and attractive halls adjoining semi detached house, offering fantastic scope to extend (subject to planning permission) and modernise to your own taste. The accommodation benefits from a generous entrance hall with access to a cellar, two reception rooms and a 17 ft kitchen/breakfast room. The first floor has four well-proportioned bedrooms and a family bathroom with a spiral staircase leading to the 2nd floor, where there is a 21 ft loft/games room. The front garden has a driveway leading to a garage, and the rear garden has an outside WC and access to the garage via a utility area. The property is situated in a popular residential road close to Wallington town centre and reputable schools. Viewing is highly recommended on this no chain property.
Buyer Information
To conform with government Money Laundering Regulations 2019, we are required to complete Anti Money Laundering (AML) checks for all persons involved in a transaction. A fee of £45.00 plus VAT (per person) is payable for these checks, which we collect securely through our approved third party platform. Anti-Money Laundering (AML) checks cannot be carried out until payment has been received.
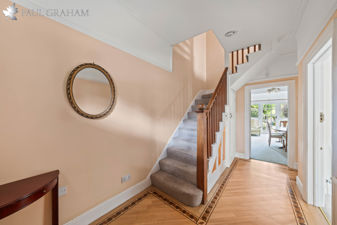
ENTRANCEHALL
CELLAR
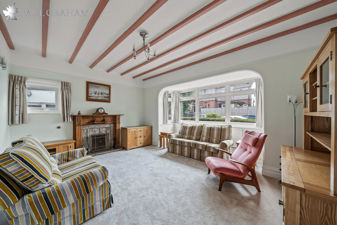
RECEPTION116' 7" x 12' 2" (5.05m x 3.71m)
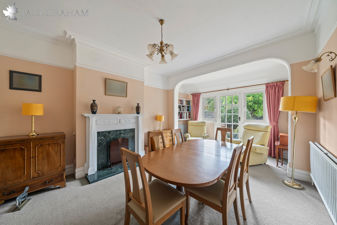
RECEPTION218' 9" x 12' 5" (5.72m x 3.78m)
KITCHEN/BREAKFASTROOM17' 7" x 10' 11" (5.36m x 3.33m)
LANDING
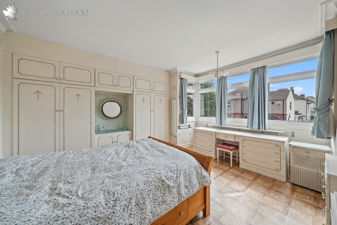
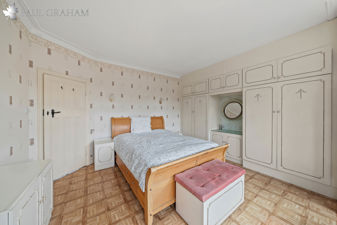
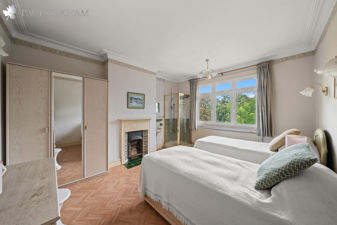
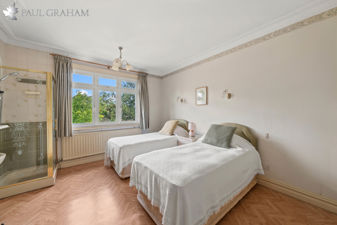
BEDROOM115' 2" x 14' 5" (4.62m x 4.39m)
BEDROOM214' 5" x 14' 4" (4.39m x 4.37m)
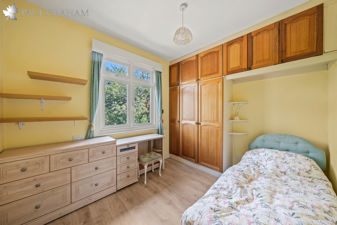
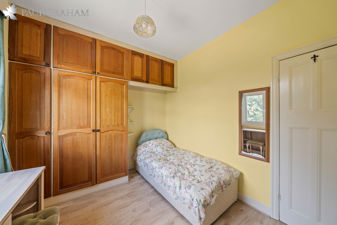
BEDROOM310' 11" x 9' 1" (3.33m x 2.77m)
BEDROOM48' 11" x 8' 4" (2.72m x 2.54m)
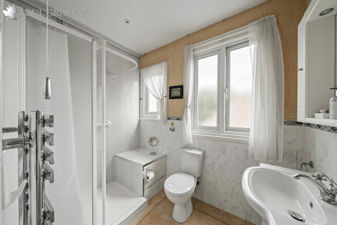
FAMILYBATHROOM8' x 7' 5" max (2.44m x 2.26m)
SPIRALSTAIRCASETO2NDFLOOR
LOFT/GAMESROOM21' x 12' 1" (6.4m x 3.68m)
OFFROADPARKING
GARAGE25' 8" x 7' 11" (7.82m x 2.41m)
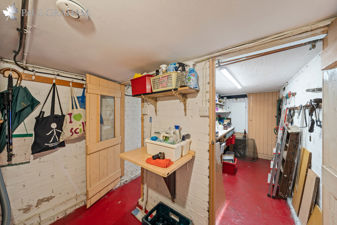
UTILITYAREA7' 11" x 7' 11" (2.41m x 2.41m)
REARGARDEN
OUTSIDEWC
NOCHAIN
Energy Efficiency and Environmental Impact
Although these particulars are thought to be materially correct their accuracy cannot be guaranteed and they do not form part of any contract.
Property data and search facilities supplied by www.vebra.com