Friars House, Manor House Drive
Coventry
West Midlands
CV1 2TE
Birmingham Road, Stoneleigh
£795,000
5 Bedroom House - Detached
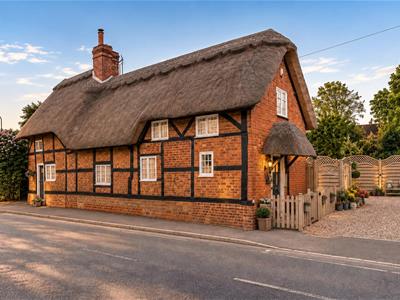
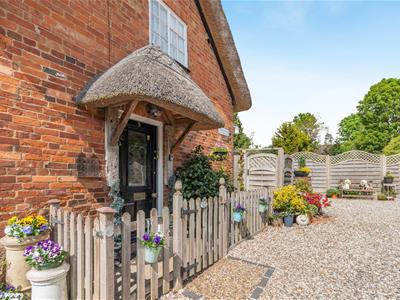
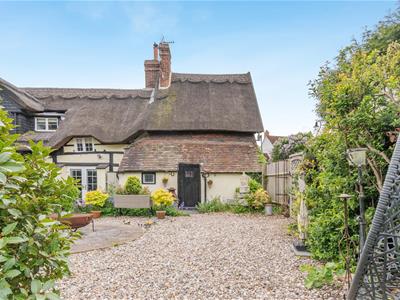
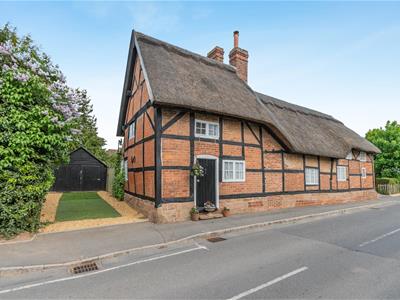
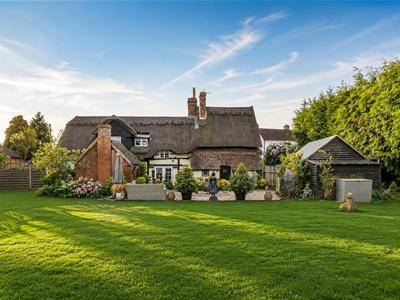
Croome Cottage - a Grade II listed thatched cottage that stops you in your tracks. Set in the heart of Stoneleigh, its timber-framed, red-brick façade sits beneath a beautifully maintained thatch with a signature scalloped ridge, while climbing plants and flower-filled pots frame the entrance for a street presence that's truly picturesque. This is village charm at its finest the kind of home you fall for before you've even stepped inside.
Description
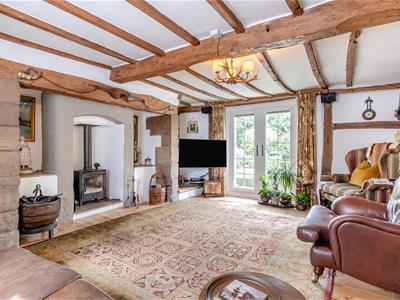
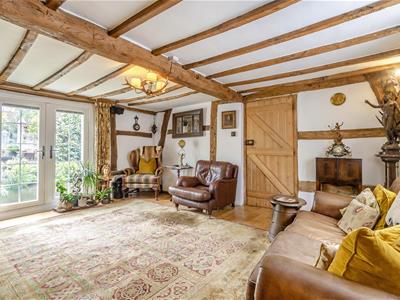
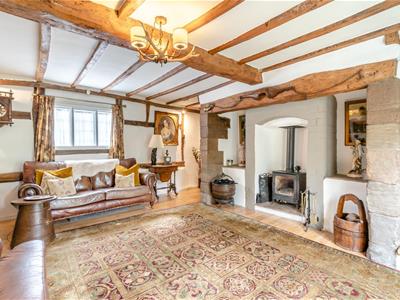
Step inside and Croome Cottage reveals a quite extraordinary sequence of spaces. Exposed oak beams sweep across ceilings throughout, their irregular profiles and warm honey tones setting the tone for interiors that feel genuinely irreplaceable. The principal living room, measuring a generous 18’1 x 17’3, is centred upon a handsome wood-burning stove set within an inglenook alcove of rough-hewn stonework. French doors draw light and garden views deep into the room, while an antler chandelier and natural light-oak flooring speak to a sensibility that values authenticity above all else.
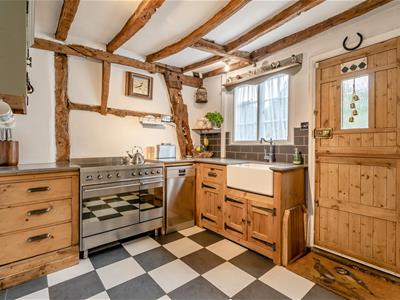
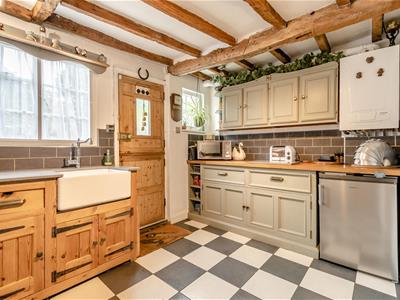
The kitchen is a study in rustic refinement. Cabinetry with hand-forged ironwork hardware sits beneath a characterful ceiling of intersecting beams and angled structural timbers. A substantial range cooker commands the cooking wall, while a Belfast sink beneath the window and a stable door opening to the outside complete a room that feels as though it belongs to another, more considered, age. Chequerboard flooring in slate and cream adds just the right note of visual drama.
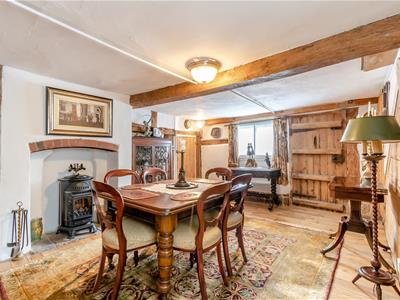
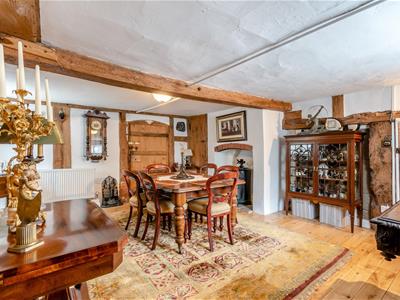
The separate dining room provides an elegant setting, ideal for candlelit entertaining or quiet family dinners, with direct connection to the living room beyond.
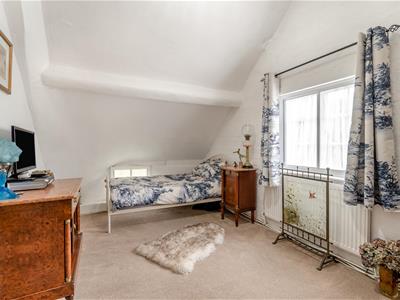
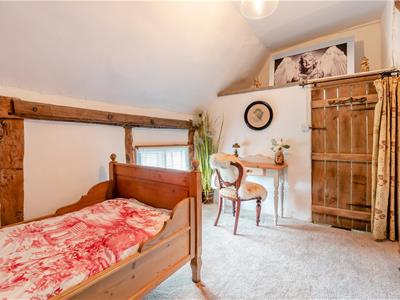
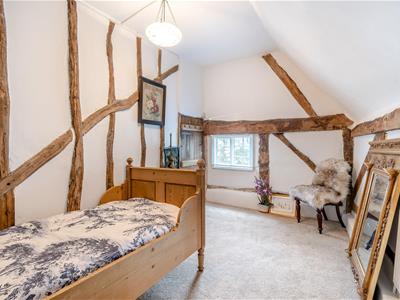
The first floor is arranged across what is effectively two distinct wings, a layout that speaks directly to the property’s evolution over centuries. Five bedrooms are accessed via a rare double staircase arrangement, with separate stairwells rising from either end of the ground floor plan: one from the entrance hall and one from the dining room. This not only reflects the age and organic growth of the cottage, but offers a practical versatility that more conventional homes cannot replicate with the secondary wing comprising two bedrooms well-suited to guests, older children, or a home working suite with a natural degree of separation from the main household.
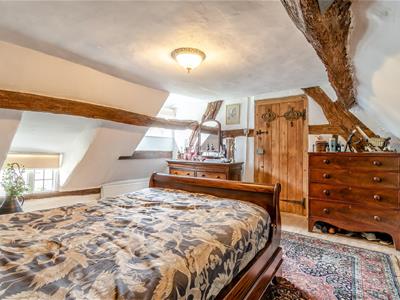
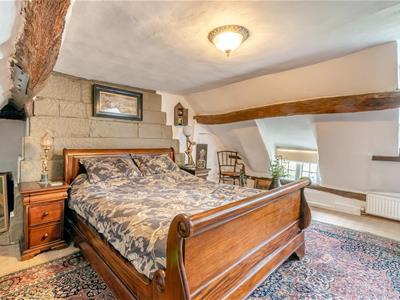
The principal bedroom extends to an impressive 17’1 x 13’6 and sits at the heart of the first floor alongside Bedroom 2 at 17’1 x 9’0 and the more intimate Bedroom 3.
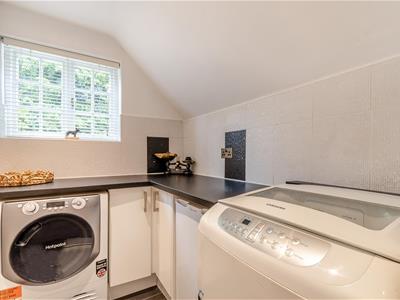
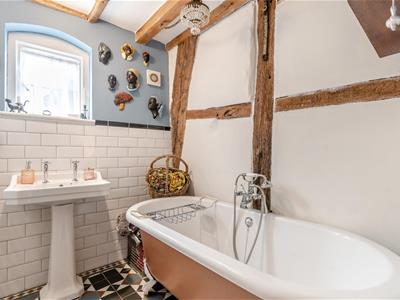
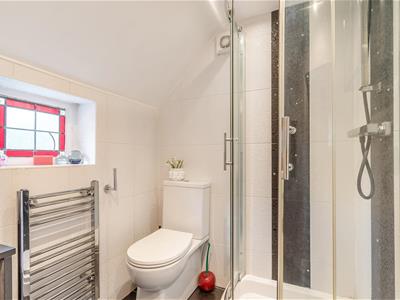
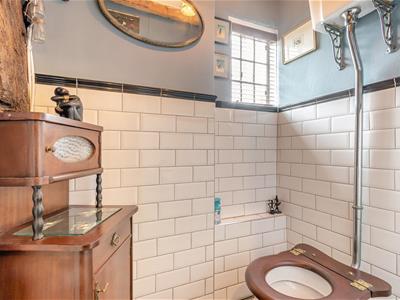
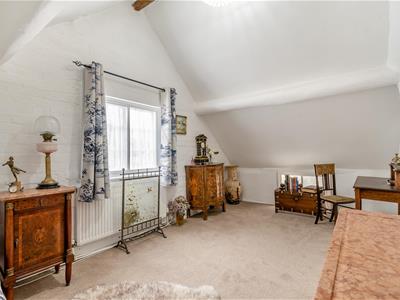
Bedrooms 4 and 5, served by the secondary staircase, offer flexibility that larger families and those with multigenerational living in mind will find particularly compelling. A family bathroom serves the main wing, with ground floor facilities including a dedicated shower room and utility room ensuring that the practicalities of modern life are thoughtfully accommodated without compromise to the property’s spirit.
THE GROUNDS
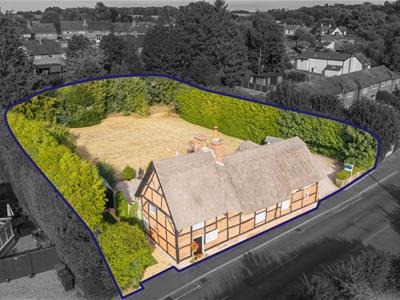
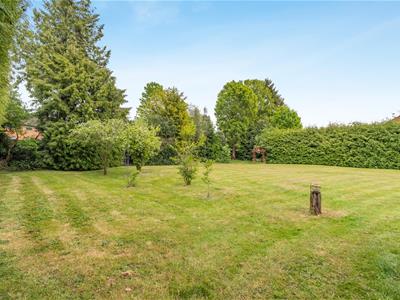
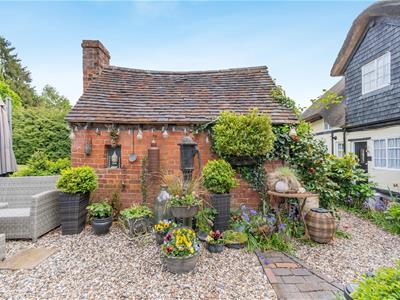
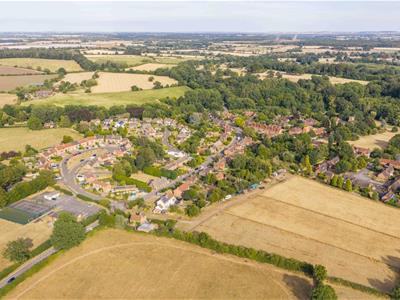
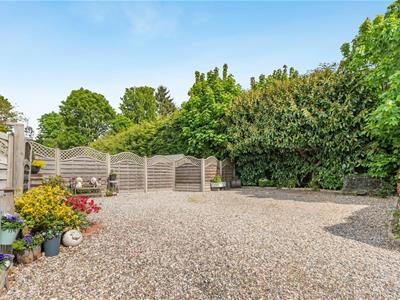
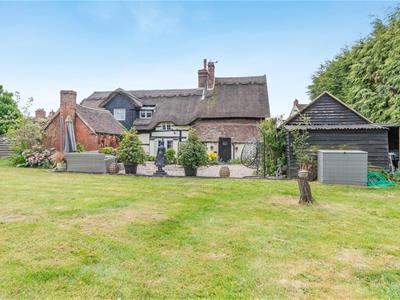
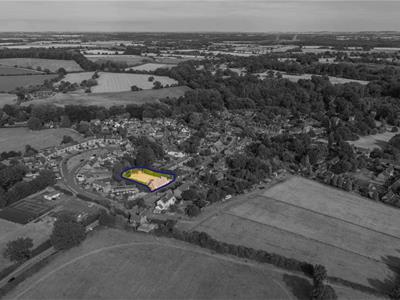
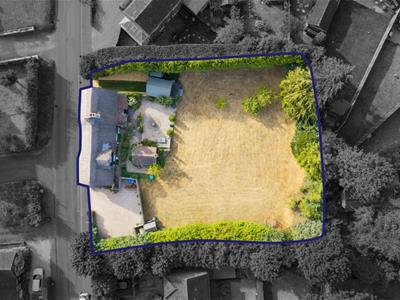
Seen from above, the full picture emerges. Croome Cottage sits within mature and lovingly maintained gardens that extend to an open rear lawn covering over 1/3 of an acre which is increasingly rare in a village setting. Immediately around the house, a generous gravel courtyard has been planted with established topiary, flowering borders, a space for all seasons rather than merely summer evenings. A substantial detached outbuilding provides garaging, storage and potential for further adaptation, subject to appropriate permissions. there is ample parking to both sides of the home.
Mains drainage and water
LPG
EPC exempt due to listed status
Council Tax G
Location
Stoneleigh is a sought-after Warwickshire village surrounded by attractive countryside and close to Stoneleigh Abbey, the Deer Park Golf Course and the National Agricultural Centre. The University of Warwick is approximately two miles away.
The village supports an active and welcoming community, with sports facilities, a parish church, village hall, club and local history society. The Meadow Society maintains a communal orchard and produces the well-known Stoneleigh cider.
The property falls within the catchment for Leek Wootton Primary School, with an excellent selection of independent and state schools nearby, including Warwick Prep, Warwick School, King’s High School, Kingsley School, Arnold Lodge, King Henry VIII School and Bablake.
Anti Money Laundering
We will appreciate your co-operation in fulfilling our requirements to comply with anti money laundering regulations. As well as traditional methods of producing photographic ID and proof of address, Blatch Fine Homes as the Agent may also use an electronic verification system to meet compliance obligations for AML. This system allows us to verify you from basic details. You understand that we will undertake this search for the purpose of verifying your identity. Any personal data we receive from you for the purpose of money laundering checks will be processed only for the purposes of preventing money laundering.
Agent Notes
All measurements are approximate and quoted in metric with imperial equivalents and for general guidance only and whilst every attempt has been made to ensure accuracy, they must not be relied on. The fixtures, fittings and appliances referred to have not been tested and therefore no guarantee can be given and that they are in working order. Internal photographs are reproduced for general information and it must not be inferred that any item shown is included with the property. For a free valuation, contact the numbers listed on the brochure.
Viewing Arrangements
Strictly via appointment only.
Website
For more information visit blatchfinehomes.co.uk
Utilities and Material Information
Agent Details
Blatch Fine Homes are an award winning estate agency based in Coventry and operating in the Midlands. We specialise in unique homes whilst offering a bespoke marketing strategy for each property.
If you are considering selling your home please contact us on 02476 249 333.
Although these particulars are thought to be materially correct their accuracy cannot be guaranteed and they do not form part of any contract.
Property data and search facilities supplied by www.vebra.com