
39 Havelock Road
Hastings
East Sussex
TN34 1BE
Little Acres Way, Hastings
£309,950 Price
3 Bedroom House - Terraced
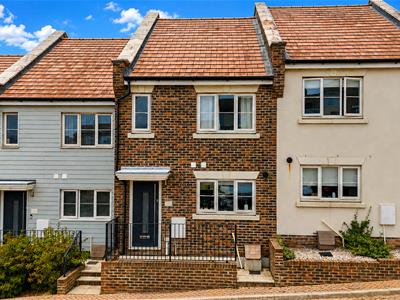
- Modern Terraced House
- Open Plan Living
- Modern Kitchen
- Three Bedrooms
- En Suite and Family Bathroom
- Downstairs WC
- Private Rear Garden
- Allocated Parking
- CHAIN FREE
- Council Tax Band
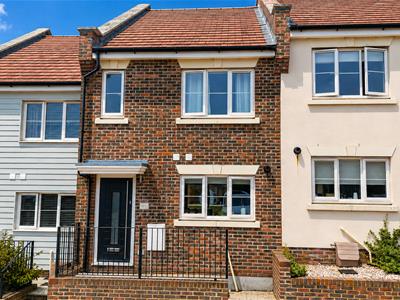
PCM Estate Agents are delighted to present to the market this THREE BEDROOM, TWO BATHROOM, MODERN TERRACED HOUSE, situated on this sought-after development built by the Park Lane Property Group and having the remainder of a 10 year new build warranty. Modern comforts include gas fired central heating, double glazing and ALLOCATED PARKING.
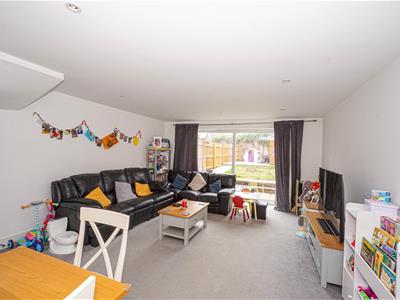
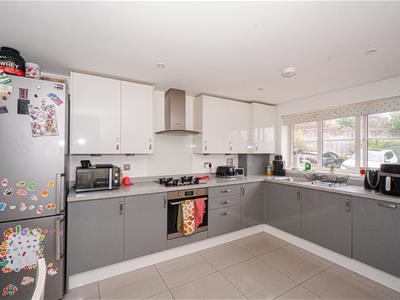
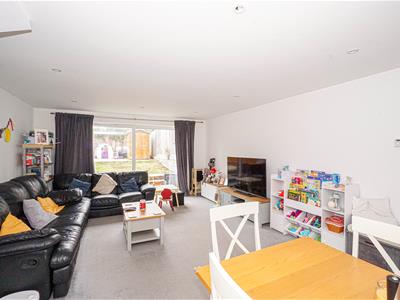
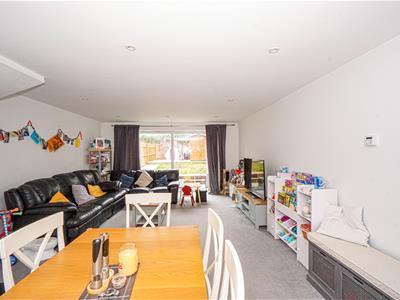
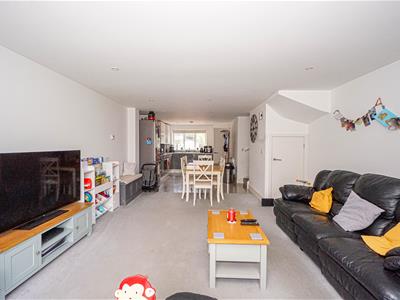
The property is deceptively spacious and provides well-appointed accommodation throughout. To the ground floor there is an OPEN PLAN MODERN KITCHEN-LOUNGE-DINING ROOM providing an ideal space for contemporary family living, together with a DOWNSTAIRS WC. To the first floor the landing provides access to the MASTER BEDROOM with BUILT IN WARDROBE and EN-SUITE SHOWER ROOM, TWO FURTHER BEDROOMS and a modern family bathroom.
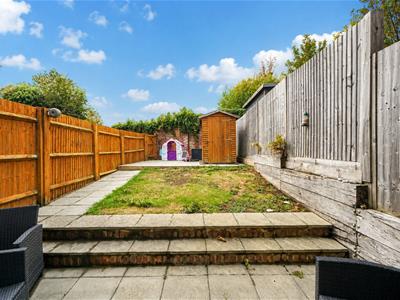
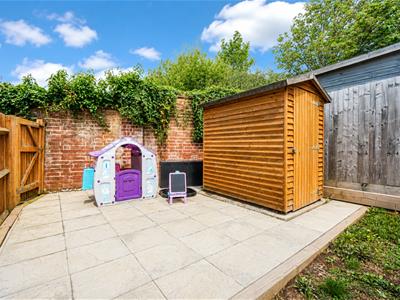
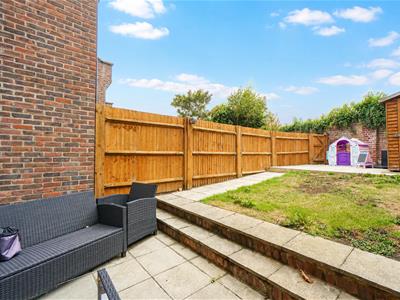
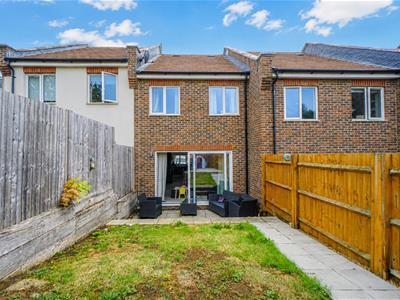
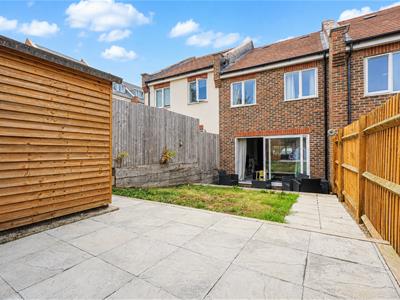
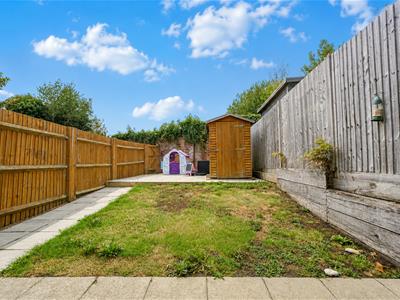
Externally the property benefits from a LOW-MAINTENANCE REAR GARDEN featuring two patio areas, ideal for outdoor dining and entertaining, together with an area of lawn and enjoying a SUNNY ASPECT.
Located within easy reach of popular schools and local amenities, this property is a well-presented MODERN HOME on a DESIRABLE RESIDENTIAL DEVELOPMENT. Viewing is essential to fully appreciate the overall space, accommodation and position on offer, please contact the owners agents now to arrange your viewing and avoid disappointment.
PRIVATE FRONT DOOR
Opening to:
ENTRANCE HALL
Electric consumer unit, radiator, doors opening to:
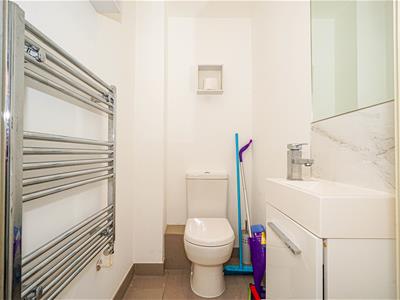
DOWNSTAIRS WC
Low level dual flush wc, wash hand basin with storage below, chrome heated towel rail, extractor fan.
KITCHEN-DINING-LOUNGE AREA
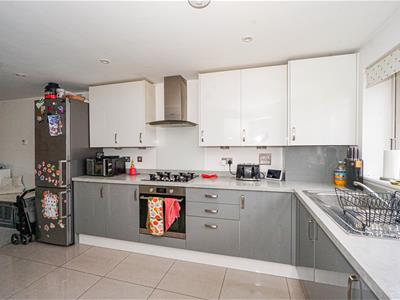
9.80m x 4.34m (32'2 x 14'3)Modern fitted kitchen with a range of eye and base level units, four ring gas hob with extractor above, electric oven, integrated washing machine and dishwasher, space for tall fridge freezer, stainless steel sink with mixer tap, radiator, tiled flooring, stairs rising to the first floor landing, double glazed window to front aspect. Dining-lounge area having wall mounted thermostat, under stairs storage cupboard, radiator, double glazed sliding patio doors opening onto the rear garden.
FIRST FLOOR LANDING
Light tunnel allowing natural light to flood into the landing, doors to:
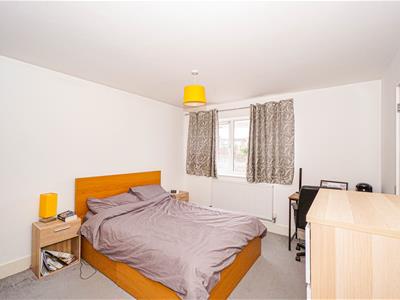
BEDROOM
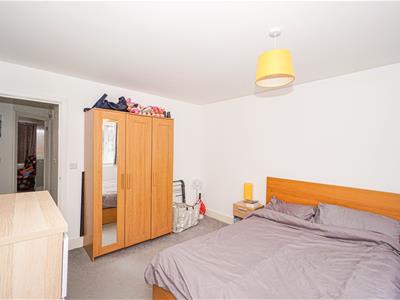
3.99m x 3.38m (13'1 x 11'1)Radiator, built in wardrobe with hanging space and shelving above, double glazed window to front aspect, door to:
EN-SUITE
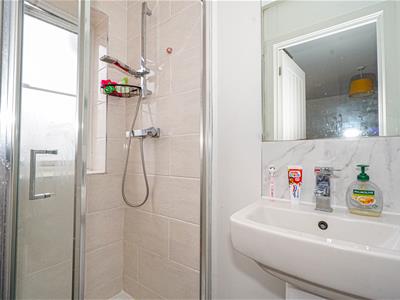
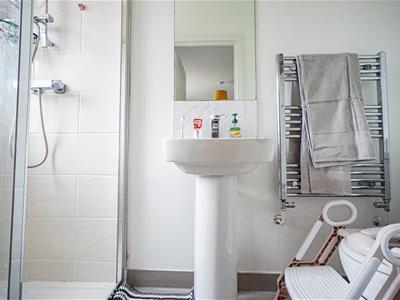
Walk-in shower, low level dual flush wc, wash hand basin, chrome heated towel rail, extractor fan, frosted double glazed window to front aspect.
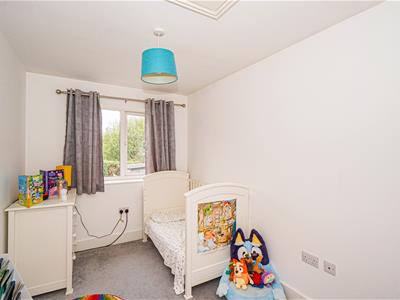
BEDROOM
3.78m max x 2.24m max (12'5 max x 7'4 max )Radiator, double glazed window to rear aspect.
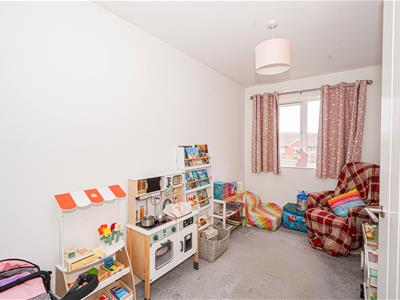
BEDROOM
3.78m x 1.98m (12'5 x 6'6)Radiator, double glazed window to rear aspect.
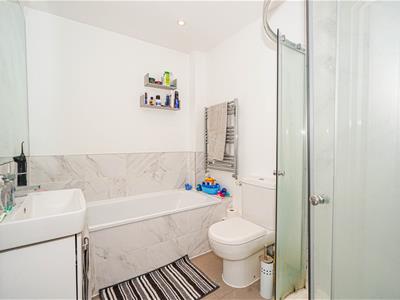
BATHROOM
Panelled bath with mixer tap, separate shower enclosure, low level wc, wash hand basin, part tiled walls, heated towel rail, light tunnel allowing natural light to enter.
PARKING
Allocated parking space.
REAR GARDEN
Patio area providing the perfect space for dining and entertaining, area of lawn, further patio space with storage shed, gated access to the rear.
Energy Efficiency and Environmental Impact

Although these particulars are thought to be materially correct their accuracy cannot be guaranteed and they do not form part of any contract.
Property data and search facilities supplied by www.vebra.com