
7 Blackburn Road
Accrington
Lancashire
BB5 1HF
Bog Height Road, Darwen
£360,000
3 Bedroom Bungalow - Detached
- Exquisite Detached Bungalow
- Three Double Bedrooms
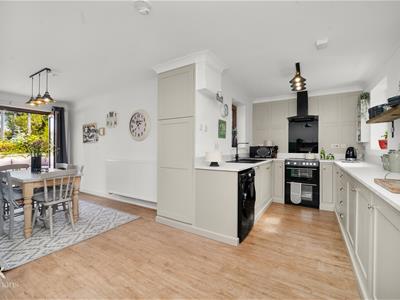
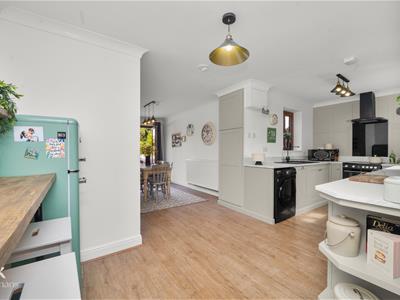
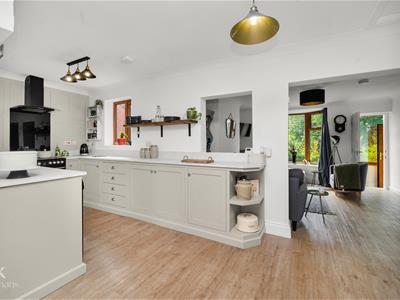
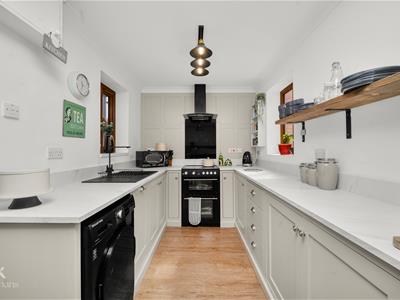
- Modern Open-Plan Dining Kitchen
- Main Bedroom With En-Suite
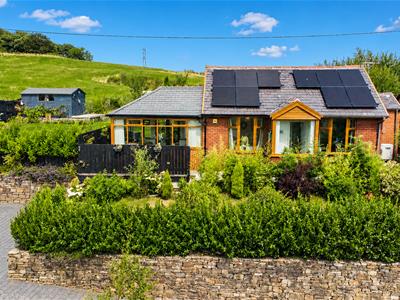
- Solar Panels And Air Source Heat Pump
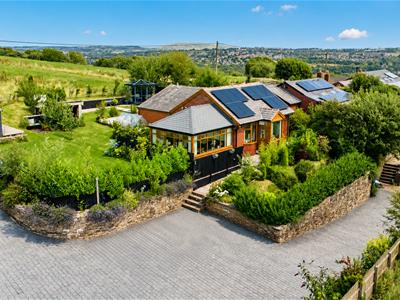
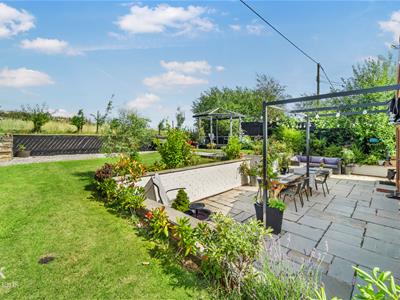
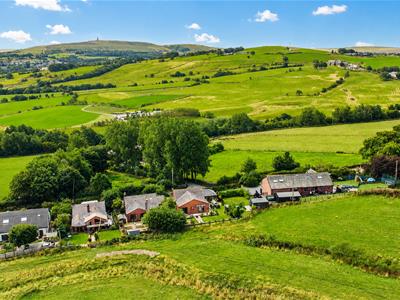
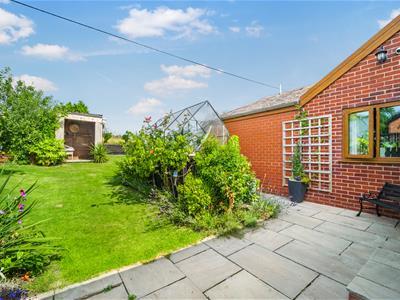
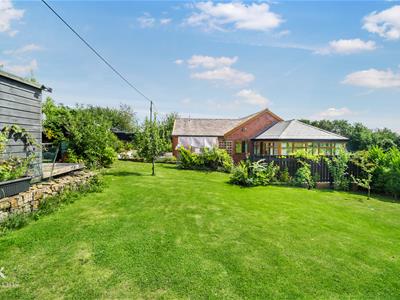
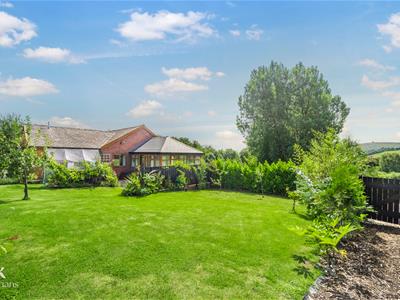
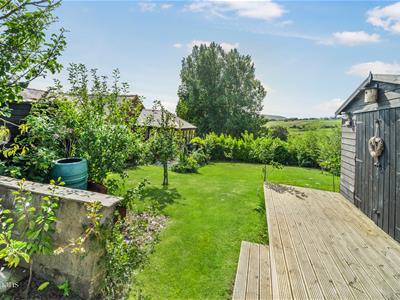
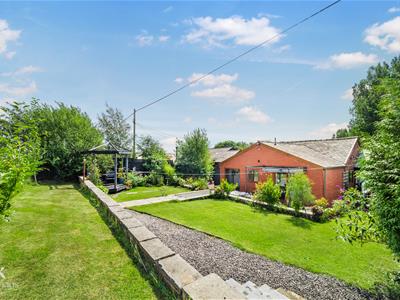
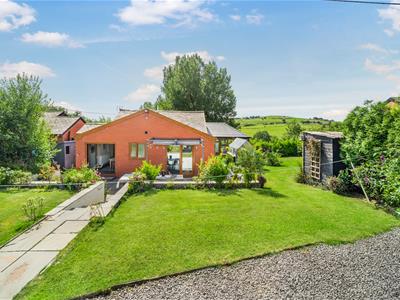
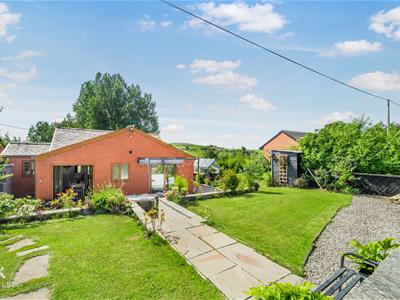
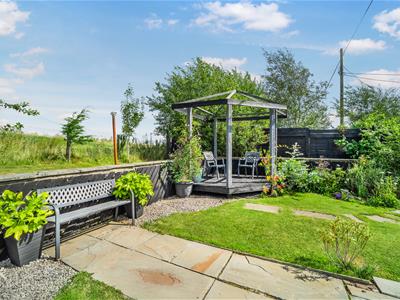
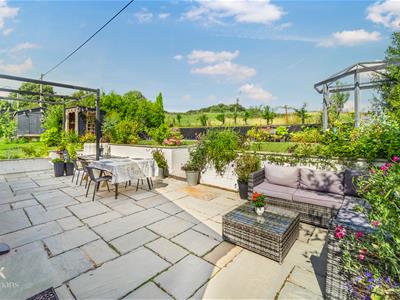
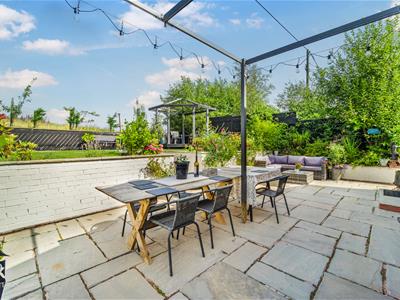
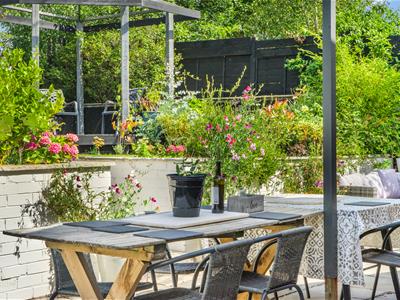
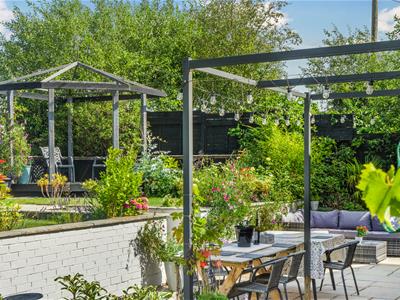
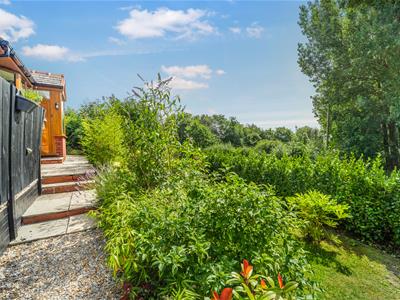
- Landscaped Wrap-Around Gardens With Panoramic Countryside Views
- Off-Road Parking For Multiple Vehicles
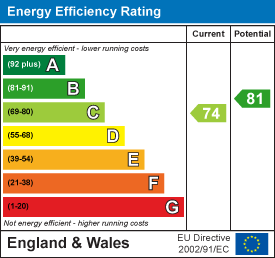
- EPC Rating - C
- Council Tax Band - C
- Tenure - Freehold
AN EXQUISITE DETACHED BUNGALOW IN A SEMI RURAL LOCATION
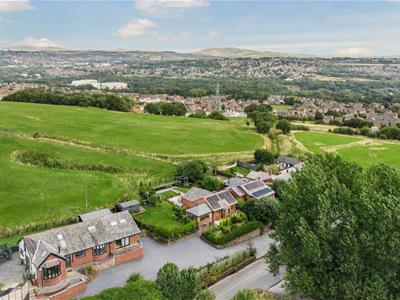
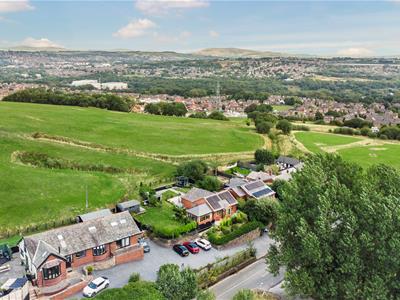
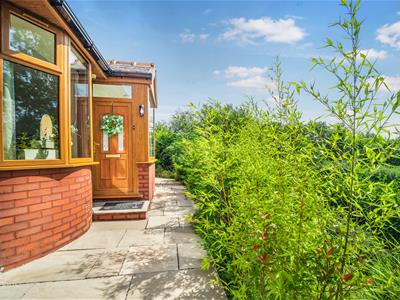
We are delighted to present 'Bradda', a stunning detached bungalow situated on Bog Height Road in Darwen. This property is nestled in an elevated semi-rural location, offering a perfect blend of tranquillity and convenience. With easy access to the M65 motorway, commuting to Blackburn and beyond is a breeze.
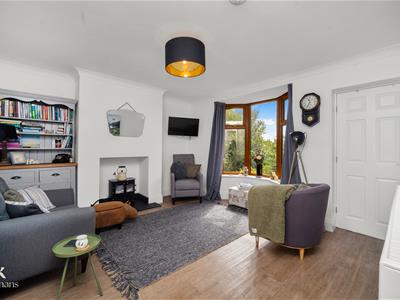
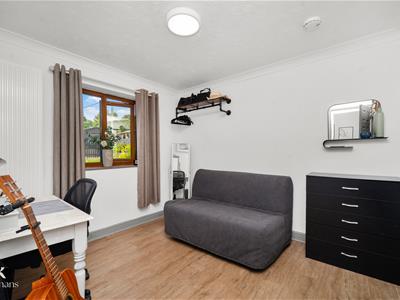
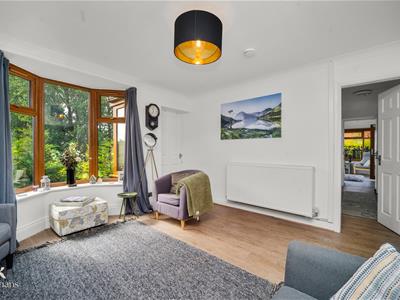
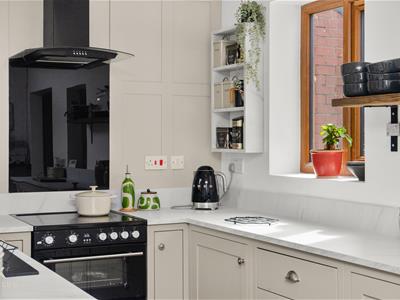
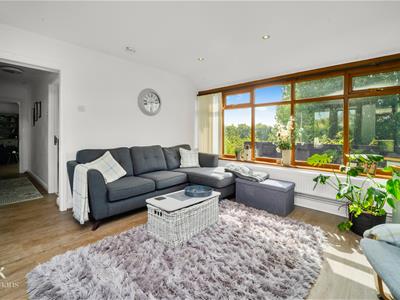
As you enter the bungalow, you are welcomed by a charming entrance porch that leads into a bright and spacious front lounge. The heart of the home is undoubtedly the newly installed open-plan dining kitchen, which is both modern and functional, making it ideal for family gatherings and entertaining guests. The property boasts three generously sized double bedrooms, including a master suite with an en-suite shower room, ensuring comfort and privacy for all residents. Additionally, there is a stylish four-piece bathroom and a separate lounge extension, providing ample space for relaxation.
'Bradda' has undergone a complete transformation, showcasing immaculate presentation and contemporary design throughout. The bright colour schemes and spacious rooms create an inviting atmosphere, perfect for modern living. The impressive plot features a thoughtfully designed floorplan that allows for versatile living arrangements. The panoramic views surround the property with every room benefitting from a picturesque window view.
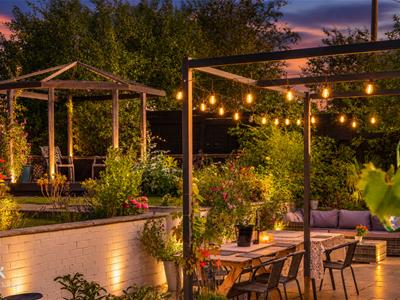
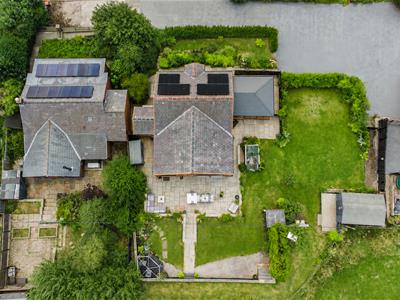
One of the standout features of this property is the exceptionally landscaped wrap-around garden, which offers a serene outdoor space for leisure and enjoyment. The driveway accommodates multiple vehicles, adding to the convenience of this remarkable home.
Ground Floor
Entrance
UPVC double glazed frosted leaded door to the porch.
Porch
1.73m x 0.97m (5'8 x 3'2 )UPVC double glazed windows, PVC cladding to the ceiling, Karndean flooring, door to the lounge.
Lounge
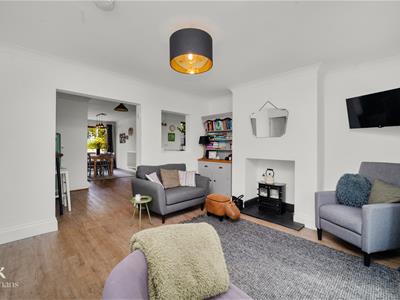
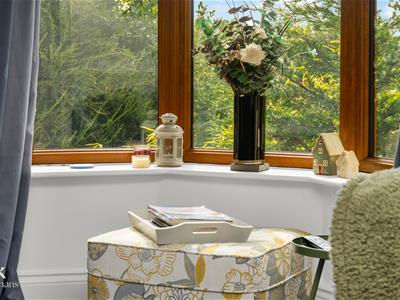
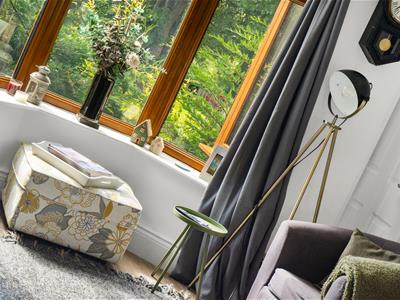
4.04m x 4.04m (13'3 x 13'3 )UPVC double glazed bay window, central heating radiator, coving, gas fire with slate hearth, television point, wood effect laminate flooring, door to the inner hallway, open to the kitchen.
Kitchen
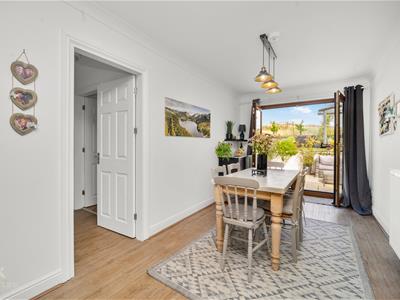
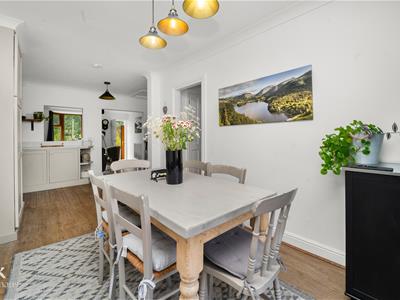
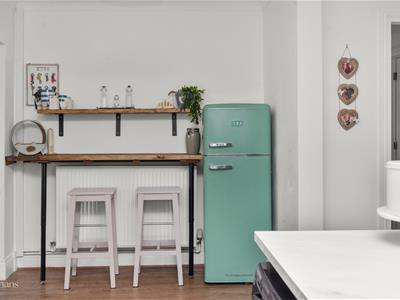
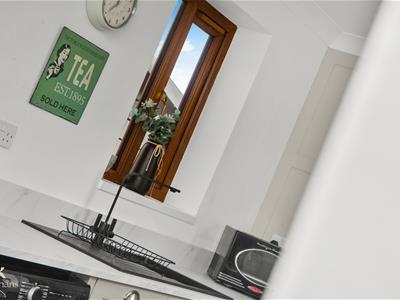
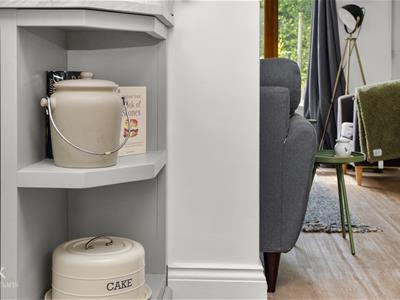
5.82m x 2.21m (19'1 x 7'3 )Two UPVC double glazed windows, central heating radiator, a range of hand crafted panelled wall and base units, marble effect surface, composite sink and drainer with mixer tap, double electric oven with a four ring electric hob, extractor fan, integrated dishwasher, plumbing for a washing machine, space for a fridge freezer, coving, wood panelled elevations, integrated breakfast bar, wood effect vinyl flooring, open to the dining room.
Dining Room
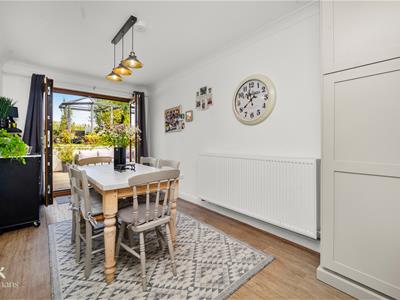
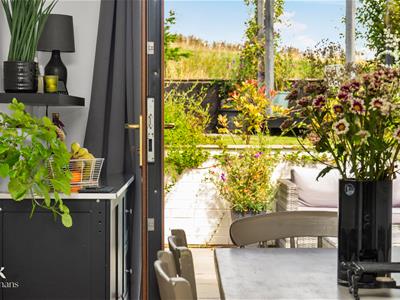
4.39m x 2.46m (14'5 x 8'1 )Central heating radiator, coving, smoke alarm, storage cupboard, Karndean flooring, door to the main bedroom landing, UPVC double glazed French doors to the rear.
Main Bedroom Landing
1.88m x 0.84m (6'2 x 2'9 )Coving, smoke alarm, storage cupboard, Karndean flooring, doors to the main bedroom and en suite.
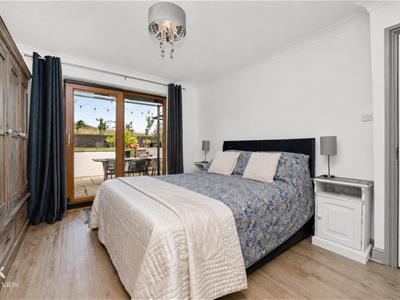
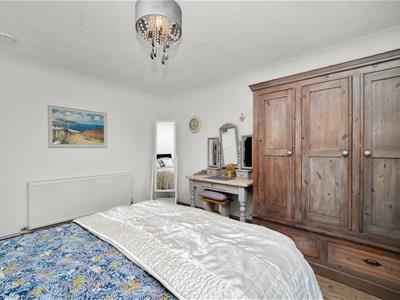
Bedroom One
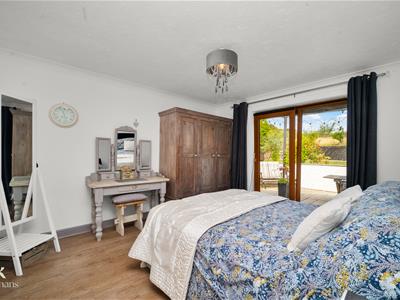
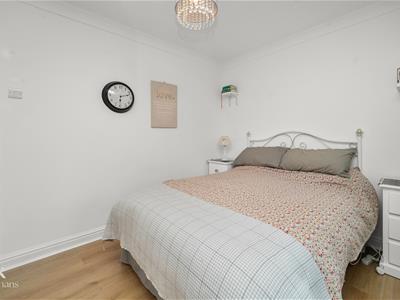
3.94m x 3.45m (12'11 x 11'4 )Central heating radiator, coving, Karndean flooring, UPVC double glazed sliding door to the rear.
En Suite
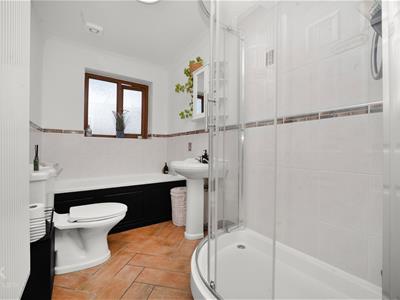
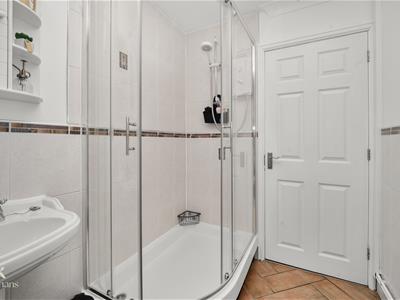
2.95m x 1.68m (9'8 x 5'6 )UPVC double glazed frosted window, upright central heating radiator, a four piece suite comprising of a wood panelled bath with traditional taps, pedestal wash basin with traditional taps, low basin WC, double electric feed shower enclosure, tiled elevations, coving, extractor fan, tiled flooring.
Inner Hallway
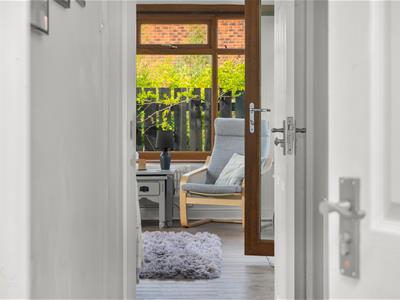
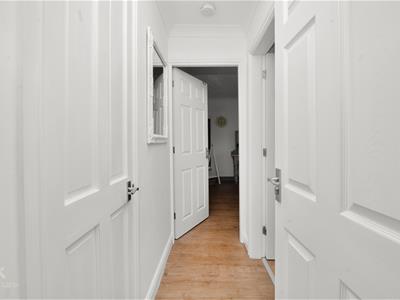
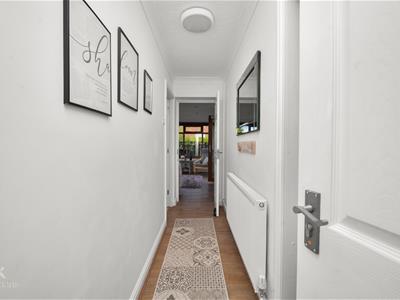
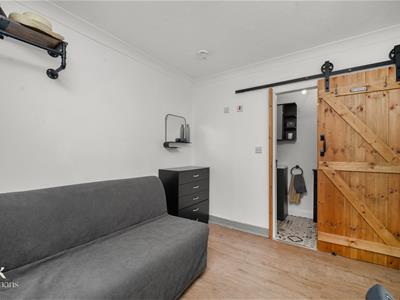
3.63m x 0.91m (11'11 x 3 )Central heating radiator, coving, Karndean flooring, doors to two bedrooms and the conservatory.
Bedroom Two
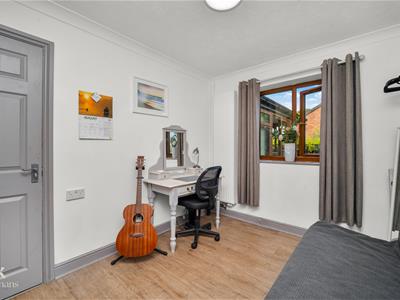
3.12m x 2.67m (10'3 x 8'9 )UPVC double glazed window, upright central heating radiator, coving, smoke alarm, Karndean flooring, solid oak sliding door to the en suite.
En Suite
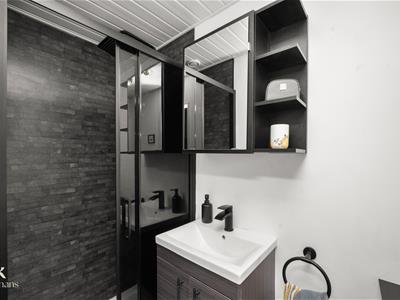
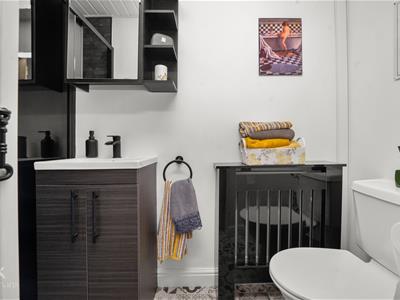
2.67m x 0.99m (8'9 x 3'3 )Central heating radiator, a three piece suite comprising of a low basin WC, vanity top wash basin with mixer tap, a double direct feed rainfall shower enclosure with rinse head, PVC panelled elevations, PVC cladding to the ceiling, extractor fan, Karndean flooring.
Bedroom Three
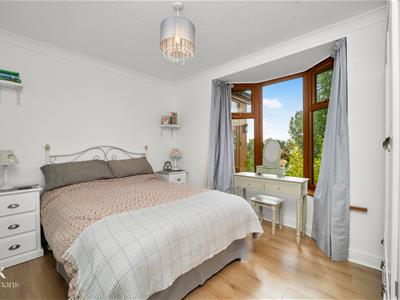
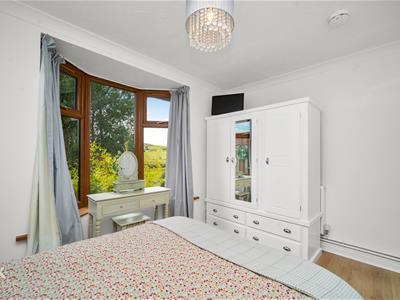
3.61m x 2.97m (11'10 x 9'9 )UPVC double glazed bay window, central heating radiator, coving, wood effect laminate flooring.
Conservatory
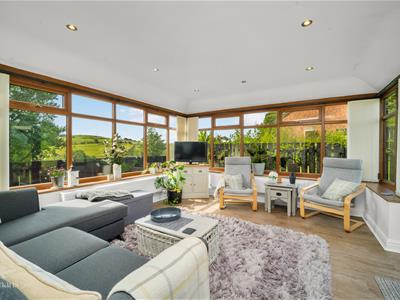
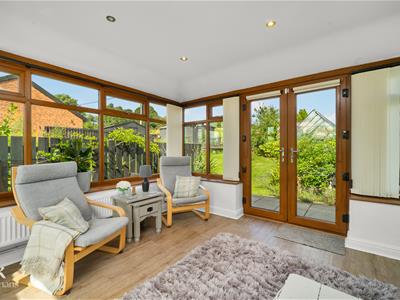
4.22m x 3.66m (13'10 x 12 )Surrounding UPVC double glazed windows, two central heating radiators, spotlights, television point, wood effect laminate flooring, UPVC double glazed French doors to the rear and fully insulated.
External
Solar Panels.
Rear
Enclosed wrap around gardens with laid to lawn, York stone paving, bedding, decking, stone chippings, mature shrubs, timber storage shed, two pergolas, timber open sun room.
Front
Tiered garden with paving, bedding, laid to lawn, mature shrubs, driveway.
Energy Efficiency and Environmental Impact
Although these particulars are thought to be materially correct their accuracy cannot be guaranteed and they do not form part of any contract.
Property data and search facilities supplied by www.vebra.com