
5 High Street,
Barrow Upon Soar
Loughborough
LE12 8PY
Wentworth Green, Kirby Muxloe, Leicester
Offers Over £725,000
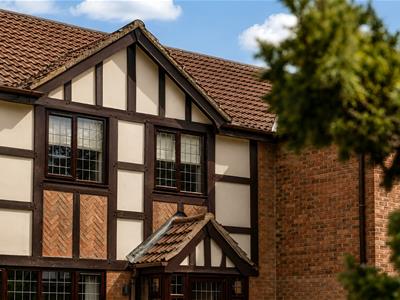
5 Bedroom House - Detached
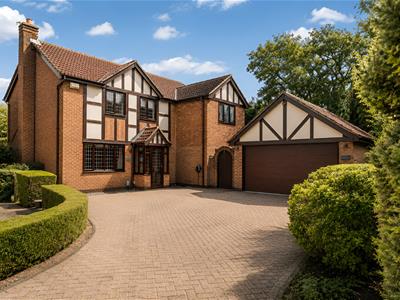
- Extended Five-Bedroom Detached Family Home
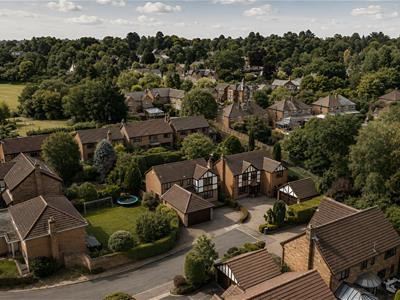
- Quiet Cul-de-Sac in Sought-After Kirby Muxloe
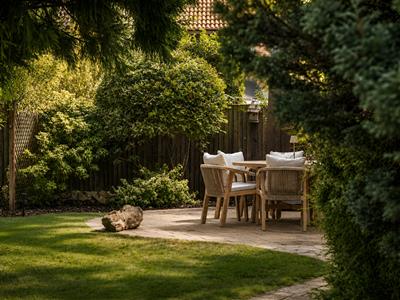
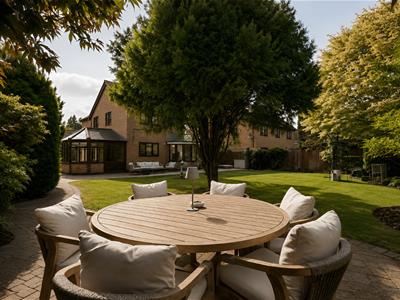
- Generous & Established Mature Rear Garden
- Kitchen with Adjoining Garden Room
- Principal Bedroom with Dressing Room & Newly Fitted En-Suite
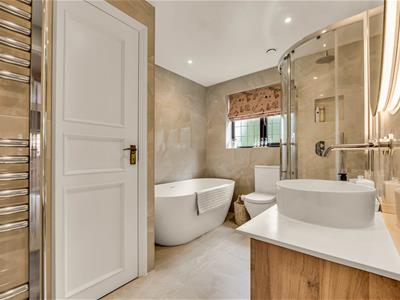
- Newly Fitted Contemporary Family Bathroom
- Detached Double Garage & Private Driveway
- Utility Room & Ground Floor WC
- Recently Installed Boiler
- Beautifully Updated & Decorated Throughout
Set within a quiet cul-de-sac in the heart of Kirby Muxloe, No.7 Wentworth Green is an extended five-bedroom detached home combining generous proportions, thoughtfully updated interiors and a wonderfully established garden. Positioned within one of West Leicestershire's most highly regarded villages, it offers an increasingly rare combination of space, privacy and everyday village convenience.
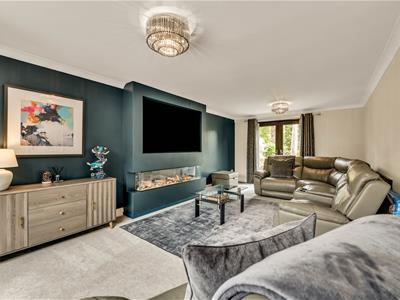
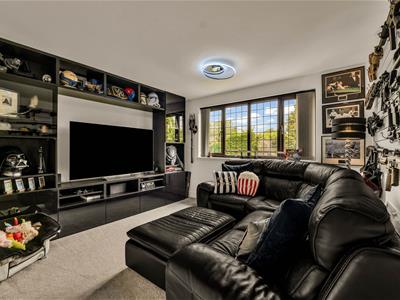
The house has been carefully improved by the current owners, with refreshed decoration throughout, a contemporary media wall to the living room, a recently installed boiler and beautifully redesigned bathroom and en-suite spaces.
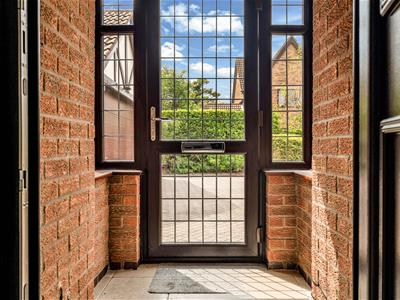
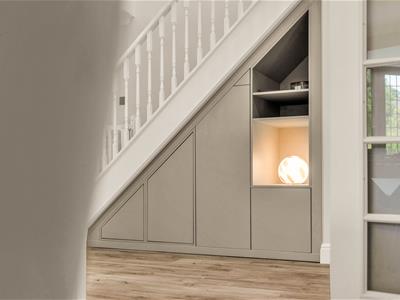
An entrance porch opens into a generous central hallway, introducing a ground floor that provides both sociable family spaces and the separation often missing from more open-plan homes.
The principal living room is particularly well proportioned, with its dual aspect bringing natural light through the space and doors providing a direct connection with the garden. A recently installed contemporary media wall creates a natural focal point and gives the room a more considered, modern feel.
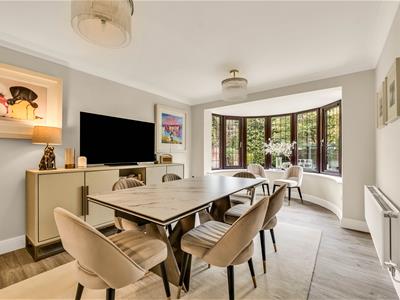
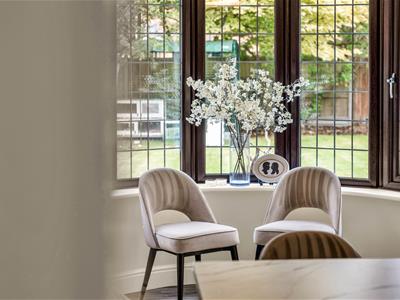
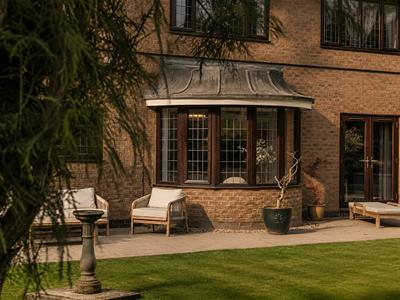
Alongside, a separate dining room provides a dedicated setting for family meals and entertaining, with its bay window looking towards the garden. Together, the two reception rooms offer the flexibility for different parts of family life to happen independently.
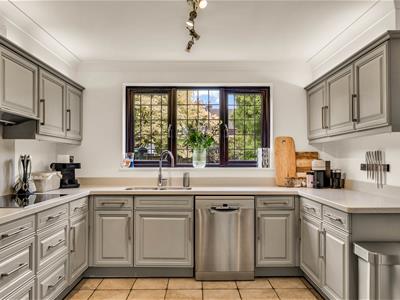
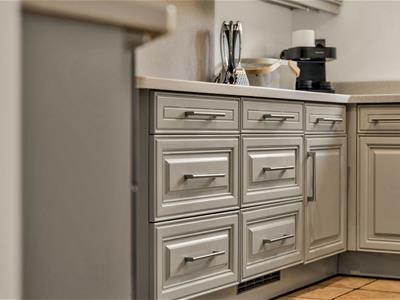
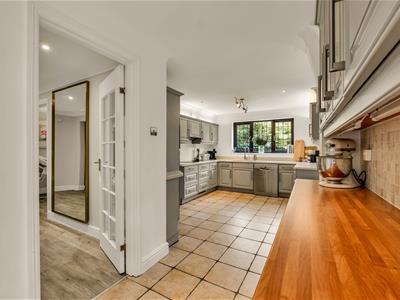
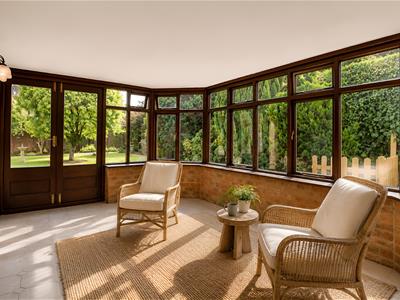
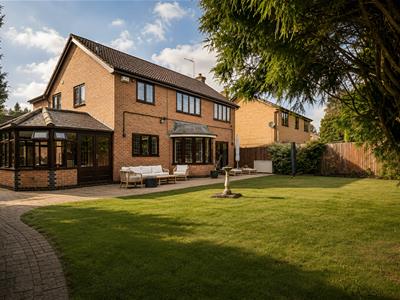
At the heart of the house sits the kitchen diner, with generous cabinetry and workspace, leading naturally through to the adjoining garden room. Surrounded by glazing and opening directly onto the garden, this provides an additional everyday living space with a lovely outlook across the established grounds.
There is also interesting potential within this part of the house. Subject to any necessary consents, future owners may choose to open the kitchen into the garden room to create a larger kitchen, dining and family space with an even stronger connection to the garden. A separate utility room and ground-floor WC complete the accommodation downstairs.
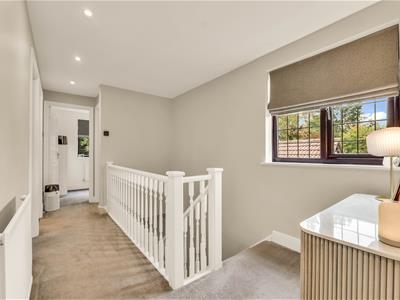
Upstairs, the five-bedroom layout has been adapted by the current owners around modern family life.
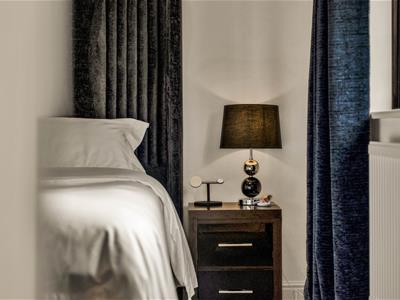
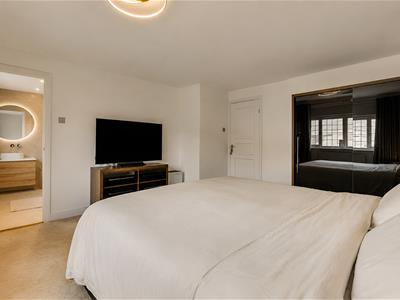
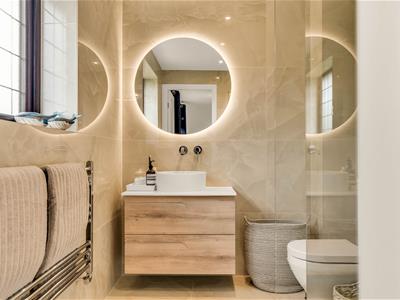
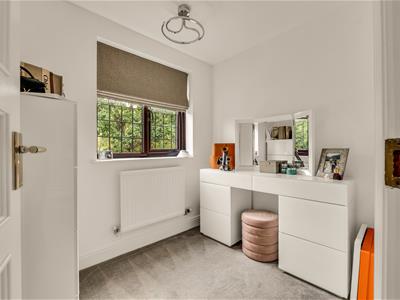
The principal bedroom is accompanied by a dedicated dressing room, originally one of the home's five bedrooms, together with a newly completed contemporary en-suite. Finished with warm tones, clean lines and considered lighting, the three spaces combine to create a particularly generous principal suite.
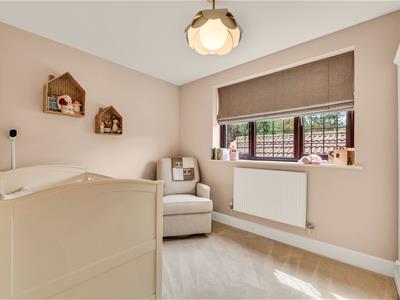
The remaining accommodation demonstrates the flexibility of the house particularly well. One bedroom is currently arranged as a nursery, another as a children's games room and a further double bedroom provides comfortable guest or family accommodation. Both the dressing room and games room retain the ability to return to conventional bedroom use as family requirements change.
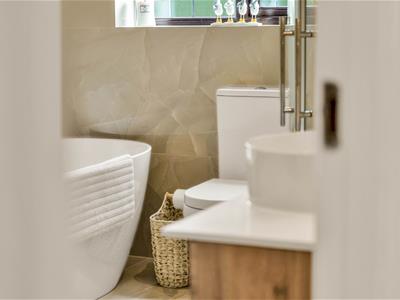
A newly completed contemporary family bathroom serves the remaining bedrooms and represents another of the current owners' significant recent improvements.
Outside is where No.7 really distinguishes itself.
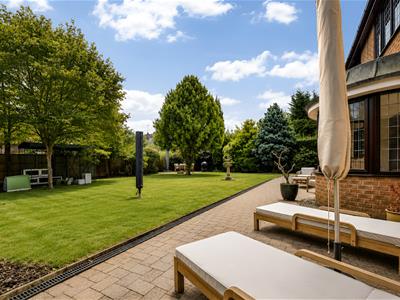
The mature rear garden is generous, private and well established, with an expanse of lawn framed by mature trees and planting. Paved terraces immediately adjoining the house provide plenty of room for outdoor dining and entertaining, while a further seating area deeper within the garden creates another place to enjoy the surroundings.
To the front, a private driveway provides ample off-road parking and leads to a detached double garage, adding valuable storage and practicality for family life.
Kirby Muxloe itself remains one of West Leicestershire's most sought-after villages, combining an established residential setting and strong sense of community with convenient access to Leicester and the wider road network, including the M1 and M69.
Energy Efficiency and Environmental Impact

Although these particulars are thought to be materially correct their accuracy cannot be guaranteed and they do not form part of any contract.
Property data and search facilities supplied by www.vebra.com