
7 Blackburn Road
Accrington
Lancashire
BB5 1HF
Martholme Lane, Great Harwood
Offers Over £450,000
4 Bedroom House - Semi-Detached
- Outstanding Four Bedroomed Semi-Detached Property
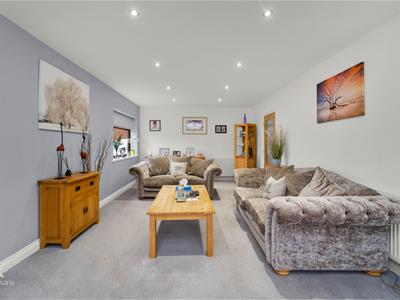
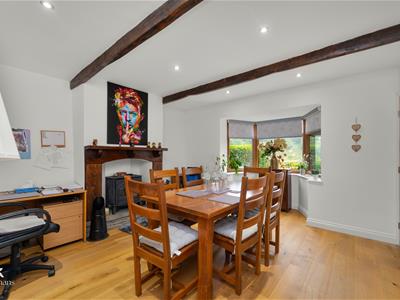
- Substantial Reception Rooms
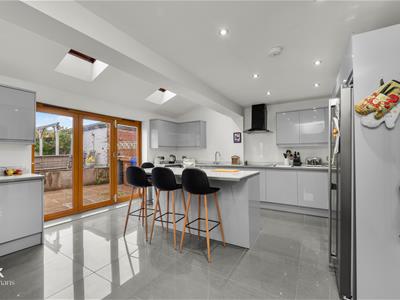
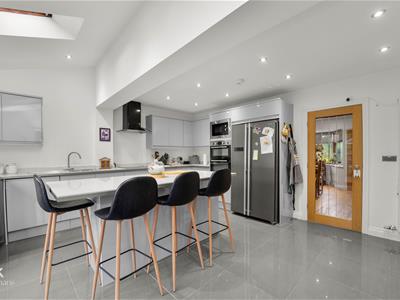
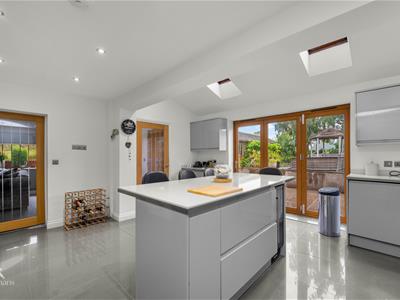
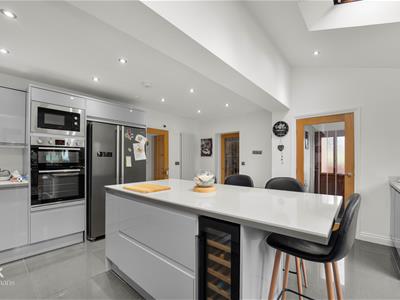
- Pristine Modern Kitchen
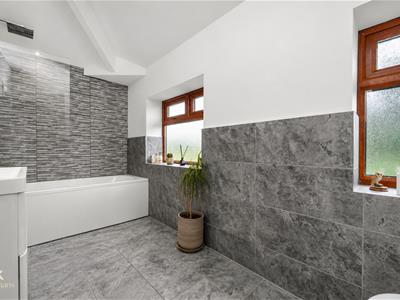
- Luxury Tiled Bathroom And An En-Suite Shower

- EPC Rating TBC
- Exquisite Neutral Decor
- Tenure Freehold
- Council Tax Band D
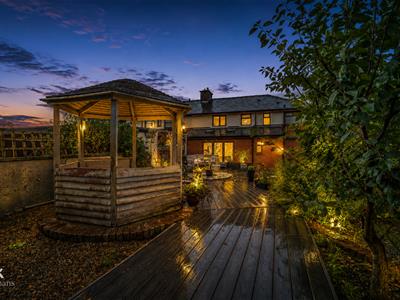
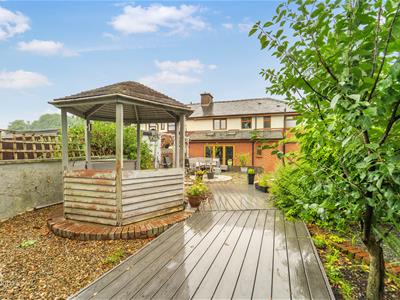
- Picturesque Gardens
- Easy Access To Major Network Links
*A BEAUTIFUL FOUR BEDROOMED SEMI-DETACHED FAMILY HOME*
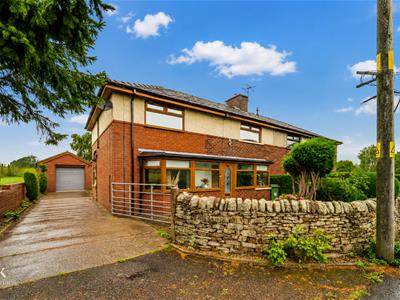
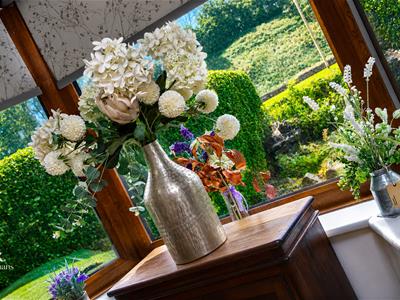
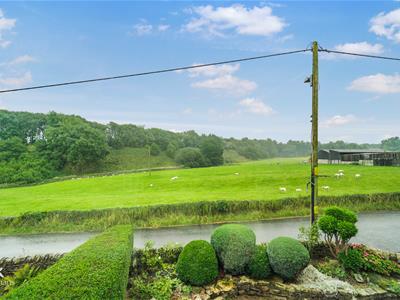
This immaculately presented, modern four bedroomed semi detached property is proudly welcomed to the market in a scenic and private lane within Great Harwood. Boasting picturesque views from both the front and the rear, spacious, neutrally decorated rooms, modern fixtures and fittings throughout and impressive gardens. This property is an ideal home for a growing family/extended family. Situated on a quaint and picturesque lane close to bus routes, good schools, amenities and network links to Clitheroe, Accrington, Blackburn, Manchester and beyond! The property features quality fixtures and fittings and is ready to move straight in, with no chain delay!
The property comprises briefly: an entrance porch leading through to the hallway. The hallway provides access to two spacious reception rooms and a staircase to the first floor. Both reception rooms provide access to a modern kitchen/diner, boasting contemporary wall and base units, integrated appliances, stunning bi-folding doors and access to an inner hallway which leads to a WC.
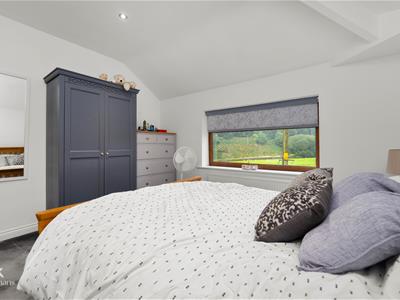
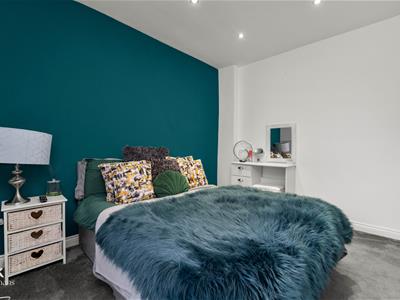
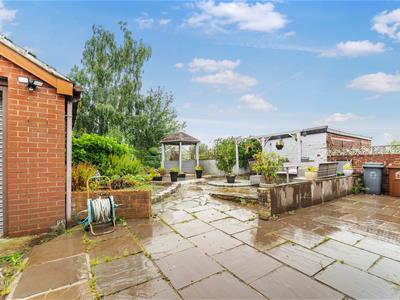
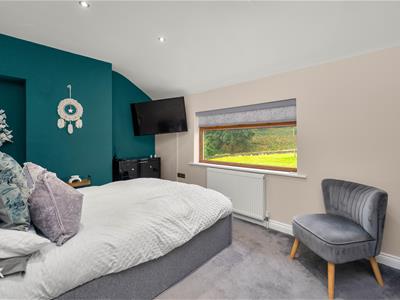
The first floor has doors leading to the family bathroom and four generously sized bedrooms all fitted with TV points; they all have stunning views! The master bedroom houses a modern en-suite, Externally there is a spacious garden to the rear with patio, stone chipped and bedding areas, as well as a pond and bridge, access to a garage. To the front there is a garden with plentiful off-road parking.
For further information or to arrange a viewing please contact our Accrington office at your earliest convenience.
Ground Floor
Entrance
UPVC double glazed frosted door to the porch.
Porch
12'6 x 3'3Two UPVC double glazed windows and solid oak door to hallway.
Hallway
3'11 x 3'1Spotlights, meter cupboard, oak doors to two reception rooms and stairs to the first floor.
Reception Room One
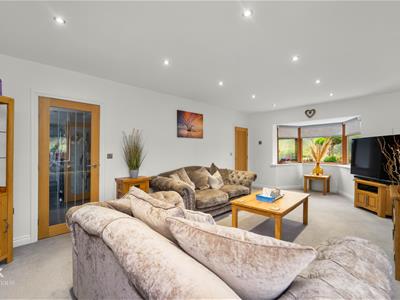
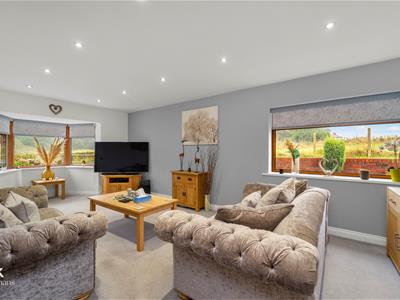
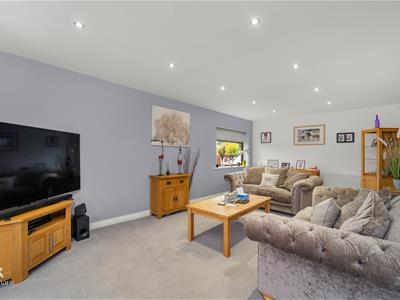
24'8 x 12'2UPVC double glazed bay window, central heating radiator, spotlights, TV point, wood flooring and solid oak, single glazed door to the kitchen/diner.
Reception Room Two
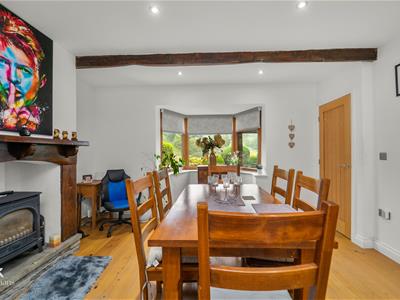
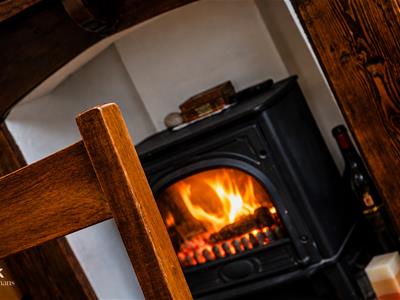
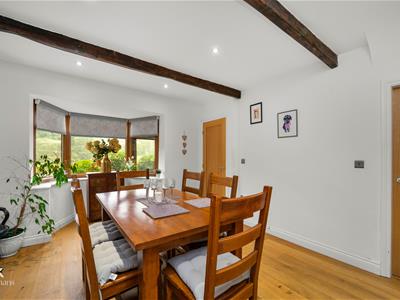
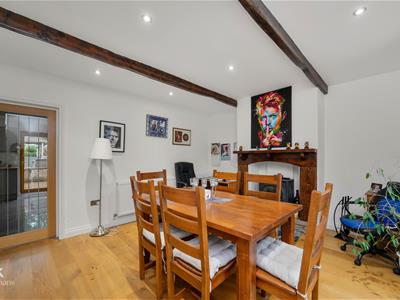
16'2 x 13'9UPVC double glazed bay window, central heating radiator, exposed beams, spotlights, TV point, fireplace with stone hearth and wood surround, wood flooring, under-stairs storage and solid oak single glazed door to the kitchen/diner.
Kitchen/Diner
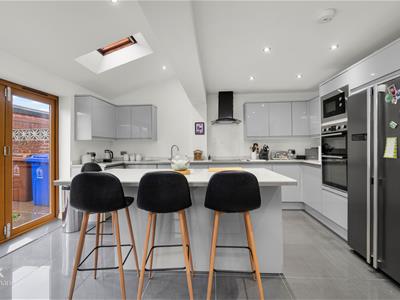
16'2 x 15'11Two Velux windows, upright central heating radiator, range of grey wall and base units, quartz worktops, stainless steel one and a half bowl sink with drainer and high-spout mixer tap, integrated electric double oven and four-ring induction hob and extractor hood, space for an American fridge/freezer, integrated microwave, wine-cooler, washing machine and dishwasher, spotlights smoke alarm, TV point, tiled flooring, UPVC double glazed bi-folding doors to the rear and solid oak single door to the inner hallway.
Hallway
6'2 x 3'2Central heating radiator, spotlights, loft hatch, tiled flooring, solid oak door to WC and UPVC double glazed frosted door to the side.
WC
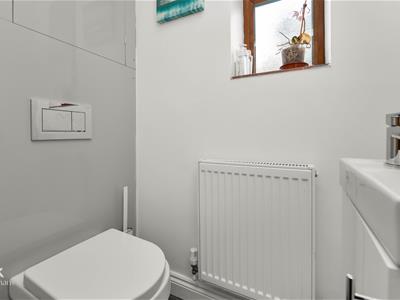
4'2 x 2'9UPVC double glazed frosted window, central heating radiator, two-piece suite comprising: vanity-top washbasin with mixer tap, twin-flush WC, integrated storage, tiled flooring and spotlights.
First Floor
Landing
11'1 x 5'2Loft access, smoke alarm, spotlights, door to four bedrooms and bathroom.
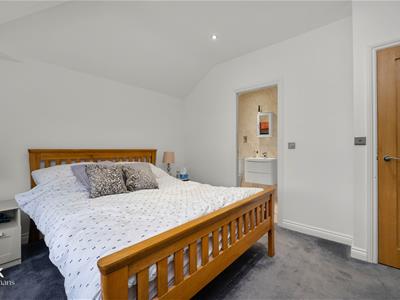
Bedroom One
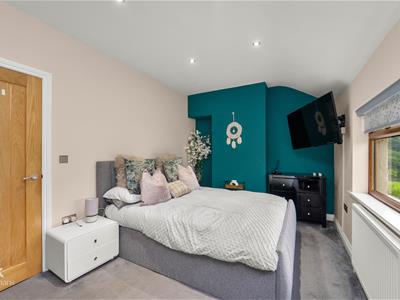
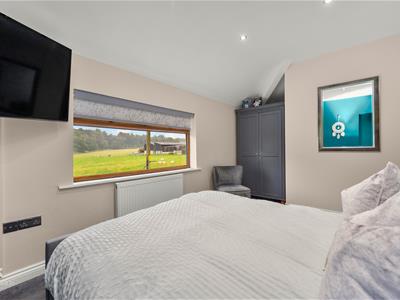
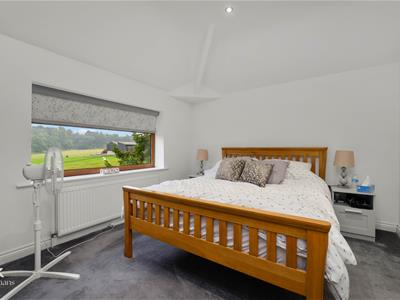
12'2 x 10'3UPVC double glazed window, central heating radiator, spotlights, TV point and door to en-suite.
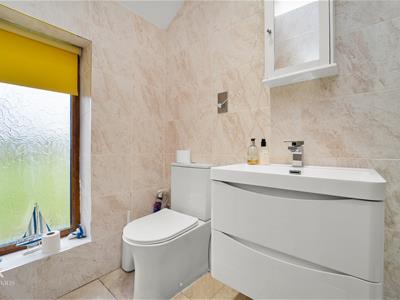
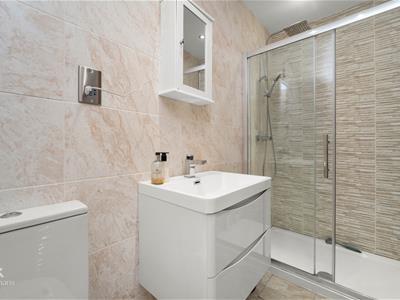
En-Suite
8'11 x 4'2UPVC double glazed frosted window, chrome heated towel rail, three-piece suite comprising: vanity top washbasin with mixer tap, twin-flush WC, direct-feed double rainfall shower enclosure, spotlights, extractor fan, fully tiled elevations and tiled flooring.
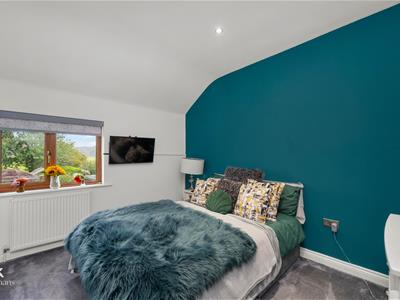
Bedroom Two
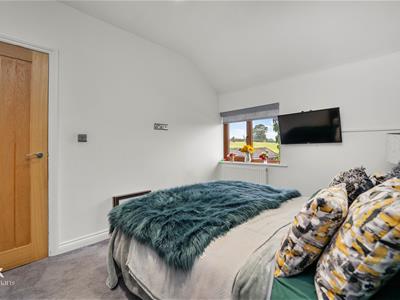
17'3 x 9'4UPVC double glazed window, central heating radiator, spotlights and TV point.
Bedroom Three
11'4 x 8'11UPVC double glazed window, central heating radiator, TV point and spotlights.
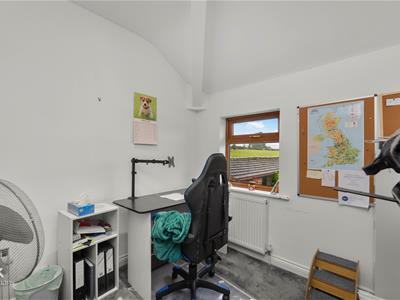
Bedroom Four
8' x 7'11UPVC double glazed window, central heating radiator, spotlights and TV point.
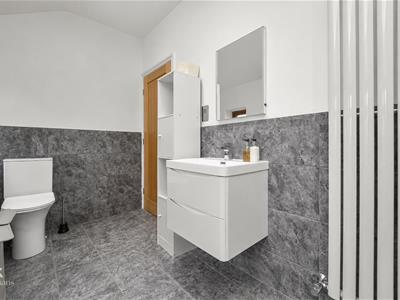
Bathroom
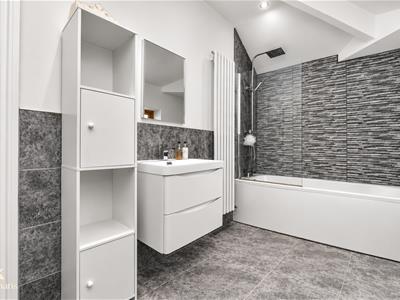
12' x 5'7UPVC double glazed frosted window, upright central heating radiator, three-piece suite comprising: panelled bath with direct feed, rainfall shower, vanity top washbasin with mixer tap, twin-flush WC, partially tiled elevations, spotlights, extractor fan and tiled flooring,
External
Rear
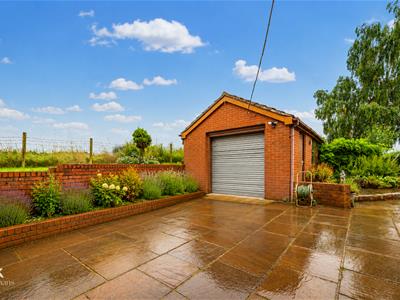
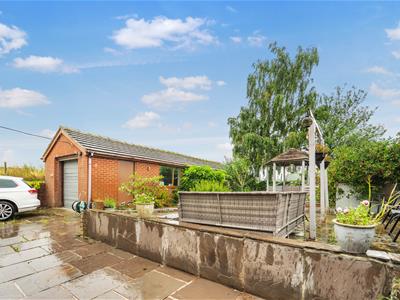
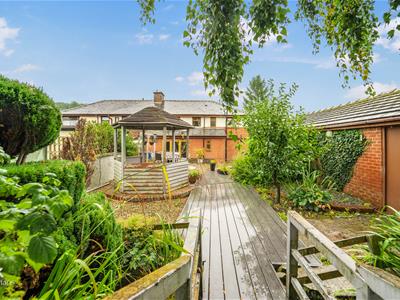
Garden with decking and bedding areas, pond, wooden bridge feature, wooden mini 'band-stand' and shelter-structures, greenhouse and mature trees, access to the garage and gated access to the front.
Front
Walled front garden with bedding areas and driveway providing off-road parking for several cars, leading to gated access, to the detached garage.
Agent's Notes
Council Tax Band D
Energy Efficiency and Environmental Impact

Although these particulars are thought to be materially correct their accuracy cannot be guaranteed and they do not form part of any contract.
Property data and search facilities supplied by www.vebra.com