
1 High Street, Keynsham
Bristol
BS31 1DP
Court Farm Close, Longwell Green, Bristol
£560,000
4 Bedroom House - Detached
- Detached
- Open plan Kitchen/Lounge/Dining room
- Versatile accommodation
- Three/Four bedrooms
- Two Bathrooms
- Driveway
- Rear garden
- Cul de sac location
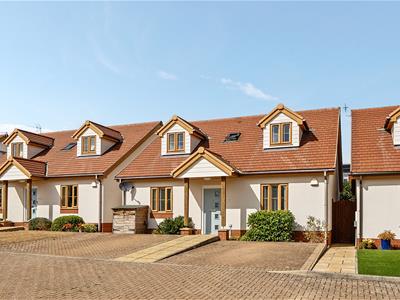
Located within a quiet cul-de-sac just off the desirable Court Farm Road, this spacious and modern three/four bedroom home offers versatile accommodation which has been thoughtfully improved by the current owners.
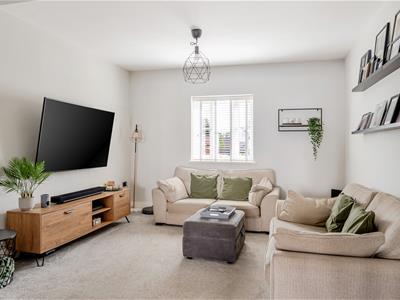
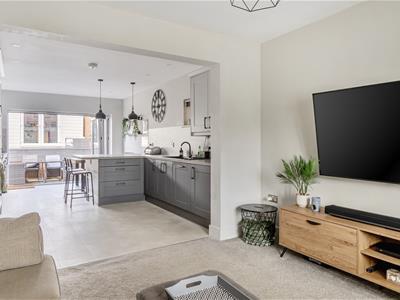
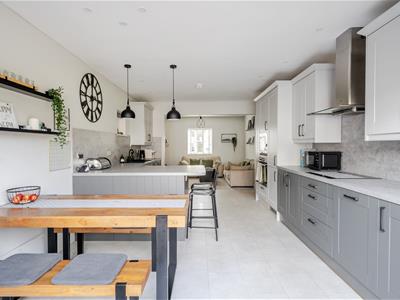
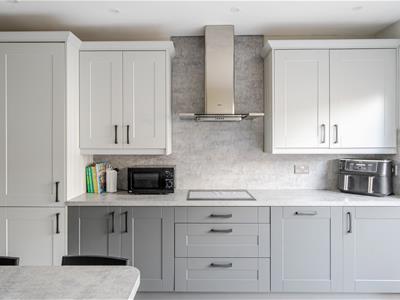
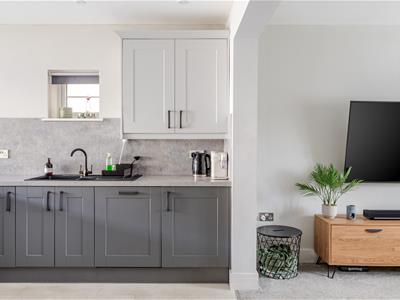
The ground floor is entered via a welcoming entrance hallway, leading into an impressive open plan kitchen/lounge/dining room. Featuring a dual aspect, bi-folding doors opening onto the rear garden, integrated appliances and a breakfast bar, this is a fantastic space for both everyday living and entertaining. A double bedroom is also found on this floor, serviced by a contemporary family bathroom, while a further room, currently utilised as a study/utility room, provides additional flexibility. Upstairs, two generously proportioned bedrooms are found, along with a second modern bathroom.
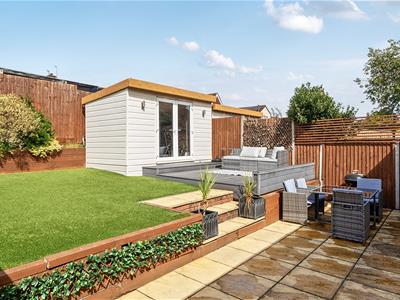
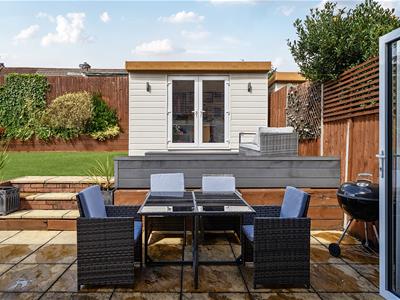
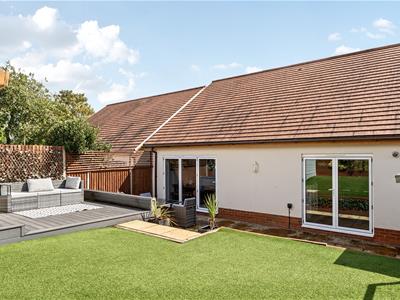
Outside, both the front and rear gardens have been designed with ease of maintenance in mind. The rear garden features an artificial lawn, complemented by both patio and decking areas, providing excellent options for outdoor dining. A useful outbuilding completes the garden and offers the potential to be utilised as a home office or additional storage. To the front, the garden is predominantly block paved, providing ample off-street parking.
INTERIOR
GROUND FLOOR
ENTRANCE HALLWAY
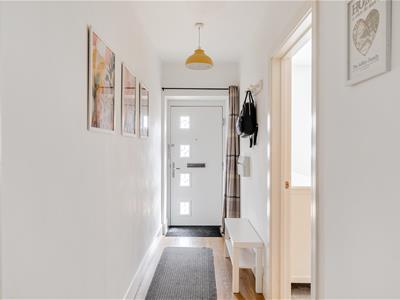
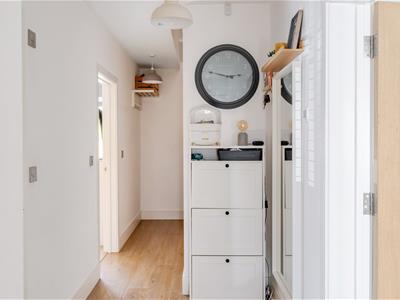
9.1m x 1.5m (29'10" x 4'11" )Wooden doors to ground floor rooms and staircase to first floor with storage cupboards below. Under floor heating and power points.
KITCHEN/LOUNGE/DINING ROOM
9.3m x 3.5m (30'6" x 11'5" )Double glazed window to front aspect and bi-folding doors to rear garden. Matching wall and base units with work surfaces over and breakfast bar, integrated appliances including dishwasher, fridge/freezer, microwave, oven and an induction hob with extractor hood over. One and a quarter basin and drainer with mixer tap over, under floor heating and power points.
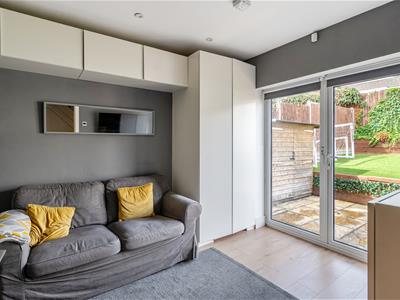
RECEPTION ROOM/BEDROOM FOUR
3.5m x 2.8m (11'5" x 9'2" )Double glazed folding doors to rear garden, underfloor heating and power points.
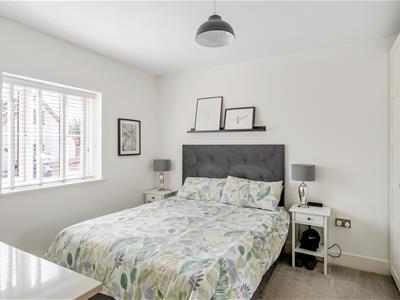
BEDROOM ONE
3.7m x 3.2m (12'1" x 10'5" )Double glazed window to front aspect, built in fitted wardrobes, underfloor heating and power points.
BATHROOM
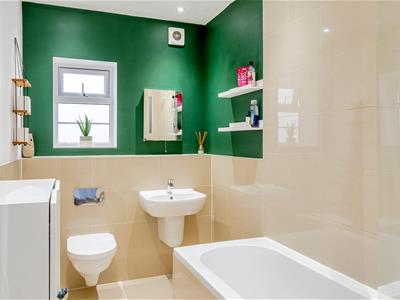
2.8m x 1.7m (9'2" x 5'6" )Double glazed obscured window to side aspect, bath with taps with shower attachment over and a glass shower panel, wash hand basin with mixer tap and a WC with hidden cistern. Tiled walls to wet areas, tiled flooring, extractor fan and a heated towel rail.
FIRST FLOOR
LANDING
Wooden doors to first floor rooms and power points.
BEDROOM TWO
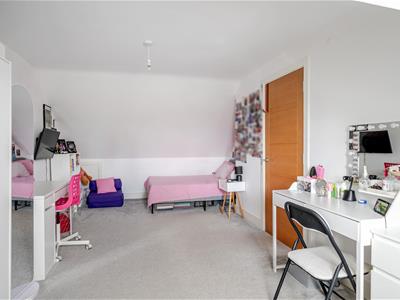
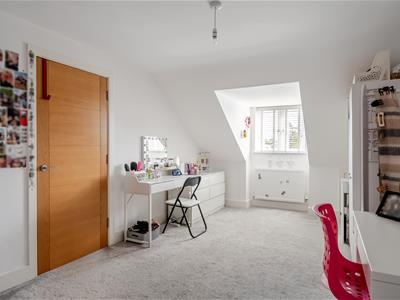
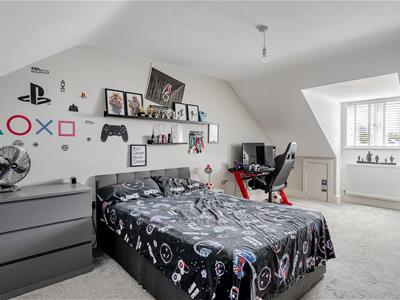
6.5m x 3.5m (21'3" x 11'5" )Double glazed window to front aspect, storage in eaves, radiator and power points.
BEDROOM THREE
6.5m x 3.6m (21'3" x 11'9" )Double glazed window to front aspect, storage in eaves, radiator and power points.
BATHROOM
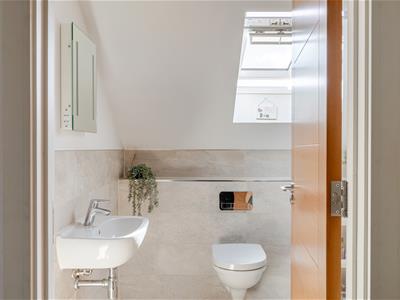
2m x 2m (6'6" x 6'6" )Double glazed Velux window to front aspect, walk in electric shower cubicle, wash hand basin with mixer tap over and a wall mounted light up mirror. WC with hidden cistern, tiled walls to wet areas, heated towel rail and extractor fan.
EXTERIOR
FRONT OF PROPERTY
Block paved driveway for ample vehicles, timber bin store and shrubbery.
REAR GARDEN
Mainly laid patio and raised decking area for outdoor dining. Artificial lawn, fenced boundaries and a well stocked raised flower bed. Gated side access, outside water tap and power point.
OUTBUILDING
3.6m x 2m (11'9" x 6'6" )Double glazed French doors into garden, lighting and power points.
TENURE
This property is freehold. An estate charge of £25 per month is payable.
COUNCIL TAX
Prospective purchasers are to be aware that this property is in council tax band D according to www.gov.uk website. Please note that change of ownership is a ‘relevant transaction’ that can lead to the review of the existing council tax banding assessment.
ADDITIONIAL INFORMATION
The property is in a coal mining area for which it is recommended a mining report is obtained.
Local authority: South Gloucestershire Council
Services: All services connected.
Broadband speed: Ultrafast 1800mbps (Source - Ofcom).
Mobile phone signal: outside EE O2, Three, Vodafone - all likely available (Source - Ofcom).
Energy Efficiency and Environmental Impact

Although these particulars are thought to be materially correct their accuracy cannot be guaranteed and they do not form part of any contract.
Property data and search facilities supplied by www.vebra.com