.png)
25 Devonshire Road
Bexhill-On-Sea
East Sussex
TN40 1AH
South Cliff, Bexhill-on-Sea
Guide Price £950,000
4 Bedroom House - Detached
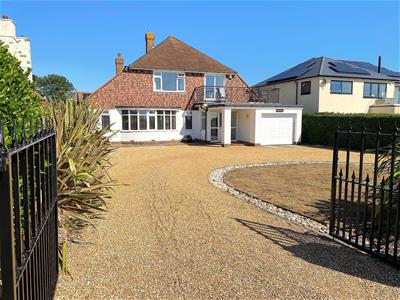
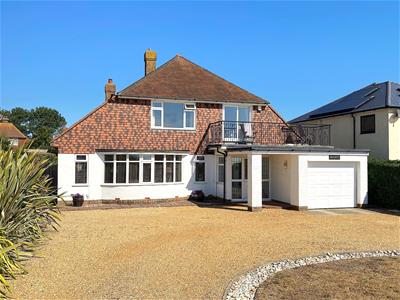
- Bright & well-presented detached house directly opposite the beach
- Potential for four bedrooms - two on ground floor and one with en suite
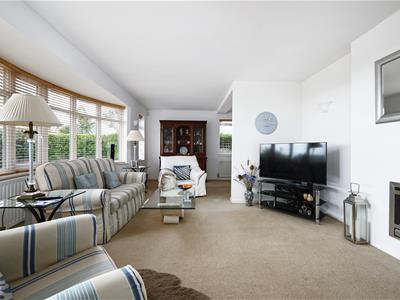
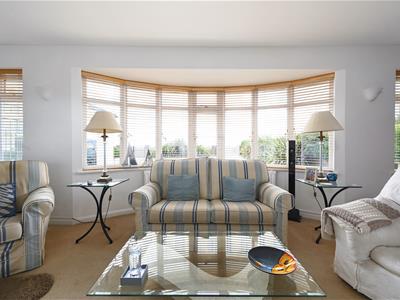
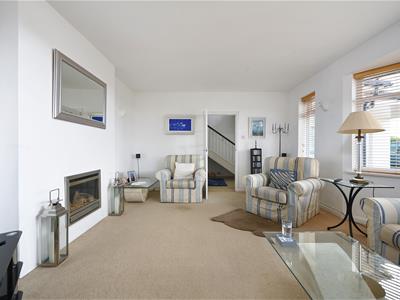
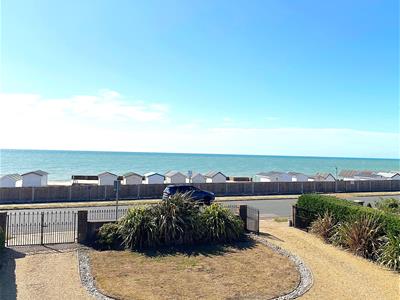
- Good size L-shaped living/dining room with south-facing bay window with sea views
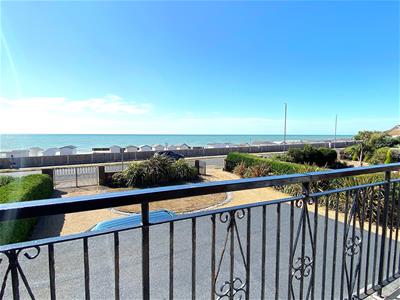
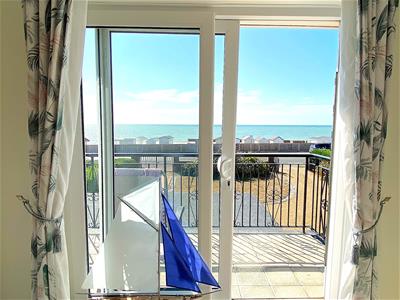
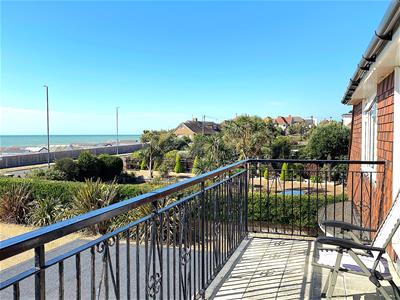
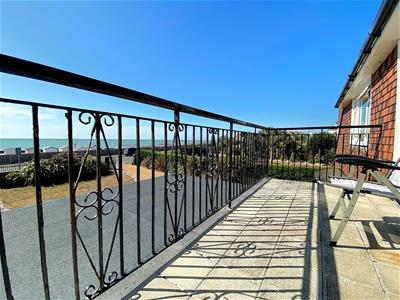
- South-facing balcony with glorious, far-reaching sea views
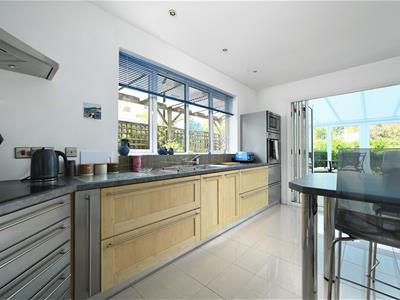
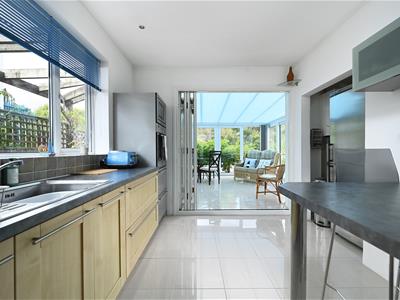
- Attractive kitchen with integrated appliances, plus separate utility room
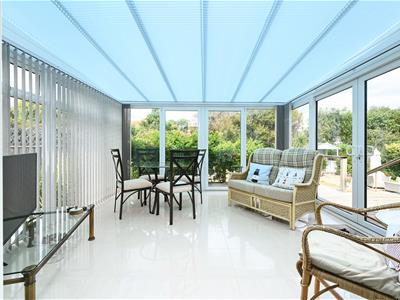
- uPVC double glazed conservatory overlooking the rear garden
- Extensive 'in & out' driveway providing excellent off-road parking, plus integral garage
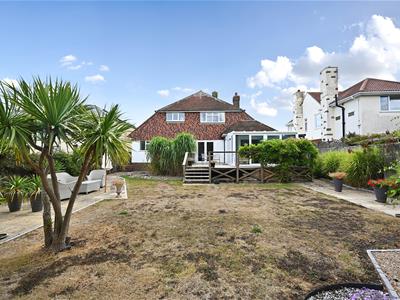
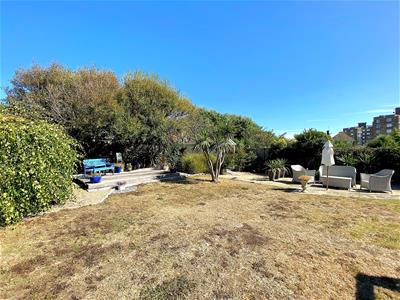
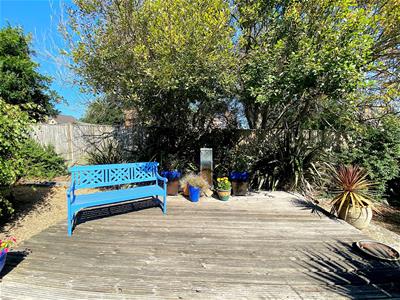
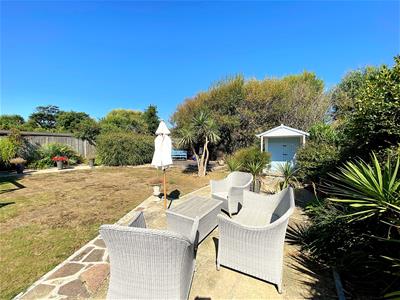
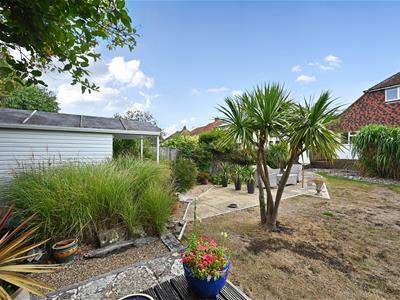
- Private, well-established rear garden
- Gas central heating, uPVC double glazing and fibre broadband installed
- Most convenient location - just under a mile from town centre
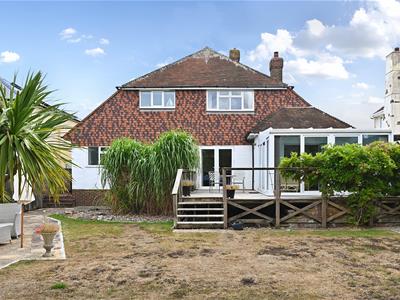
Abbott & Abbott Estate Agents offer for sale this well-presented detached house, situated in an enviable position directly opposite the beach at South Cliff and with far-reaching sea views from south-facing rooms and a first floor balcony. The property offers just under 2500 st ft (232 sq m) of bright, well-planned, and highly versatile accommodation, with a potential for up to four bedrooms - two on the ground floor and one with en suite shower, plus a good size L-shaped living/dining room with south-facing bay window, an attractive kitchen with integrated appliances and bi-fold doors into a double glazed conservatory, utility room and bathroom. Outside, an extensive 'in & out' driveway provides ample off-road parking and access to an integral single garage. Gas central heating is installed, along with fibre broadband, and there are uPVC double glazed windows and external doors.
The property is situated in a most convenient position, in a road of large individual properties, just a few hundred yards from Collington railway station and just under a mile from the town centre shops and the De la Warr Pavilion. The property is also on the route of the local Town Bus.
This is a superb property, situated in one of the choicest locations in the town, highly recommended and well worth internal inspection.
Enclosed Entrance Porch
2.13m x 1.57m (7' x 5'2)Tiled floor, fitted seat/storage. Door to:
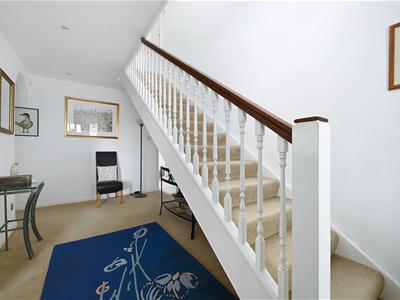
Spacious Entrance Hall
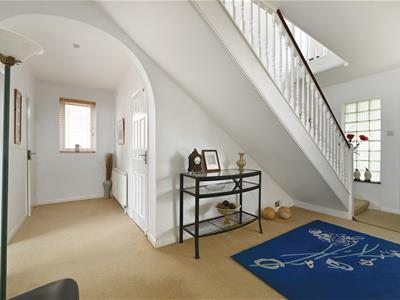
Stairs to first floor, radiators, telephone point, airing cupboard housing hot water cylinder.
Cloakroom
Tiled floor and suite comprising WC and corner wash basin with mixer tap. Radiator.
Large, L-Shaped Dining/Living Room
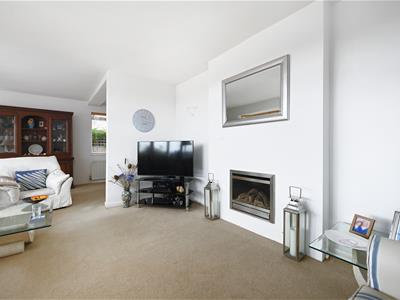
7.42m max x 5.26m max (24'4 max x 17'3 max)A lovely, bright double aspect room with a wide, south-facing bay window providing views over the front garden to the sea beyond. Lounge area, measuring 14'10 x 12'11 plus the bay (4.52m x 3.94m) with fireplace with inset fire, television point. Opens directly into the dining area, 17'3 x 9' (5.26m x 2.74m) with radiator. Both the lounge and dining area have glazed doors into the entrance hall.
Most Attractive Kitchen
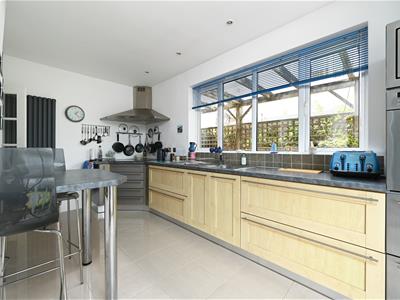
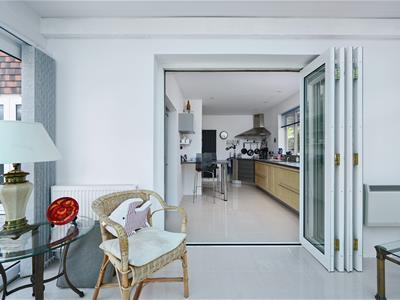
4.70m x 2.79m (15'5 x 9'2)Equipped with a most attractive range of base storage units comprising cupboards, drawers, and work surfaces. Electrolux electric ceramic induction hob with large extractor hood, eye-level electric oven and microwave units. Inset stainless steel sink with mixer tap and drainer, tiled splashbacks, porcelain-tiled flooring, recess housing wall-mounted gas-fired boiler. uPVC double glazed bi-fold doors leading to:
uPVC Double Glazed Conservatory
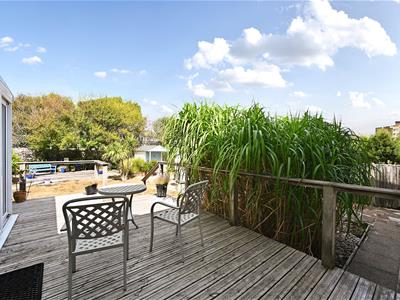
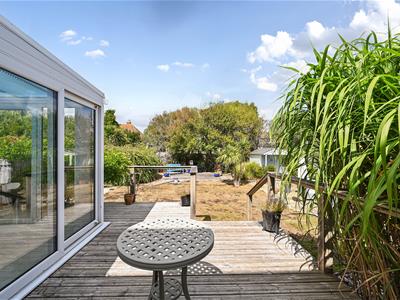
4.17m x 3.99m (13'8 x 13'1)Overlooking the rear garden, with television point, electric panel heater, radiator, porcelain-tiled flooring. Sliding doors opening onto areas of decking and the garden.
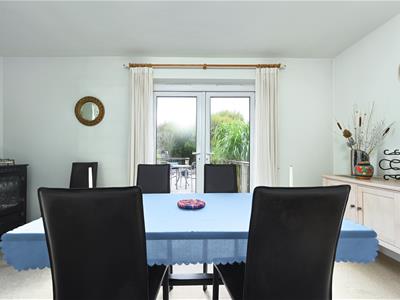
Bedroom Four/ Dining Room
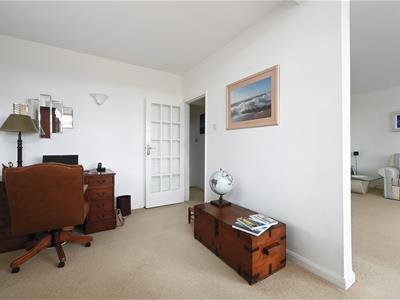
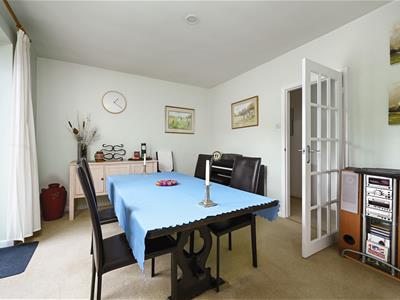
4.93m max x 3.51m (16'2 max x 11'6)Currently used as a dining room, but suitable for a variety of uses. uPVC double glazed double doors to the rear garden, radiator.
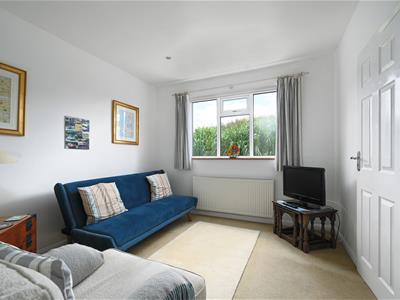
Bedroom Three
3.35m x 3.35m (11' x 11')Radiator. Door to:
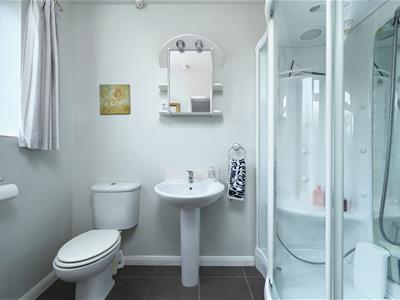
En Suite Shower
White ornamental suite comprising shower cubicle with 'all-body' shower, pedestal wash basin with mixer tap, and WC. Dimplex electric heater, chrome heated towel rail.
Utility Room
2.79m x 2.74m (9'2 x 9')With a small lobby between the entrance hall and the utility room, Plumbing for washing machine and dishwasher, Butler sink, wall cupboard, work surfaces. Personal door to garage.
Good Size First Floor Landing
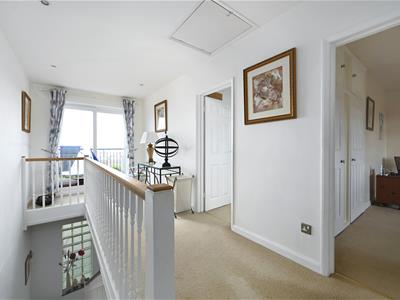
Radiator, trap access to loft space. Doors to bedrooms, eaves rooms and bathroom. uPVC double glazed sliding patio door to:
South-Facing Balcony with Sea Views
6.10m x 1.75m (20' x 5'9)Providing glorious, panoramic and far-reaching sea views
Bedroom One
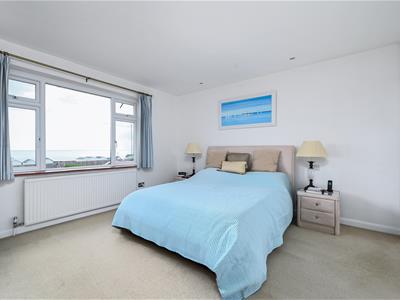
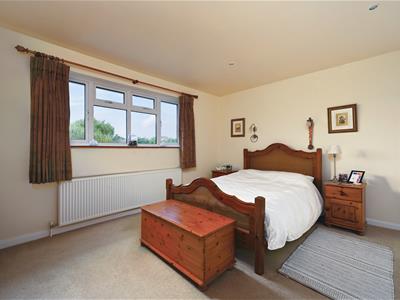
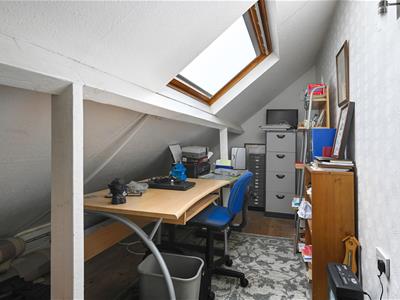
4.47m x 4.45m (14'8 x 14'7)Overlooking the rear garden, with built-in wardrobes and radiator. Door to useful eaves storage room, measuring 28'5 x 8'7 (8.66m x 2.62m) with sloping ceiling, velux window and lights.
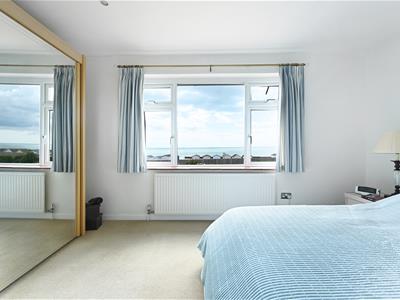
Bedroom Two
4.50m x 4.01m (14'9 x 13'2)A south-facing room with lovely, far-reaching sea views. Built-in wardrobe, radiator.
Bathroom
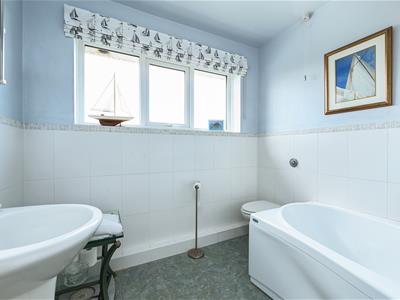
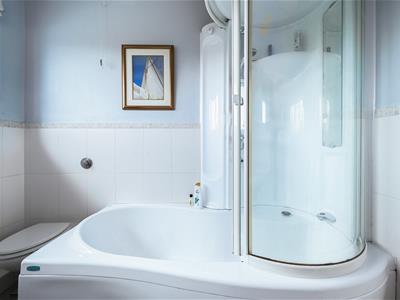
2.51m x 2.39m (8'3 x 7'10)Part-tiled walls, tiled flooring, and a white suite comprising panelled shower bath with integrated shower unit with mixer tap, pedestal wash basin with mixer tap, and WC with concealed cistern. Heated towel rail.
Extensive 'In & Out' Driveway
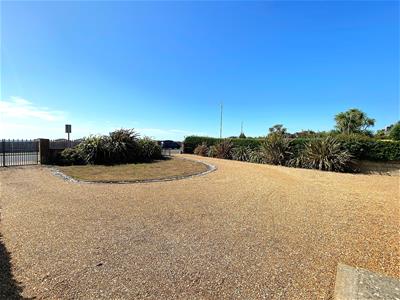
Approached by twin sets of wrought-iron gates, an extensive, gravel-laid 'in & out' driveway, set around an area of lawn, providing hardstanding for several vehicles and access to:
Integral Garage
5.31m x 2.64m (17'5 x 8'8)Electric up & over door, light, power. Personal door to utility room.
Well-Established & Private Rear Garden
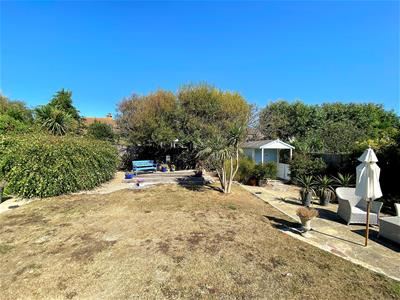
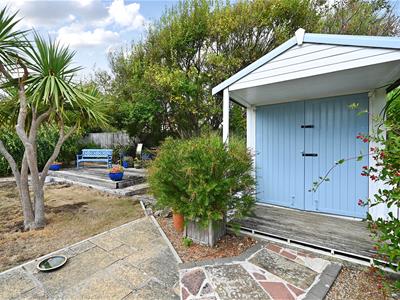
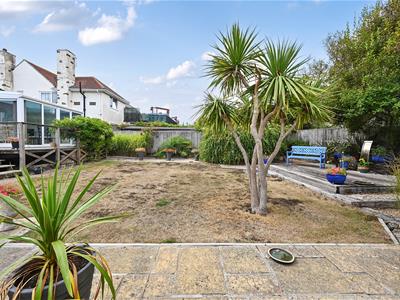
Private, well-established rear garden, mainly lawn with borders containing a wide variety of ornamental shrubs and trees which provide seclusion. There are also areas of decking, one with water feature, and a timber-bult shed.
Council Tax Band: G (Rother District Council)
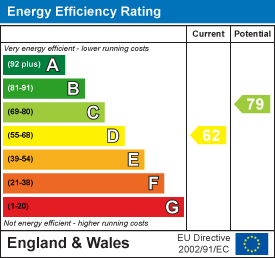
EPC Rating: D
Energy Efficiency and Environmental Impact
Although these particulars are thought to be materially correct their accuracy cannot be guaranteed and they do not form part of any contract.
Property data and search facilities supplied by www.vebra.com