
31 - 32 High Street
Banbury
OX16 5ER
Morgan Close, Banbury - Ideal for home workers
£325,000
4 Bedroom House - Semi-Detached
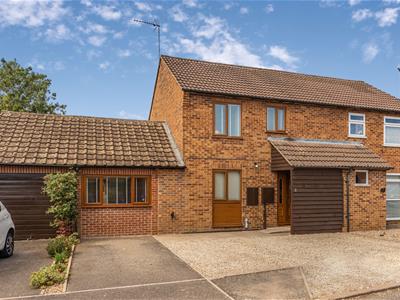
- Extended four bedroom semi detached
- Small cul-de-sac
- Very well presented throughout
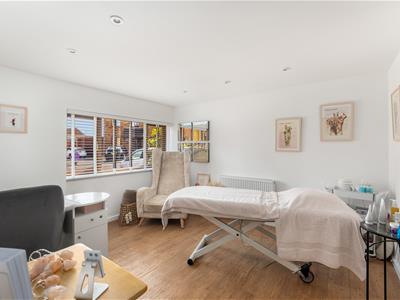
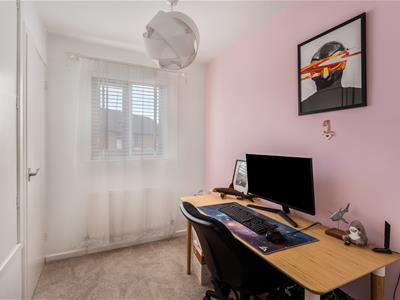
- Flexible accommodation for home workers
- Off road parking for three
- Main bathroom and separate ensuite
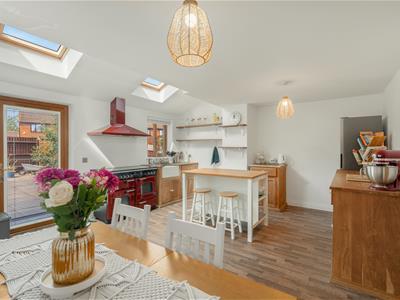
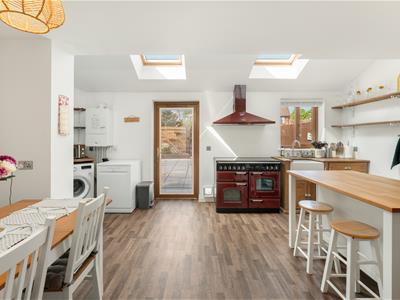
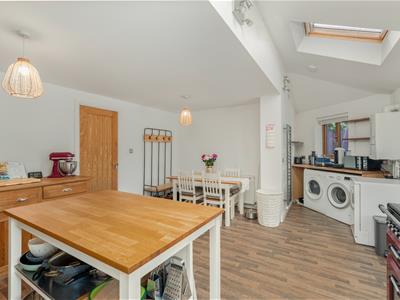
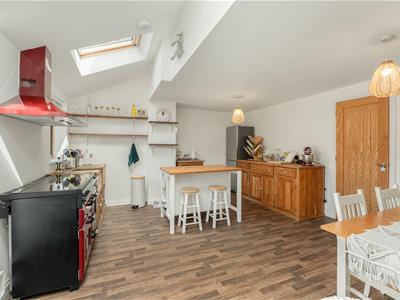
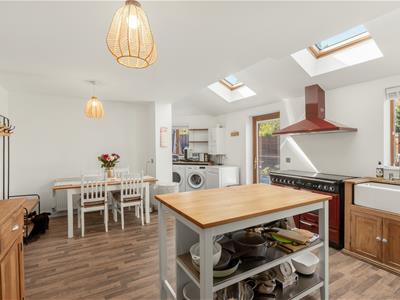
- Very large open plan kitchen diner
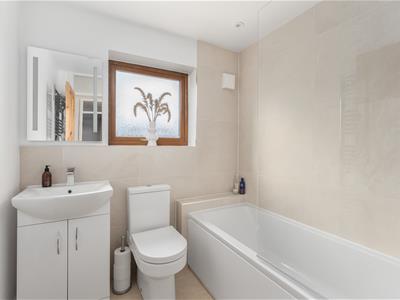
- Refitted family bathroom
A very well presented extended semi detached four bedroom house with flexible accommodation including an ensuite tucked away in a small cul-de-sac in a popular area
Situation
BANBURY is conveniently located only two miles from Junction 11 of the M40, putting Oxford (23 miles), Birmingham (43 miles), London (78 miles) and of course the rest of the motorway network within easy reach. There are regular trains from Banbury to London Marylebone (55 mins) and Birmingham Snow Hill (55 mins). Birmingham International airport is 42 miles away for UK, European and New York flights. Some very attractive countryside surrounds and many places of historical interest are within easy reach.
A floorplan has been prepared to show the dimensions and layout of the property as detailed below. Some of the main features are as follows:
* A brick built extended semi detached house offering flexible accommodation which is exceptionally well presented.
* Located in a small cul-de-sac in a popular residential area within walking distance of facilities including primary and secondary schools.
* A particular feature of the property is the spacious open plan kitchen/dining room which offers ample space for table and chairs, space for large range cooker, space for fridge/freezer, antique Oak cupboards and drawers, wood effect floor, utility area with plumbing for washing machine and space for tumble dryer, window, door opening to the rear garden and velux windows allowing extra natural light, wall mounted gas fired boiler.
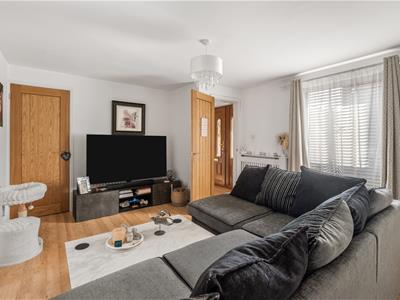
* At the front of the property there is a living room with laminate wood effect floor.
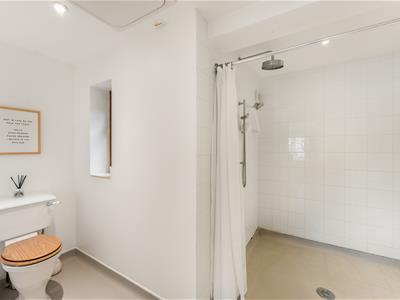
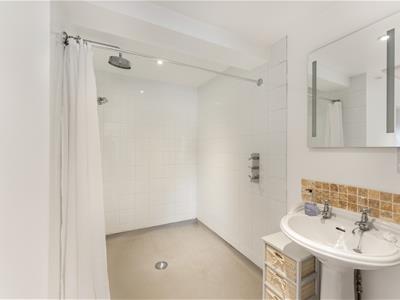
* Also on the ground floor there is a double bedroom/office or work space currently used by the vendor as a beauty salon with non-slip wood effect floor, window to front and door opening to an ensuite wet room with a white suite including a very large walk-in shower area with fully tiled surround, wash hand basin and WC, window, heated towel rail.
* Landing with hatch to partly boarded loft with fitted ladder.
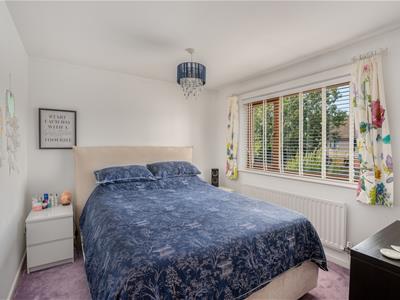
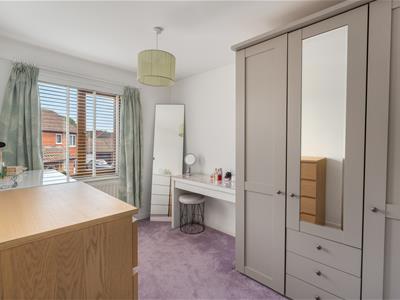
* Three first floor bedrooms and a refitted family bathroom with a white suite comprising a panelled bath with shower over and fully tiled surround, heated towel rail, window, ceramic tiled floor.
* To the front of the property there is a wide area which provides off road parking space for three vehicles on paved and shingled surfaces.
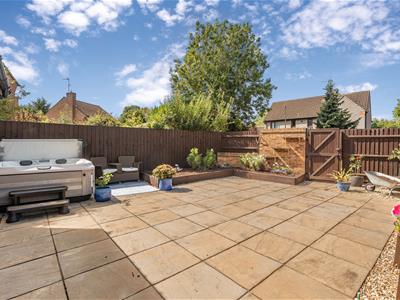
* The rear garden is a low maintenance paved space ideal for entertaining.
Services
All mains services are connected. The wall mounted gas fired boiler is located in the utility area within the kitchen.
Local Authority
Cherwell District Council. Council tax band C.
Viewing
Strictly by prior arrangement with the Sole Agents Anker & Partners.

Energy rating: C
A copy of the full Energy Performance Certificate is available on request.
Anti Money Laundering Regulations
In accordance with current legal requirements, all prospective purchasers are required to undergo an Anti-Money Laundering (AML) check. An administration fee of £30 plus VAT per applicant will apply. This fee is payable after an offer has been accepted and must be settled before a memorandum of sale can be issued.
Energy Efficiency and Environmental Impact
Although these particulars are thought to be materially correct their accuracy cannot be guaranteed and they do not form part of any contract.
Property data and search facilities supplied by www.vebra.com