.png)
Rhodri Morgan Way, Canton
Offers Over £180,000
1 Bedroom Apartment
- Second/Top Floor Purpose Built Apartment
- One Bedroom
- Open Plan Living
- Allocated Parking Space
- Close to Canton & Leckwith
- Popular The Mill Development
- Good Transport Link In & Out Of The City
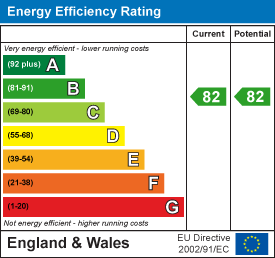
- EPC - B
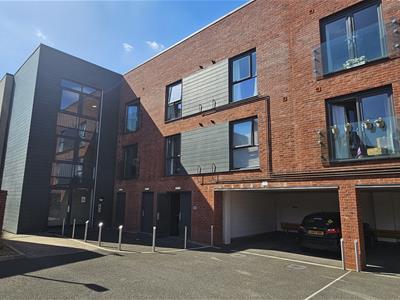
Situated on the Mill Development is this top floor, one bedroom apartment located on Rhodri Morgan Way in the vibrant area of Canton. This stylish abode is situated within a contemporary purpose built block, offering a modern living experience in a desirable location.
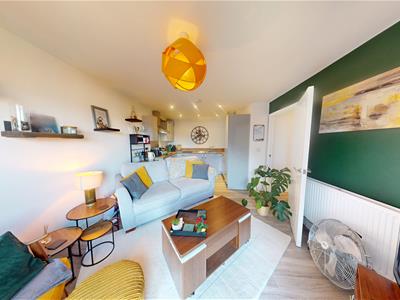
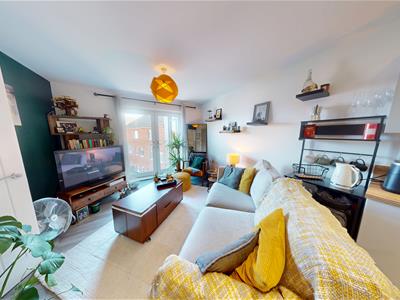
As you enter the apartment, you are greeted by an entrance hallway with useful storage cupboards which leads you into an inviting open plan living/kitchen area that seamlessly combining a perfect space for relaxation and entertaining. The large French doors to the Juliette balcony provide natural light to flood the room, enhancing the warm and welcoming atmosphere.
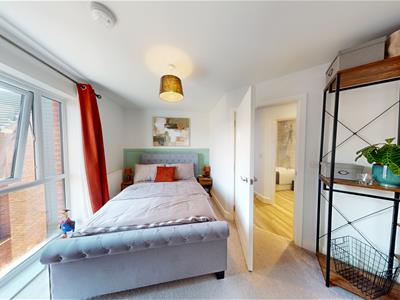
The apartment features a double bedroom, providing a peaceful retreat at the end of the day. The bathroom is modern and functional, designed to meet all your needs. Additionally, this property comes with the convenience of an allocated parking space.
Situated close to the amenities of Canton and Leckwith, you will find a variety of shops, cafes, and restaurants just a short stroll away. This location offers the perfect blend of urban living with easy access to local parks and recreational areas.
This apartment is an excellent opportunity for first-time buyers or investors combining modern comforts with a prime location.
Accommodation
Communal Hallway
Secure door entry system. Stair well leading to communal hallway to apartment.
Entrance Hallway
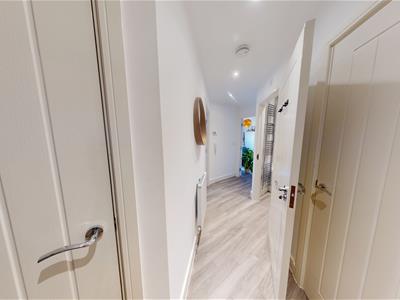
1.68m x 2.26m (5'6 x 7'5)Entered via a solid wood door. Wood effect LVT flooring. Skirting boards. Telephone door entry system. Inset ceiling spot lights. Two storage cupboards. Doors leading to:
Living Room / Kitchen
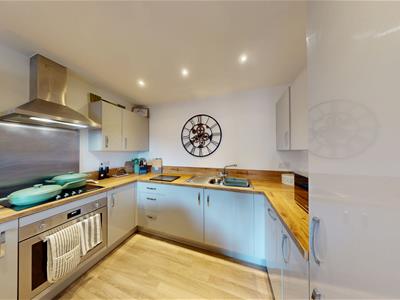
3.53m max x 6.53m max (11'7 max x 21'5 max)Wood effect LVT flooring throughout. Skirting boards. Pendant light fitting to living area. Inset ceiling spotlights to the kitchen area. Kitchen suite comprising of high gloss wall and base level units, wood effect worktop, 'Smeg' four ring electric hob, Smeg oven, Stainless steel splashback with 'Smeg' extractor hood over, Integrated 'Smeg' washing/dryer, Integrated slimline 'Zanussi' dishwasher, Integrated Fridge/freezer, One and a half stainless steel sink and drainer with chrome mixer tap over. Double glazed French doors to a glazed Juliette balcony.
Bedroom
3.35m x 4.11m (11'0 x 13'6)Fitted carpet. Skirting. Storage airing cupboard. Floor to ceiling window. Pendant light fitting.
Bathroom
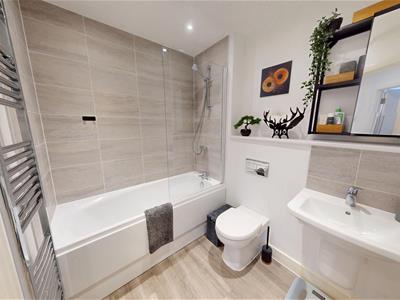
1.93m x 2.24m (6'4 x 7'4)Wood effect LVT flooring. Partial tiled walls. Chrome heated towel radiator. Inset ceiling spotlights. Bathroom suite comprising of: Low level WC, Vanity was hand basin with chrome mixer tap, Panelled bath with glass shower screen, chrome mixer tap and mains shower over.
Outside
Communal grounds. Communal car park with allocated parking space. Bin Store.
Tenure
Leasehold - 125 years from 31/07/2019.
Service Charge - Approximately £115 per calendar month.
Ground Rent - Approximately £125 per annum.
Services
Mains electricity, gas, water, drainage.
Directions
From our office head south on Caerphilly Road/A469, Turn left onto the A48 slip road to M4(E)/M4(Dn)/Newport/Casnewydd/Univ Hospital/Ysbyty'r Brifysgol, At Gabalfa Interchange, take the 4th exit onto Western Avenue, Merge onto Western Ave/A48 via the slip road to Cardiff (W)/Caerdydd (Gn)/Cardiff Arpt/Maes Awyr Caerdydd/Cardiff Metropolitan Univ/Prifysgol Metropolitan Caerdydd/Talybont Student Residences/Neuaddau Preswyl Tal.?. bont, At the roundabout, take the 1st exit onto Cowbridge Road E/A4161, Continue to follow A4161, Turn right onto Sanatorium Road, Turn right to stay on Sanatorium Road, Continue onto The Boulevard, Turn left onto Heol Y Morfa, Turn right onto Rhodri Morgan Way.
Energy Efficiency and Environmental Impact
Although these particulars are thought to be materially correct their accuracy cannot be guaranteed and they do not form part of any contract.
Property data and search facilities supplied by www.vebra.com