
205 High Road
Benfleet
Essex
SS7 5HY
Kiln Road, Thundersley, Benfleet
Guide Price £650,000
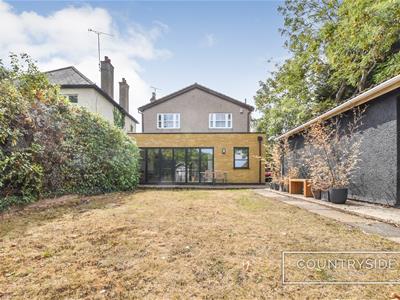

4 Bedroom House - Detached
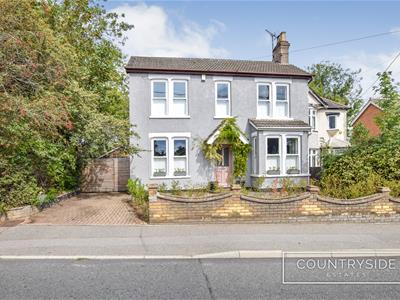
GUIDE PRICE £650,000 to £675,000. A LOVELY AND TASTEFULLY REFURBISHED DETACHED FOUR BEDROOM CHARACTER HOUSE, Located just minutes walk of Seevic college, Runnymede sports hall/swimming pool and the entrance to Thundersley Glen woodlands.
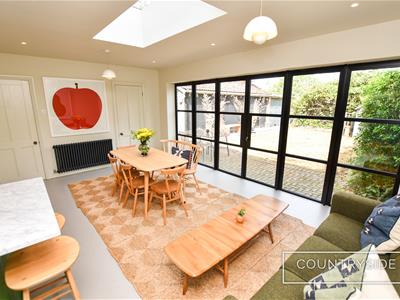
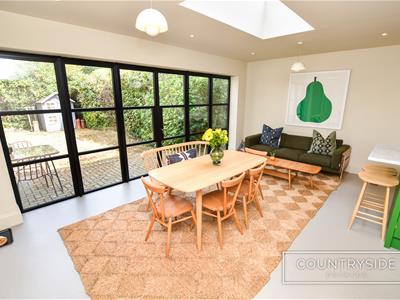
Offering large accommodation with extensive parking facilities, Detached Double and Single garage, superb 25 x 18 max Kitchen/Family room, Lounge & Dining Room plus En- Suite bathroom to master bedroom.
Accommodation
Wooden part glazed entrance door, opening through to:
Entrance Hall
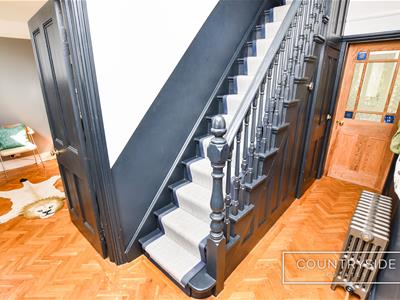 Solid oak parquet flooring, smooth plastered ceiling, understairs storage cupboard, antique cast iron radiator, power points. Doors leading through to:
Lounge
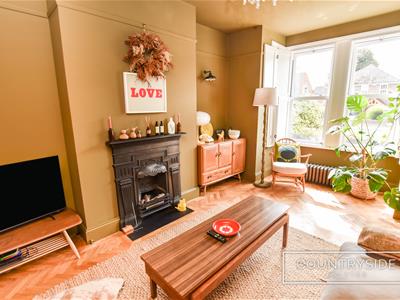
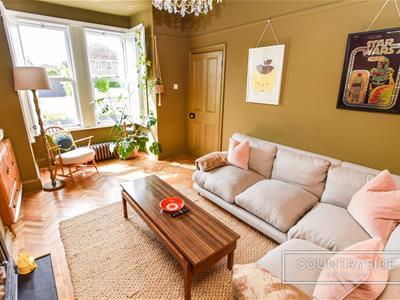 4.98m x 3.35m (16'4 x 11'0 )Upvc double glazed sash windows to bay with front aspect. fitted shutters, solid oak parquet flooring, smooth plastered ceiling, feature cast iron fire place, antique cast iron radiator, TV and power points.
Dining Room
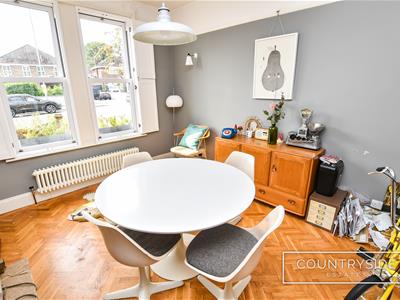 4.09m x 3.35m (13'5 x 11'0)Upvc double glazed sash windows to front aspect, fitted shutters. solid oak parquet flooring, smooth plastered ceiling, antique style radiator, power points.
Open Plan Kitchen Family Room
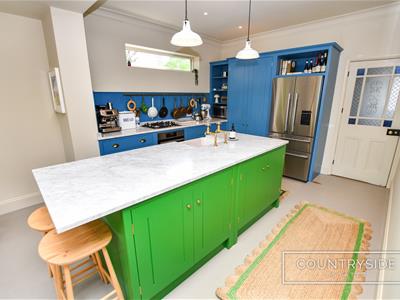
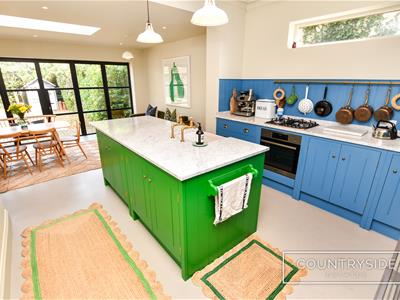
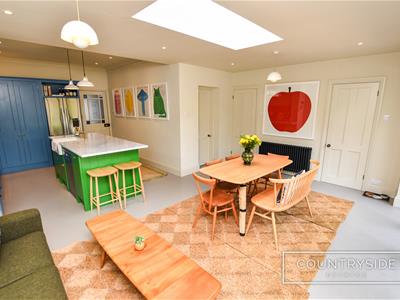 7.59m x 5.54m > 3.68m (24'11 x 18'2" > 12'1)Aluminum double glazed full height windows and double doors leading our to rear garden, MARMOLEUM flooring, smooth plastered ceiling with inset spotlights and glass skylight, luxury custom kitchen with central island designed and manufactured by 'PLAIN ENGLISH' of London, white marble worktops, inset butler sink with brass dual taps, four ring gas hob and oven, space for American style fridge freezer and dishwasher. Wall mounted decorative radiators, TV and power points.
Utility Room
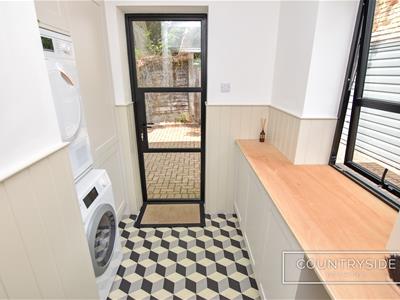 2.18m x 1.85m (7'2 x 6'1)Aluminum double glazed window to rear aspect and door to side, MARMOLEUM flooring, smooth plastered ceiling with inset spotlights, fitted units with space for washing machine and tumble dryer, radiator and power points.
Bedroom Four
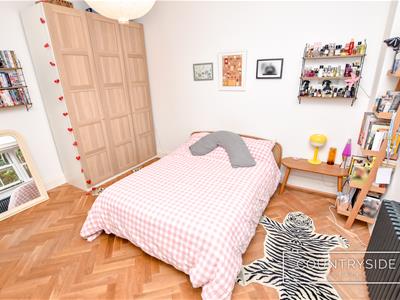
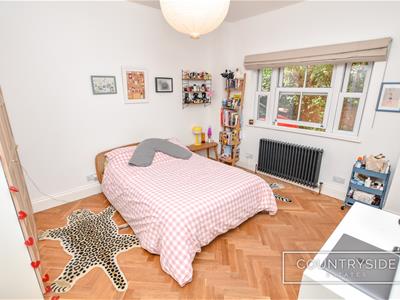 4.04m x 3.35m (13'3 x 11'0)Upvc double glazed sash window to side aspect, smooth plastered ceiling engineered oak parquet flooring, smooth plastered ceiling, decorative radiator, TV and power points.
Ground Floor Shower Room
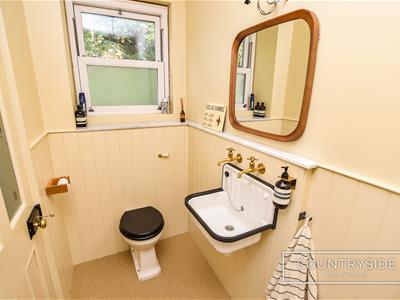
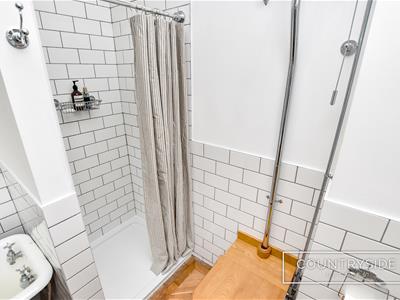
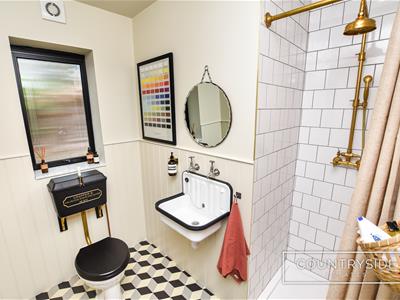 Aluminum double glazed obscure window to side aspect, MARMOLEUM flooring, smooth plastered ceiling with spotlights inset, half paneled walls, wall mounted hand wash basin with dual taps, fully tiles shower with exposed antique brass shower and hand held shower, low level wall mounted cistern W.C, wall mounted blacked heated towel rail.
Landing
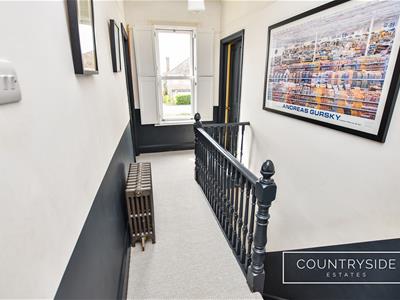 Upvc double glazed sash window to front aspect, fitted shutters, carpet, smooth plastered ceiling with access to loft via hatch, antique cast iron radiator, power points. Doors leading through to:
Bedroom One
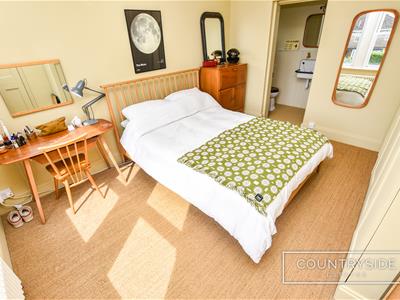 3.96m x 3.35m (13'0 x 11'0)Upvc double glazed sash windows to front aspect, fitted shutters, carpet, smooth plastered ceiling with spotlights inset, decorative rads and power points.
En-Suite
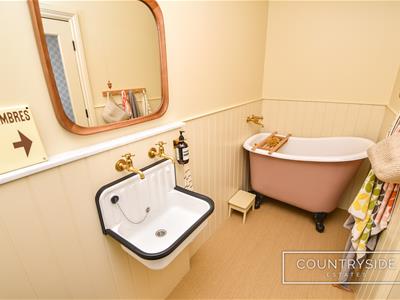 Upvc double glazed obscure sash window to side aspect, smooth plastered ceiling, half panelled walls, freestanding short roll top bath with brass mixer tap, wall mounted hand wash basin and brass dual taps, concealed cistern W.C.
Bedroom Two
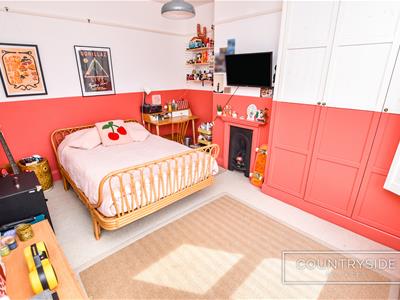
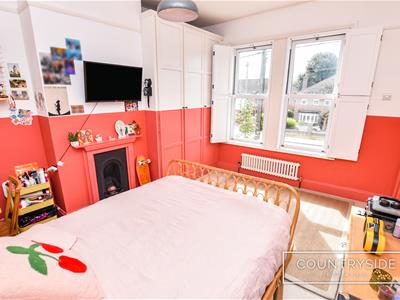 4.01m x 3.33m (13'2 x 10'11)Upvc double glazed sash windows to front aspect, fitted shutters, smooth plastered ceiling, feature cast iron fireplace, TV and power points.
Bedroom Three
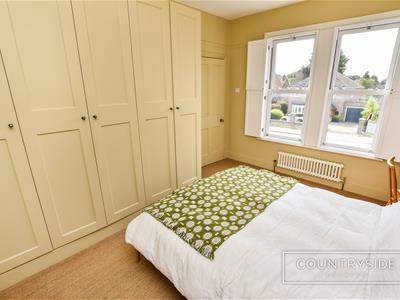
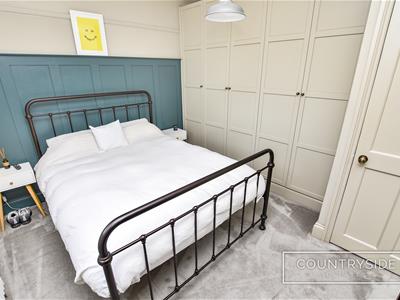
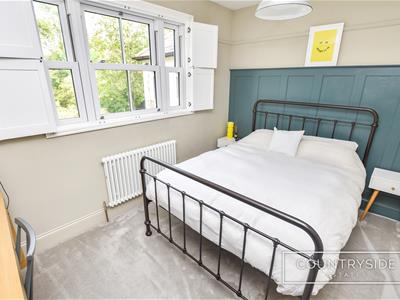 3.66m x 2.90m to wardrobes. (12'0" x 9'6" to wardrUpvc double glazed sash window to rear aspect, fitted shutters, carpet, smooth plastered ceiling, fitted wardrobes, decorative radiator, TV and power points.
Family Bathroom
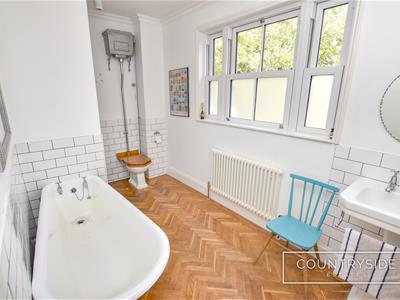 4.06m x 2.06m (13'4 x 6'9)Upvc double glazed obscure sash window to rear aspect, solid oak parquet flooring, coved smooth plastered ceiling, half tiled walls, white BRLINGTON suite comprising, freestanding roll top bath with chrome duals taps, fully tiled shower with exposed chrome shower head, pedestal hand wash basin with chrome dual taps, high level wall mounted cistern W.C, decorative radiator.
Rear Garden
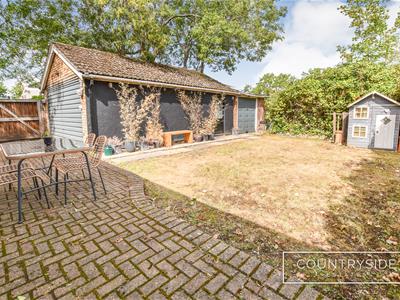 Mostly laid to lawn with stablished shrubs to borders, block paved patio area. External power points and water tap.
Detached Double Garage
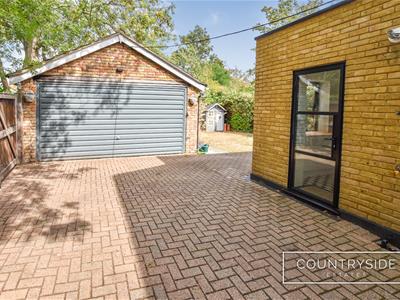 Electric up and over garage door, power points and lighting.
Detached Single Garage
Manual up and over door.
Side Driveway
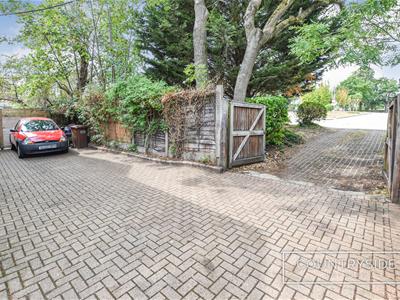 IN and OUT access with continued driveway to the front and side access via double gates, parking for several vehicles.
Front Garden
Low level walled frontage, laid to lawn, block paved driveway providing off street parking plus access through to IN and OUT side drive.
Although these particulars are thought to be materially correct their accuracy cannot be guaranteed and they do not form part of any contract.
Property data and search facilities supplied by www.vebra.com