.png)
Egerton Estates (David Wynford Rowlands T/A)
Tel: 01248 852177
Fax: 01248 853677
The Property Centre
Padworth House
Benllech
Gwynedd
LL74 8TF
Dulas
Offers In The Region Of £265,000
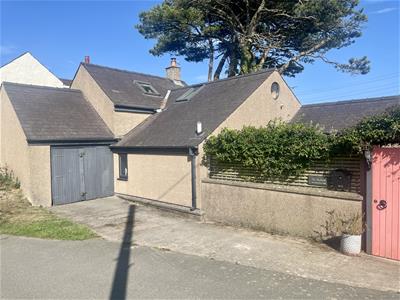
2 Bedroom Cottage
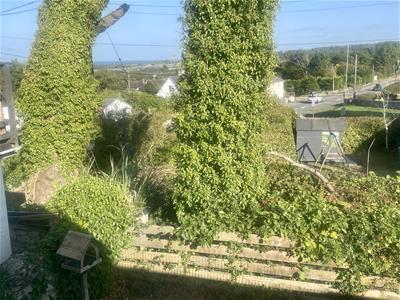
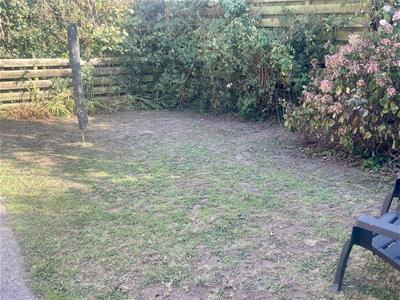
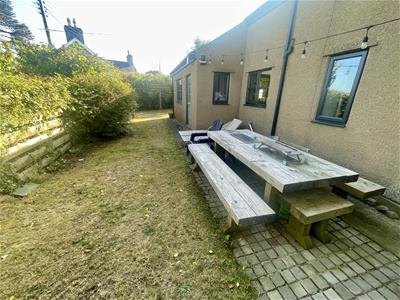
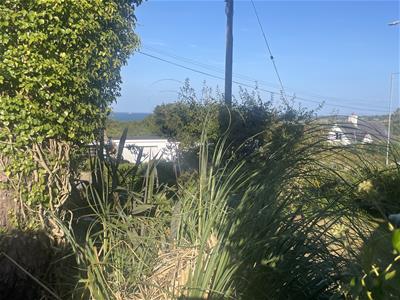
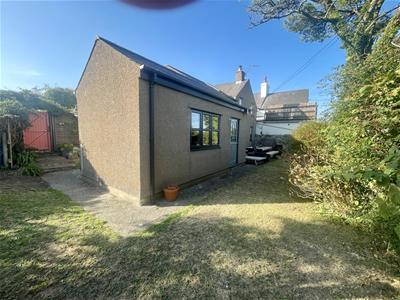
A charming country cottage style detached house, situated in a semi-rural area about a mile to Lligwy beach on the east coast of Anglesey, and convenient for the A5025 coast road. The property underwent substantial renovation in 2017/18 with emphasis on retaining the character and charm of the original cottage whilst giving a modern twist to suit a contemporary lifestyle. It has two double bedrooms, a character kitchen to include a modern cooking range and slate flooring, while the living area has a wood burning stove. Good sized, but manageable private garden and off-road parking and traditional garage/store. Oil fired central heating, underfloor heating and air conditioning units in two rooms, as well as being double glazed.
Can be available with most of the contents by negotiation and sold with NO ONWARD CHAIN.
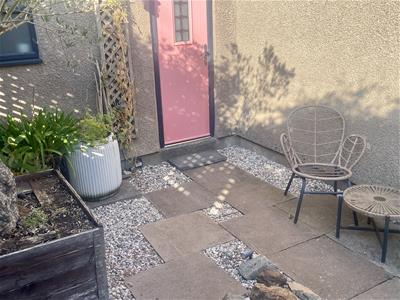
Side Porch
With timber stable door, slate flagged floor, plumbing for a washing machine. Contemporary glazed inner door to:
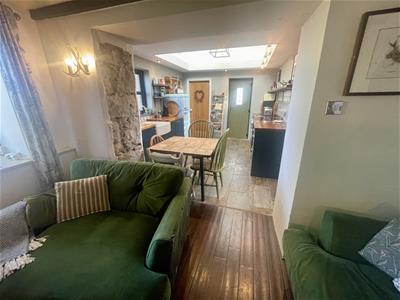
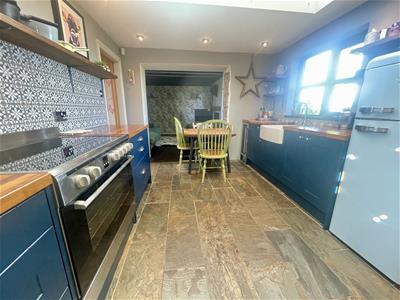
Kitchen
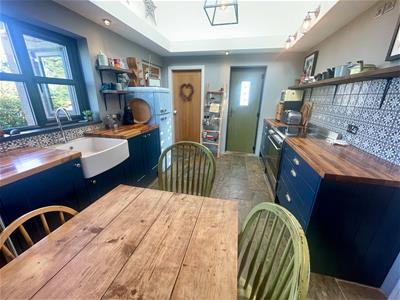
3.85 x 3.02 (12'7" x 9'10")In a cottage style with modern kitchen units in a royal blue finish with solid timber worktop surfaces and tiled surround. 'Montpellier' 5 ring cooking range, 'Belfast' style sink under a rear aspect window, wall shelving, wine cooler, space for a fridge/freezer. Slate flagged floor with underfloor heating.
As part of the renovation, a vaulted ceiling is provided with 2 'velux' windows and circular gable window to give good natural daylight, and with a gallery area for general storage.
Wide opening to:
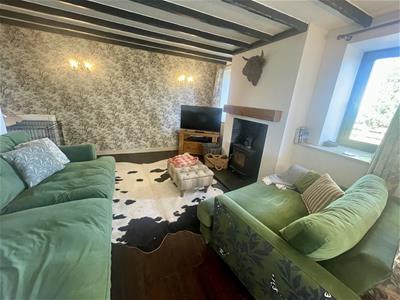
Living Room
3.64 x 3.42 (11'11" x 11'2")Within the original cottage with a feature inglenook fireplace housing a 'Chesney' woodburning stove on a slate hearth. Beamed ceiling, timber floor finish, wall lights and air conditioning unit which can both cool and heat the room. Small understairs store and fibre internet connection.
Bedroom
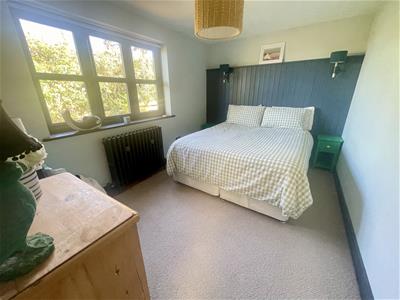
3.59 x 2.65 (11'9" x 8'8")With rear aspect window with Victorian style radiator under, part timber wall panelling with wall lights.
Inner Hall
With a small Victorian style radiator, staircase to the first floor bedroom and access to:
Bathroom
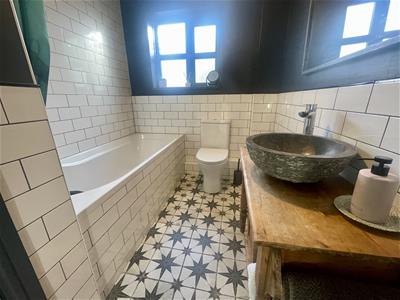
2.79 x 1.85 (9'1" x 6'0")Having a modern suite in white comprising a panelled bath with twin head thermostatic shower over. Stone oval wash basin standing on a Victorian style timber wash stand, w.c,. Linen cupboard with hot water tank. Victorian style radiator supplemented by underfloor heating to the decorative tiled floor.
First Floor Landing
Bedroom Two
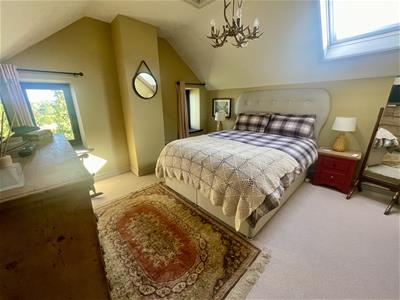
3.68 x 3.53 (12'0" x 11'6")With a vaulted ceiling with 'Velux' window and a further two gable windows to give good natural daylight. Air conditioning unit to both cool and heat the room. Distant sea views.
Outside
Access off the village 'no through road' leads to an open parking area to the front of the attached garage/store. To the side is a south westerly lawned garden with established hedging to give excellent privacy and extending to the rear with a further lawned area.
Garage/Store
A traditional style with power provided but not suitable for a large modern car. Open off-road parking available to the front of this garage.
Services
Mains water and electricity. Private drainage.
Combination of heating systems comprising oil fired to the radiators and electric underfloor heating. Two air conditioning units provided which can both cool and heat a room. Electric car charging point. Woodburning stove.
Council Tax
Band D Ynys Mon
Tenure
Understood to be Freehold, which will be confirmed by the vendor's conveyancer.
Energy Performance Certification

Band E
Energy Efficiency and Environmental Impact
Although these particulars are thought to be materially correct their accuracy cannot be guaranteed and they do not form part of any contract.
Property data and search facilities supplied by www.vebra.com