
Southdown Road, Seaford
Guide Price £730,000
4 Bedroom House - Detached
***GUIDE PRICE £730,000-£750,000***
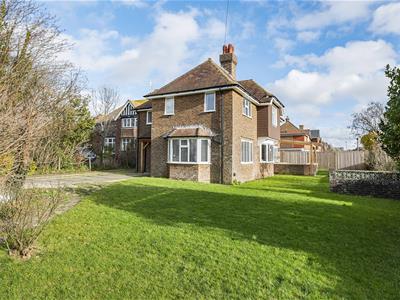
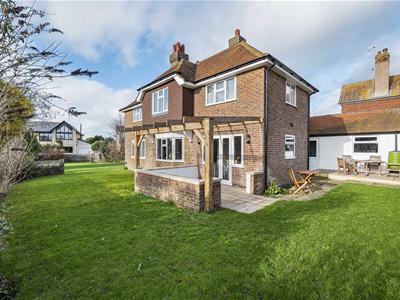
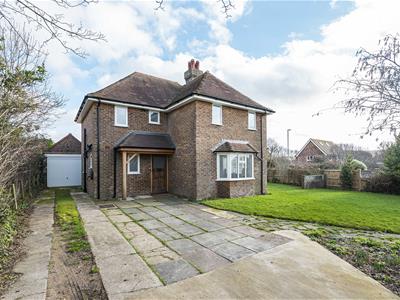
An impeccably maintained detached family home in one of Seaford's most popular areas, with additional amenities including extra off-road parking, a southerly aspect rear garden, and character features. An opportunity to buy a house in the desirable southeast area of Seaford, adjacent to Seaford Head Golf Course and a level walk to the town center, railway station, and beachfront, all within one mile. No Ongoing Chain
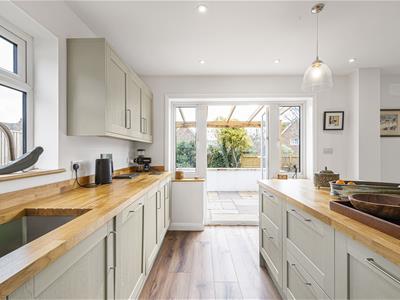
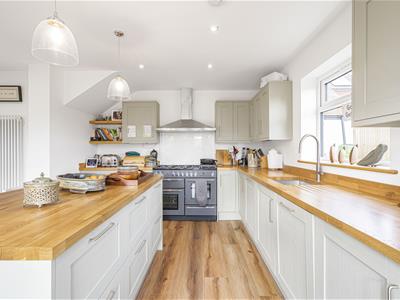
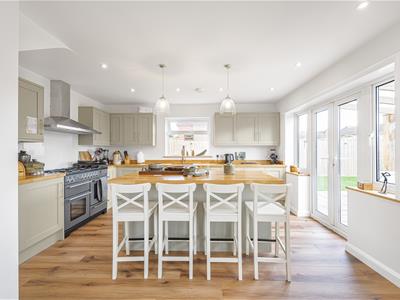
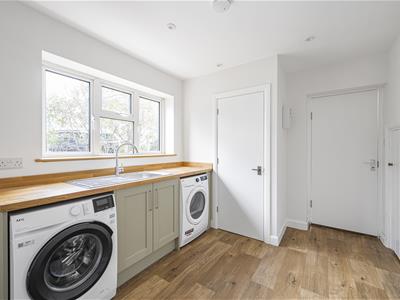
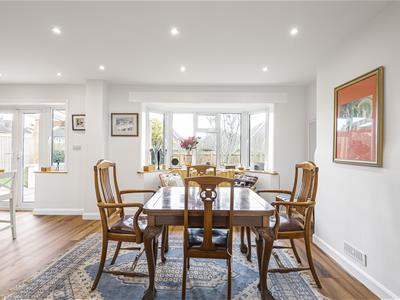
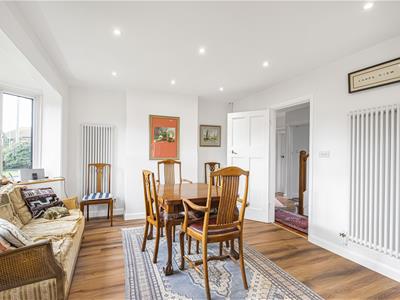
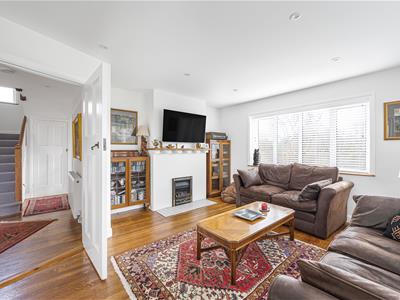
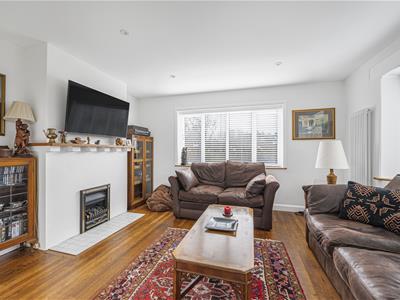
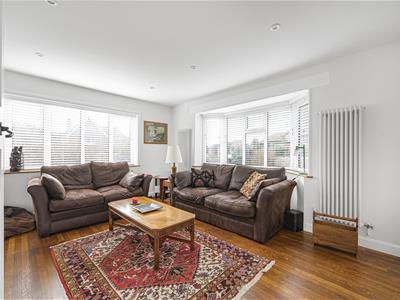
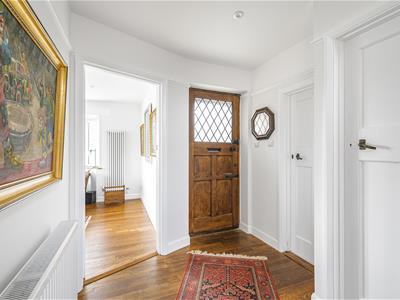
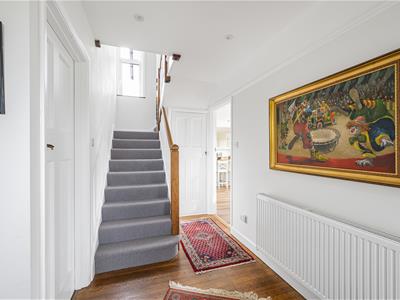
The current owner has recently remodeled this spacious, open, and bright house to a high standard, with internal accommodation consisting of a welcome entrance hall, two reception rooms, including a double aspect living room with fireplace and hard wood flooring. The modern kitchen dining room overlooks and leads to the south-facing garden. The kitchen area features matching wall and base cupboards, some integrated appliances, space for a rangemaster, and a central island with seating. Further ground floor rooms include a utility room with a washing machine and a condenser tumble dryer, as well as a cloakroom/WC.
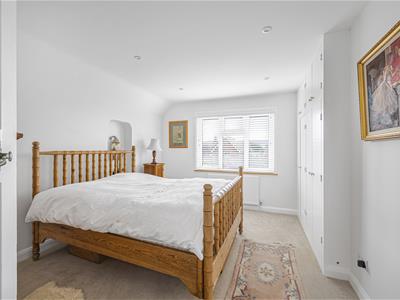
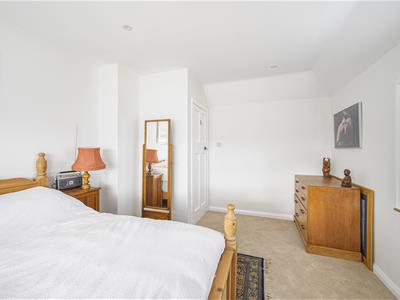
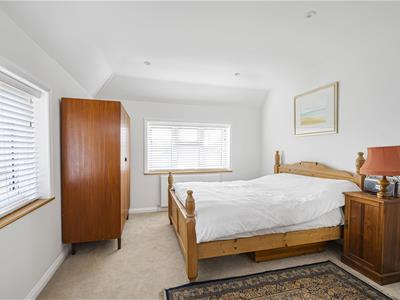
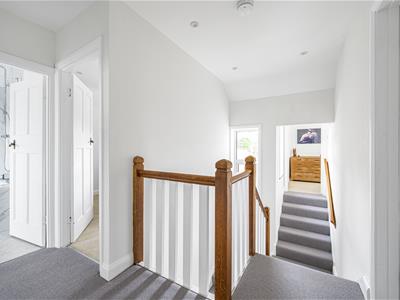
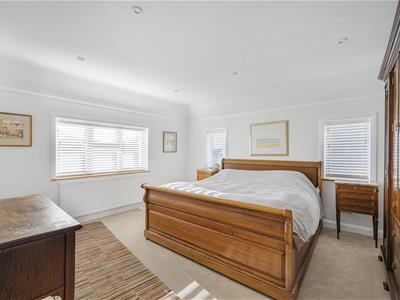
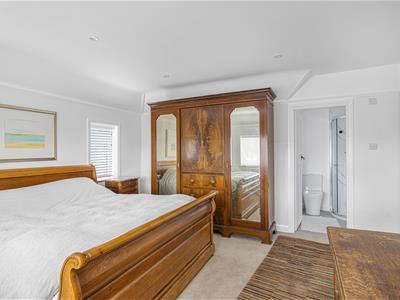
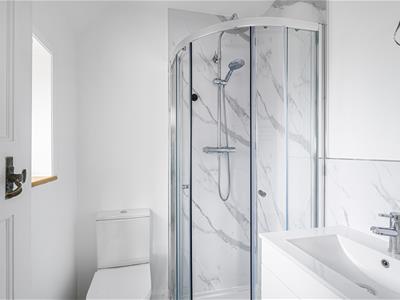
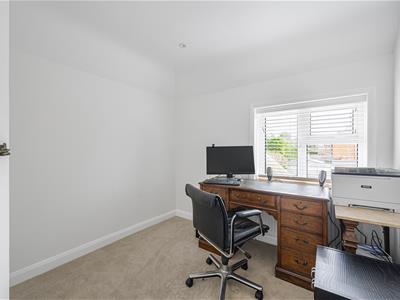
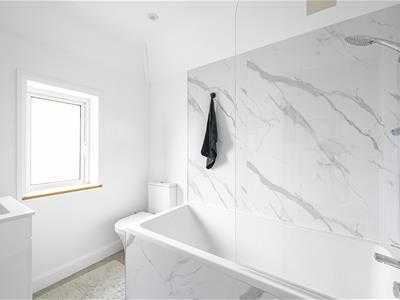
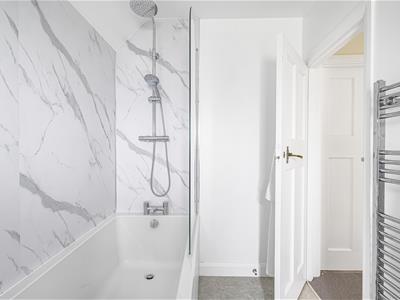
The first level features four bedrooms, which are all of a great size boasting great family accomodation, including a master suite with a modern en-suite shower room and a modern family bathroom.
Additional features include a complete rewire and repoint, as well as new plumbing and radiators, new boiler 2025, EV Charging Point and secluded rear garden.
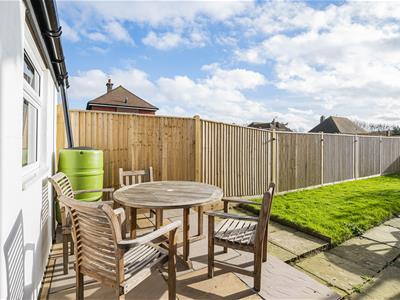
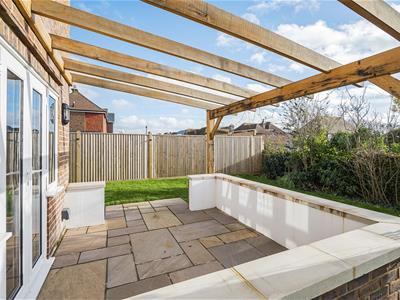
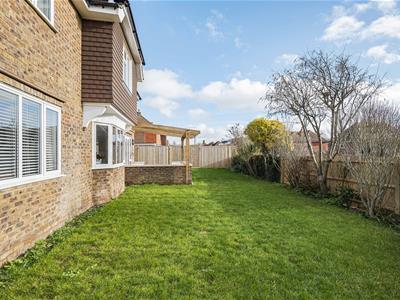
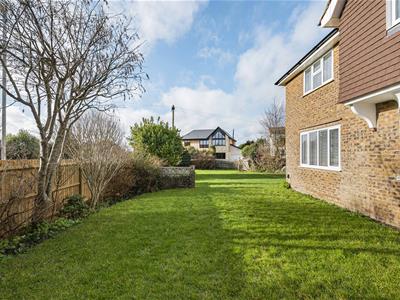
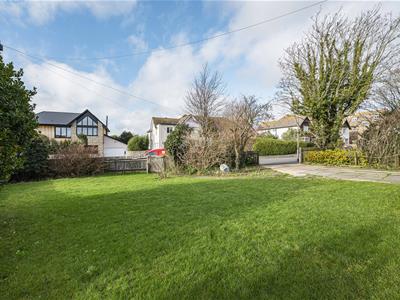
Outside, there is plenty of off-road parking leading to the garage, path, and front door. The large and secluded garden is to the rear, side, and front, facing south and west, and is mostly set to lawn with a variety of plants and shrubs, with additional patio seating areas and a pergola.
Seaford, surrounded by the South Downs National Park, with nearly two miles of uncommercialised seafront and beach and offers a variety of shopping options as well as restaurants, cafes, and bars. There are nursery, primary and secondary schools, and a sixth-form college. There are two golf courses, a leisure center, tennis, bowling, and sailing clubs, as well as fishing, cycling, and a variety of other recreational activities. Regular bus services are provided to Eastbourne, Brighton, and the surrounding communities. The railroad station provides service to London (Victoria 90 minutes). The nearby cross-Channel port of Newhaven has daily connections to Dieppe, as well as a thriving yacht marina and fishing fleet.
Entrance Hall -
Living Room - 4.39m x 4.24m (14'5" x 13'11") -
Kitchen/Dining Room - 7.26m x 4.34m (23'10" x 14'3") -
Utility Room - 3.63m x 2.69m (11'11" x 8'10") -
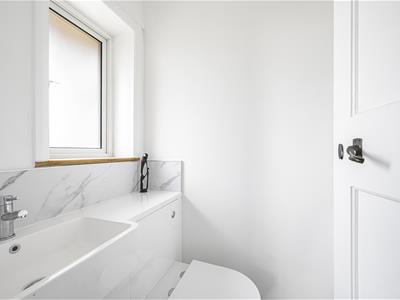
Cloakroom - 1.37m x 1.14m (4'6" x 3'9") -
Landing -
Bedroom One - 4.39m x 4.24m (14'5" x 13'11") -
En-Suite - 1.70m x 1.50m (5'7" x 4'11") -
Bedroom Two - 4.09m x 3.63m (13'5" x 11'11") -
Bedroom Three - 4.37m x 3.30m (14'4" x 10'10") -
Bedroom Four - 2.72m x 2.59m (8'11" x 8'6") -
Bathroom - 2.41m x 1.80m (7'11" x 5'11") -
Front , Side & Rear Garden -
Garage - 5.69m x 2.92m (18'8" x 9'7") -
Energy Efficiency and Environmental Impact

Although these particulars are thought to be materially correct their accuracy cannot be guaranteed and they do not form part of any contract.
Property data and search facilities supplied by www.vebra.com