
Tayler & Fletcher Limited
Tel: 01608 644 344
Fax: 01608 641 001
Finsbury House
Chipping Norton
Oxfordshire
OX7 5LS
High Street, Milton-Under-Wychwood, Chipping Norton
Guide Price £525,000
3 Bedroom House - Semi-Detached
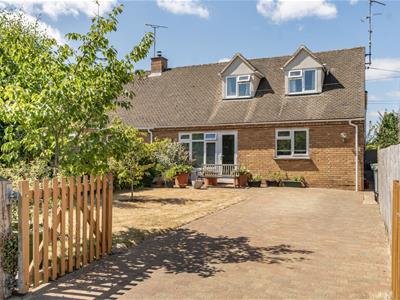
- Chalet Bungalow
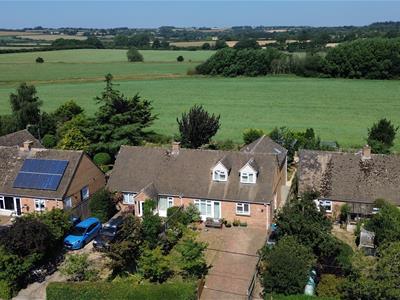
- Countryside views
- Driveway parking
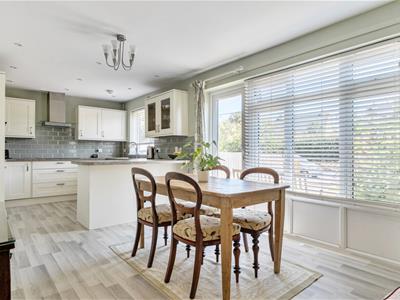
- Kitchen/diner
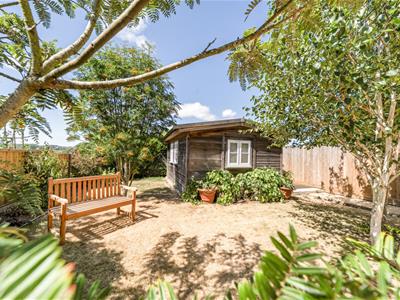
- Garden studio
- South facing garden
This beautifully presented three bedroom chalet bungalow offers stylish and versatile accommodation. At the heart of the home is a modern open plan kitchen and dining area, ideal for both everyday living and entertaining. Outside, the property boasts a spectacular south facing garden with stunning countryside views, along with a fully insulated garden studio complete with electricity and power, making it ideal for a variety of uses, such as a home office, gym, hobby room, or studio.
Location
Milton-under-Wychwood offers an excellent range of local amenities, including the award-winning The Hare public house and the popular Fire & Wine restaurant and wine bar. The village also benefits from a village shop, library, dental and veterinary practices, hairdressers, a café, and the long-established W J Groves & Sons hardware store. The Bruern Farm Shop and Café is also nearby. At the heart of the village is an attractive green with a children’s play park. The adjoining village of Shipton-under-Wychwood offers further amenities, including a village shop and post office, petrol station, and well-regarded public houses such as The Wychwood Inn, The Lamb Inn and The Crown Hotel. Shipton also provides a primary school, village hall and GP surgery. More extensive amenities can be found in nearby towns including Burford, Chipping Norton and Stow-on-the-Wold, while the renowned Daylesford Organic Farm Shop is also within easy reach. The larger commercial centres of Witney, Oxford and Cheltenham are all easily accessible, with good road links via the A40 and connections to the M4 to the south. Mainline rail services to London Paddington are available from nearby Kingham Station, approximately a 10-minute drive away.
Ground Floor
A side pathway leads to the entrance of the property and provides access to a secure, lockable storage area, offering ample space for garden tools, and other outdoor equipment.
Upon entering the property, you are welcomed into a cloakroom. This also benefits from a useful built in storage cupboard with plumbing for a washing machine and space for a tumble dryer,
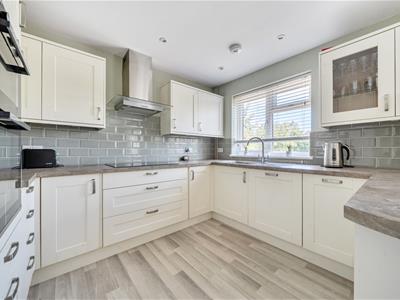
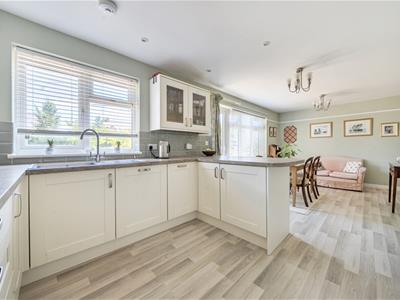
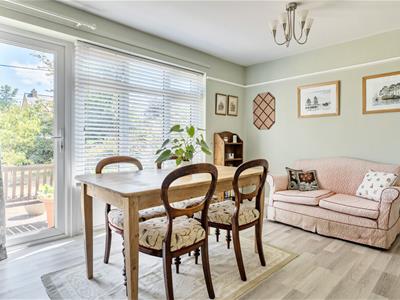
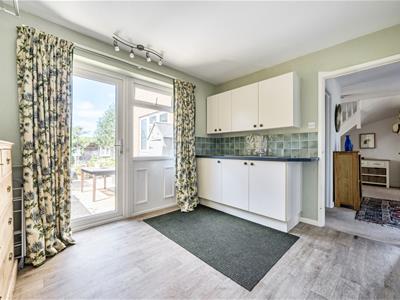
A spacious entrance hallway leads to a generous open plan kitchen and dining area, with a door providing access to the front garden and driveway. This bright and beautifully presented space features a fully fitted modern kitchen with a breakfast bar, integrated fridge freezer, dishwasher, double electric oven, and electric hob. There is ample room for a full size dining table, making it ideal for both everyday family living and entertaining. The kitchen also benefits from an additional built in storage unit.
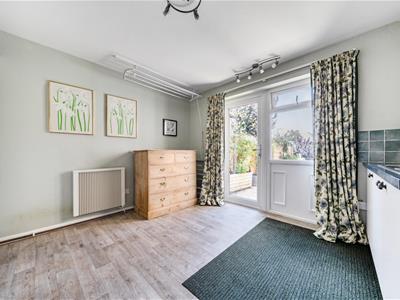
Leading from the kitchen is a generous sized utility room, which could also be used as an additional bedroom. The room features a sink with fitted wall cupboards, a built in storage cupboard with the hot water cylinder, and a door providing access to the rear patio and garden.
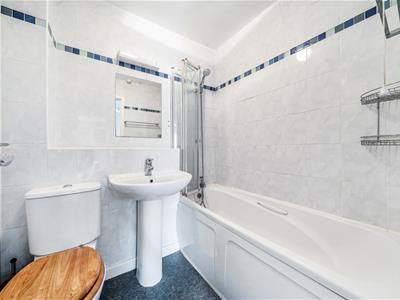
Adjacent to the utility room is a bathroom featuring a shower over the bath, a wash basin, WC, and a heated towel rail.
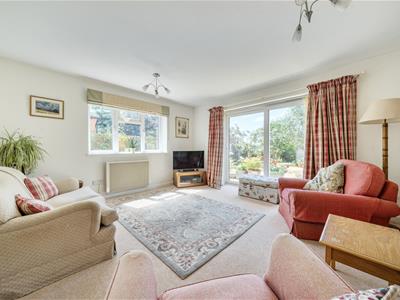
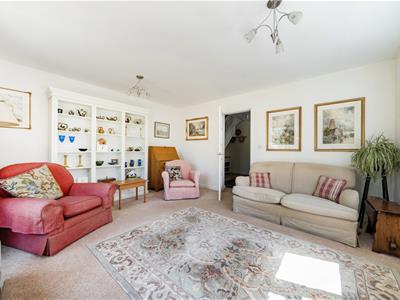
The reception room is filled with natural light and features double sliding doors leading out to the rear garden.
First Floor
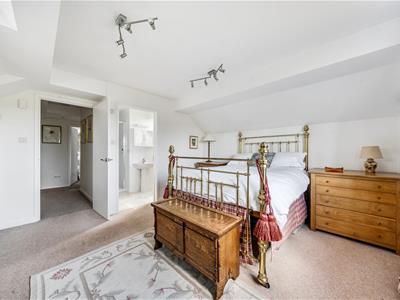
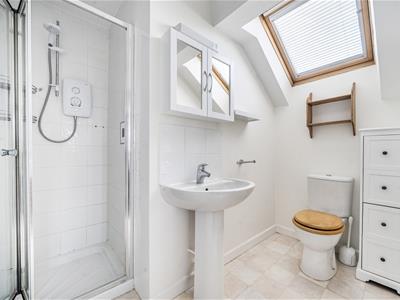
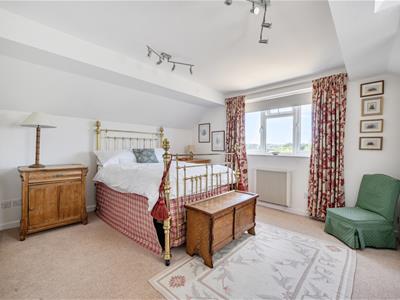
Stairs lead up from the hallway to the principal bedroom, featuring two built in double wardrobes, providing ample storage space, window overlooking far reaching countryside views. The room also benefits from an en suite comprising a walk in shower, wash basin, WC, and a heated towel rail.
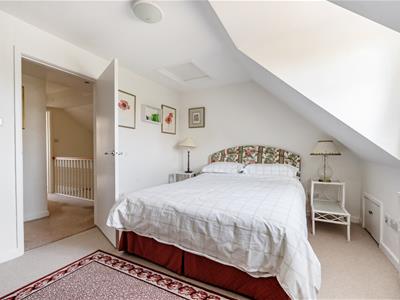
The second double bedroom is a well presented and spacious room, also providing access to the loft space.
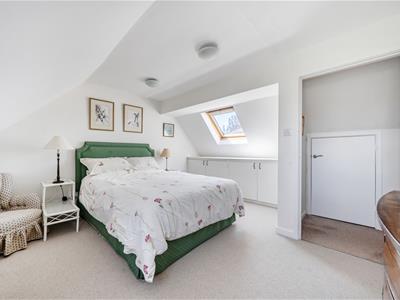
Third double bedroom featuring two built-in double cupboards, providing excellent storage, with a skylight and window allowing plenty of natural light into the room.
Also situated along the landing is a WC with wash basin and a shelved storage cupboard.
Outside
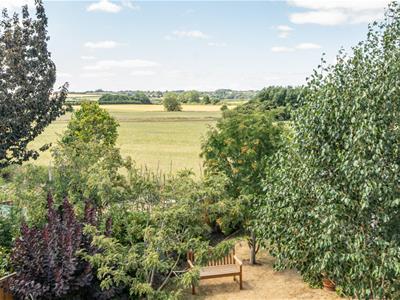
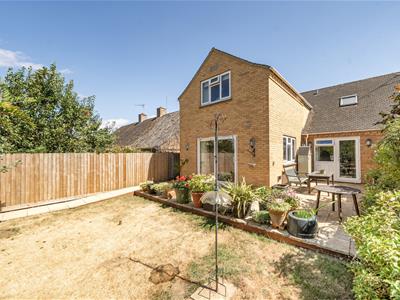
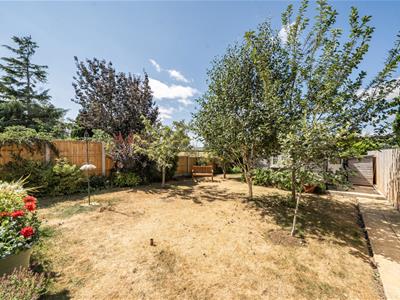
To the right of the property is a shared, pathway providing gated access to the driveway. Double gates open onto a spacious block paved driveway with ample parking for two vehicles, alongside a neatly lawned area. A pathway leads down the side of the house to the rear south facing garden, where a patio area opens onto a beautifully landscaped lawn with thoughtfully planted trees. A paved pathway continues down the side of the garden to a fully insulated garden studio complete with electricity, making it ideal for a variety of uses, including a home office, gym, hobby room, or studio. Alongside the studio is a large wooden storage unit, providing excellent space for keeping bikes, lawnmowers, and other outdoor equipment. The garden also enjoys lovely far-reaching countryside views, creating a peaceful outdoor setting.
Services
Mains water, electricity, and drainage. electric central heating.
Local Authority
West Oxfordshire District Council
Woodgreen
Witney, Oxfordshire
OX28 6NB
Tel: 01993 861000
www.westoxon.gov.uk
Council Tax
Council Tax band D | Rate payable for 2026/2027 £2506.30
Tenure
This property is Freehold.
Fixtures and Fittings
Only those specifically mentioned within the sale particulars are included in the sale. Please note that we have not tested the equipment, appliances and services in this property. Interested applicants are advised to commission the appropriate investigations before formulating their offer to purchase.
Viewing
Viewing is strictly via the Sole Agents Tayler and Fletcher and prospective purchasers should satisfy themselves as to the accuracy of any particular point of interest before journeying to view.
Agent Notes
Vacant possession will be available from February 2027
Energy Efficiency and Environmental Impact

Although these particulars are thought to be materially correct their accuracy cannot be guaranteed and they do not form part of any contract.
Property data and search facilities supplied by www.vebra.com