
91-93 School Road
Sale
M33 7XA
Dulwich Close, Sale
£900,000
5 Bedroom House - Detached
- Spacious, High Spec Detached House
- Comprehensively Extended
- Four/Five Bedrooms, Four Bathrooms plus WC
- Peaceful Cul-De-Sac
- Large Driveway and Garage
- EV Charging Point
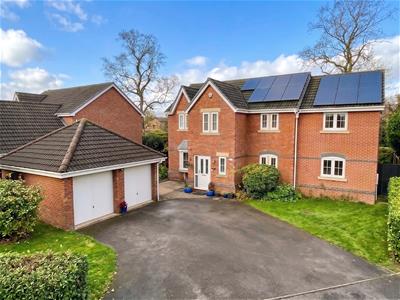
- 19 Solar panels offering improved energy efficiency and reduced bills for occupants
AN IMPRESSIVE, COMPREHENSIVELY EXTENDED AND UPGRADED, FOUR/FIVE BEDROOMED MODERN DETACHED LOCATED ON THIS EXCLUSIVE SMALL CUL DE SAC OF FAMILY HOUSES. LARGE DRIVEWAY + DOUBLE GARAGE. CONTEMPORARY FITTINGS THROUGHOUT. PRIVATE REAR GARDEN. SOLAR PANELS.
Hall. WC. Lounge. Conservatory. Fantastic Family Kitchen and Dining. Utility. Family Room/Bed 5 + Shower Room. Four Bedrooms to the First Floor. Three further Bath/Shower, two En Suite. Attractive Gardens.
CONTACT SALE 0161 973 6688
An impressive, comprehensively extended and upgraded, Four/Five Bedroomed, modern Detached Family Home which follows a superb, contemporary design theme.
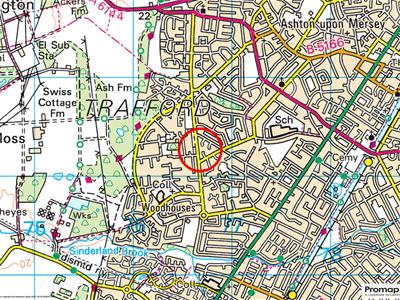
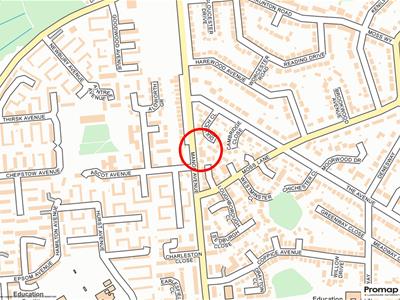
The property enjoys a wonderful location on an exclusive small cul de sac, ideally situated just off 'The Avenue'. Perfect for several of the Local Schools.
Internally, there is neutral re-decoration, stylish, branded, high specification Kitchen and Bathroom fittings and neutral re decoration.
In line with making the house more economical there are 19 solar panels installed and an ev charging point.
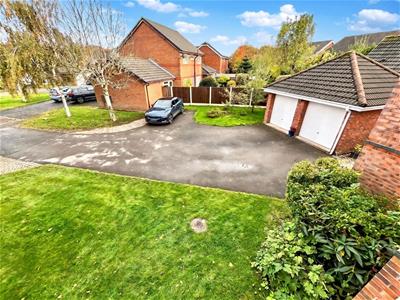
In addition to the Accommodation, there is ample Driveway Parking, Detached Double Garage and delightful Private Gardens.
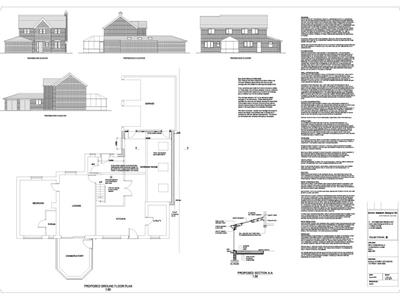
There is also recent planning permission obtained to extend the house further linking the accommodation to the Double Garage - see plans for details.
An internal viewing will reveal:
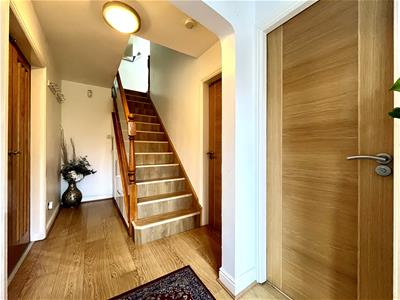
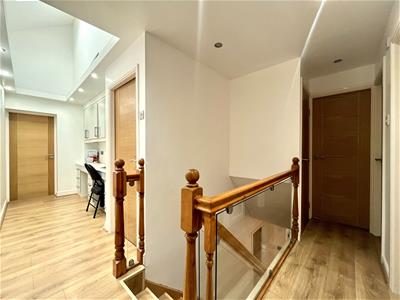
Entrance Hall, having a glass and timber balustrade staircase rising to the First Floor. Doors then open to the Ground Floor WC, Lounge and further double doors open to the Dining Kitchen.
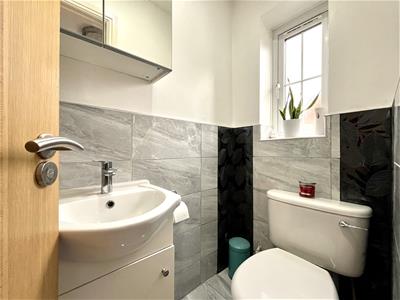
Ground Floor WC fitted with a space-saver vanity sink unit. WC. Opaque, uPVC double glazed window to the front elevation.
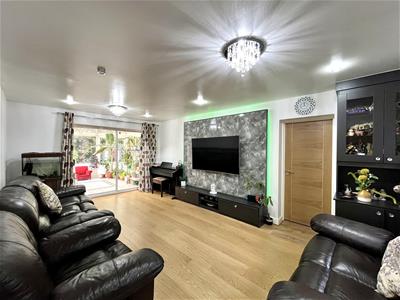
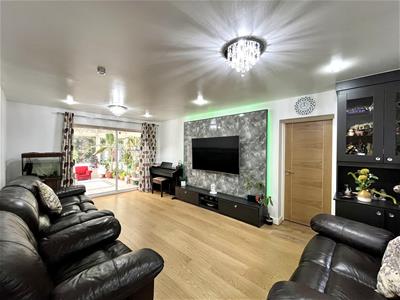
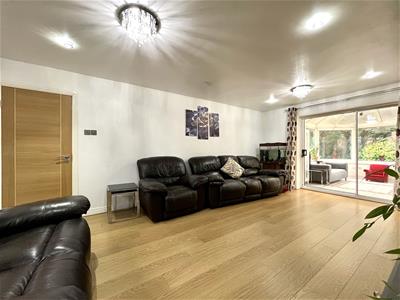
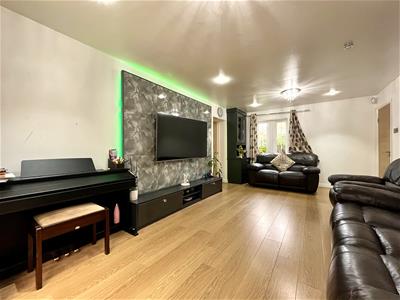
Lounge. An excellent-sized Reception Room, having a uPVC double glazed window to the front elevation. Sliding patio doors then open to the Conservatory. A further door opens to the Family Room/Bedroom Five.
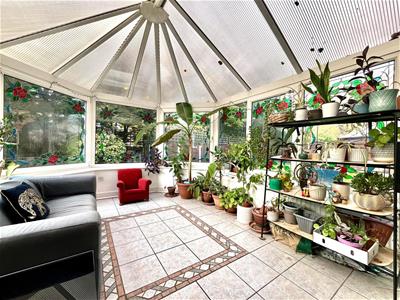
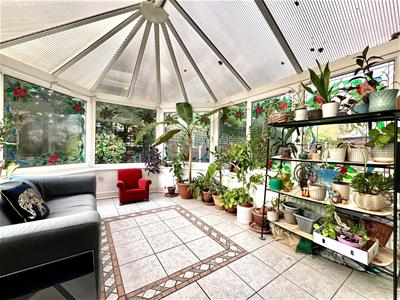
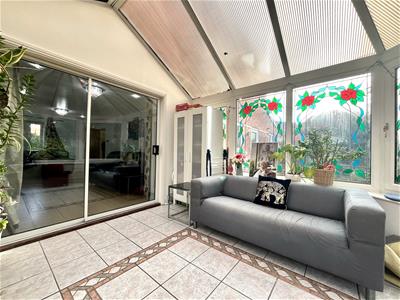
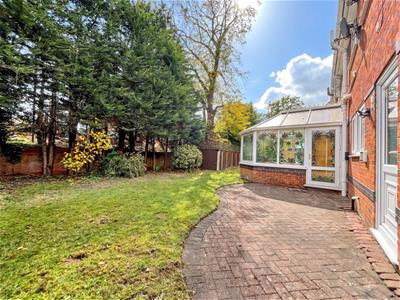
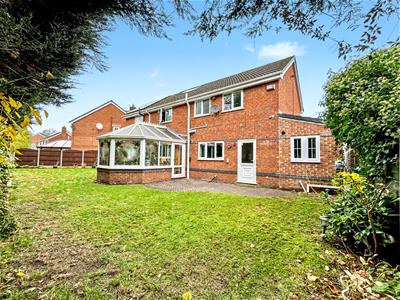
Conservatory, having uPVC double glazed windows to three elevations, all providing views over the Garden. Tiled floor. Doors provide access out to the Gardens.
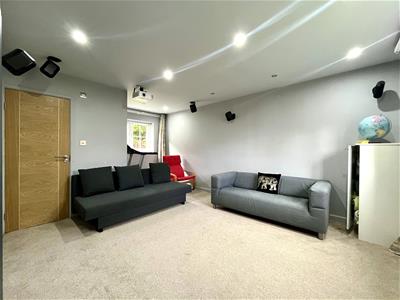
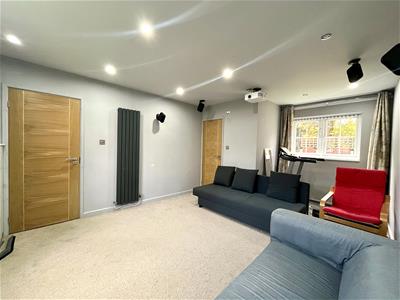
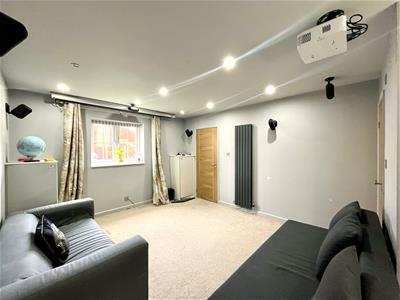
Family Room/Bedroom Five. Another excellent-sized Reception Room or a spare Bedroom, having uPVC double glazed windows to the front and rear elevations. Inset spotlights to the ceiling. Door through to the En Suite Shower Room.
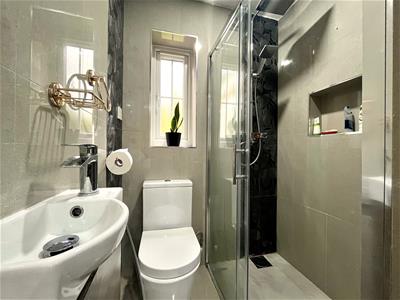
En Suite Shower Room fitted with a contemporary white suite with chrome fittings, comprising of enclosed shower with thermostatic shower, wall-hung wash hand basin and WC. Opaque, uPVC double glazed window to the rear elevation. Tiled floor. Polished tiled walls.
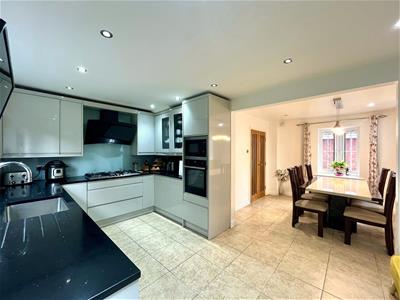
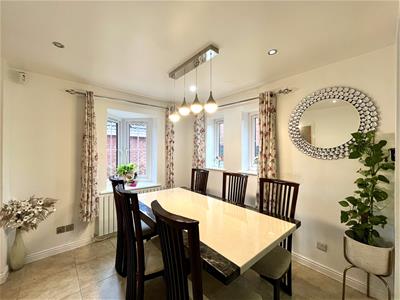
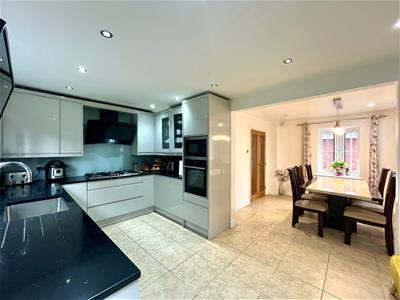
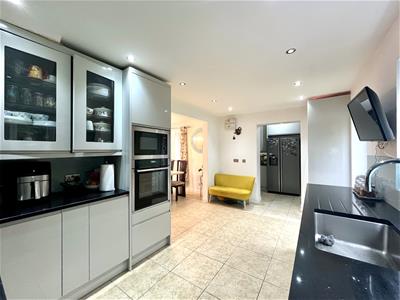
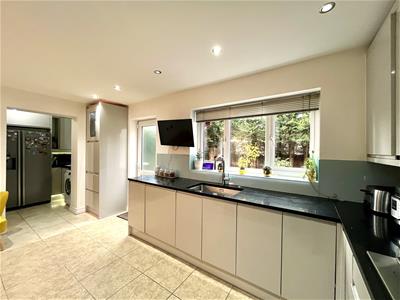
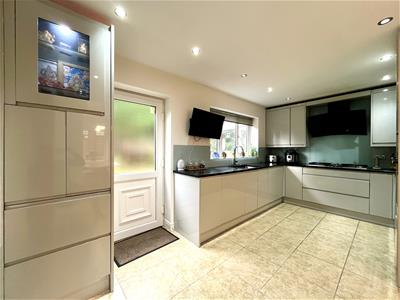
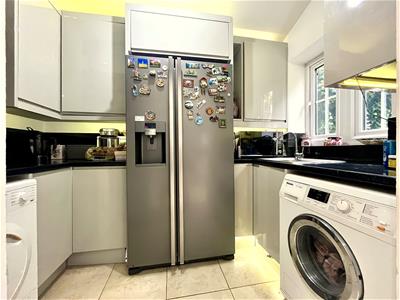
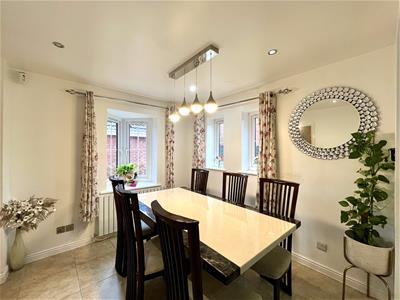
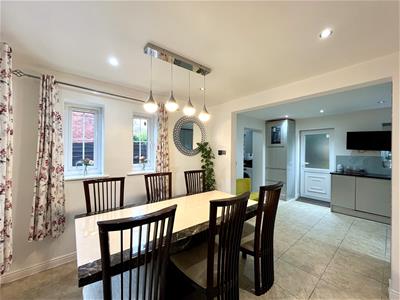
Dining Kitchen. The Dining Area has an angled, deep-sill, uPVC double glazed window to the front elevation, plus two further uPVC double glazed windows to the side. A further uPVC double glazed window to the front. Open Plan to the Kitchen. Tiled floor. The Kitchen itself is fitted with an extensive range of contemporary, gloss-finish, handleless base and eye-level units with starlight galaxy, granite worktops over with inset sink unit and mixer tap. Built-in, stainless steel fronted electric oven with microwave oven above. Five ring gas hob with angled, contemporary extractor hood over. Integrated dishwasher. Continuation of the tiled floor. uPVC double glazed window to the rear elevation overlooking the Gardens. Opaque, uPVC double glazed door opens to outside. Inset spotlights to the ceiling. Opening to the Utility Room.
Utility Room, having fitted base and eye-level units matching those in the Kitchen with worktops over and inset, sink unit and mixer tap. Space and plumbing suitable for a washing machine and dryer. Ample space for an American-style fridge freezer. uPVC double glazed window to the rear elevation. Wall-mounted, gas central heating boiler.
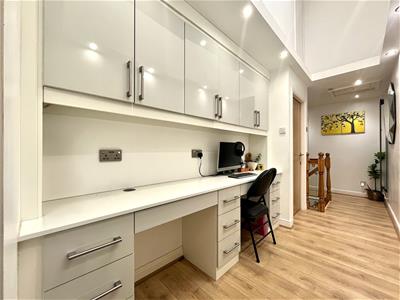
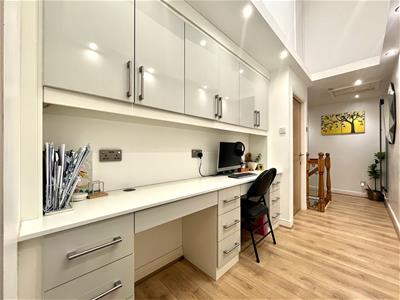
First Floor Landing, having a part-vaulted ceiling with skylight Velux window. Fitted desk area with wall-mounted storage. Doors then provide access to Four of the Bedrooms and Family Bathroom. inset spotlights to the ceiling.
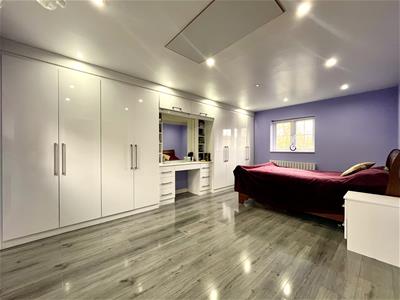
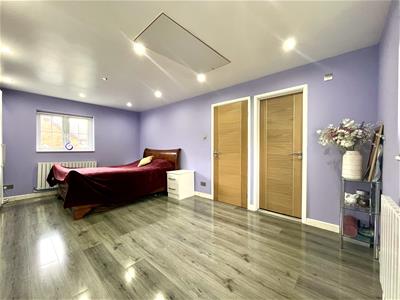
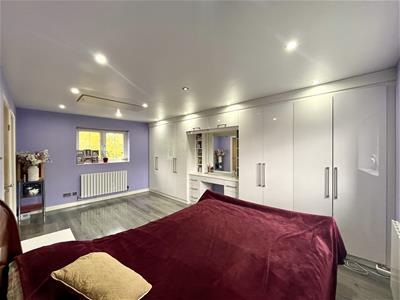
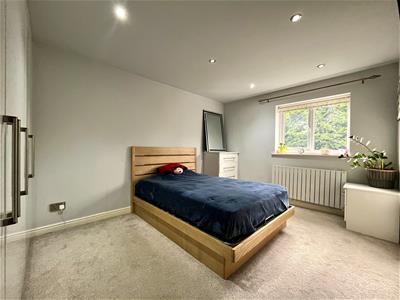
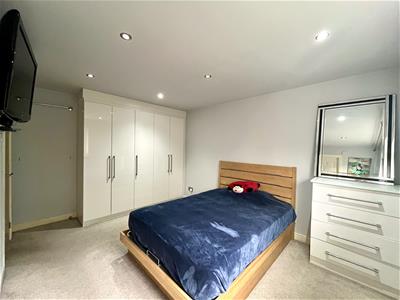
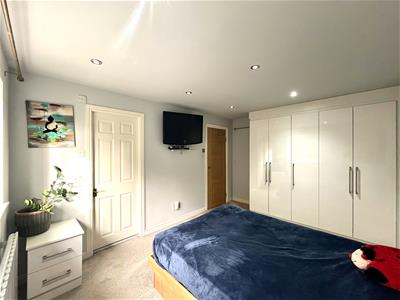
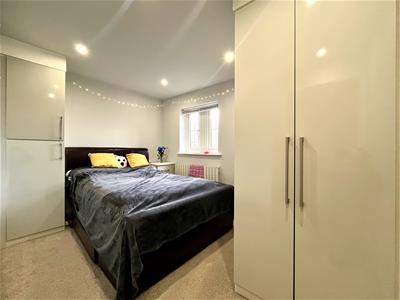
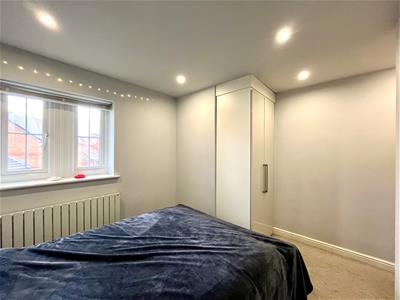
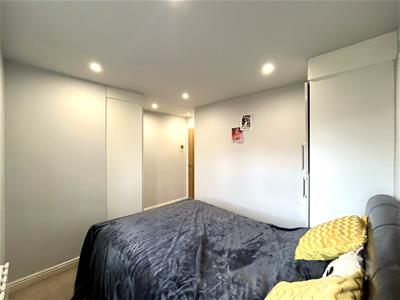
Bedroom One. An impressive, large Doble Bedroom, having a uPVC double glazed window to the front elevation. A further uPVC double glazed window to the rear overlooking the Gardens. Built-in, contemporary-design wardrobe to the full length of one wall with matching dressing table. Inset spotlights to the ceiling. large Loft access point with pull-down ladder. Door through to the En Suite Shower Room.
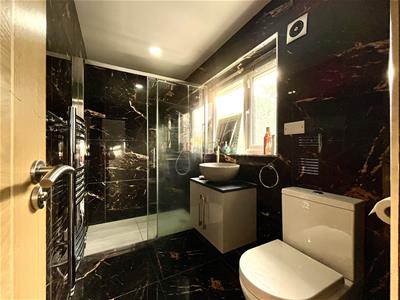
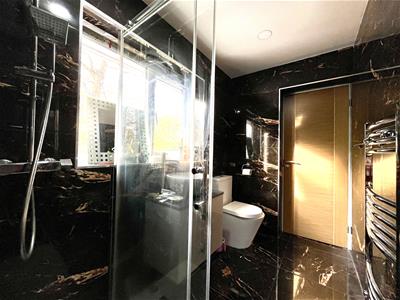
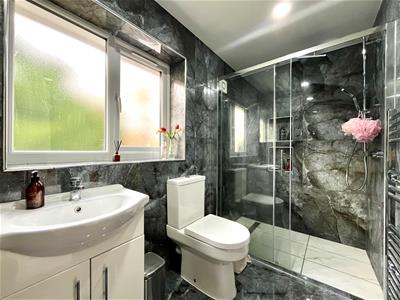
En Suite Shower Room, fitted with a suite, comprising of enclosed shower cubicle with thermostatic shower, wall-hung wash hand basin with circular sink feature and WC. Wall-mounted, heated, polished chrome towel rail radiator. Polished tiled floor. Polished tiled walls. Opaque, uPVC double glazed window to the rear elevation.
Bedroom Two. Another good-sized Double Bedroom, having a uPVC double glazed window to the rear elevation overlooking the Gardens. Built-in wardrobes. Door through to the En Suite Shower Room.
En Suite Shower Room Two, fitted with a suite, comprising of double-width shower enclosure with thermostatic shower, vanity sink unit and WC. Wall-mounted, heated, polished chrome towel rail radiator. Polished tiled floor. Tiled walls. Opaque, uPVC double glazed window to the rear elevation.
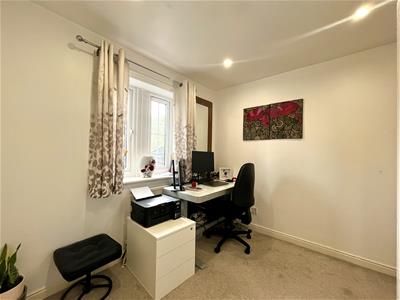
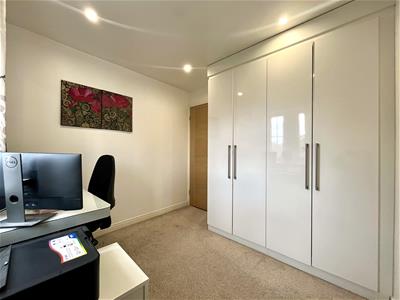
Bedroom Three. Another good-sized Double Bedroom, having a uPVC double glazed window to the front elevation. Built-in wardrobes.
Bedroom Four, having a uPVC double glazed window to the front elevation. Built-in wardrobes.
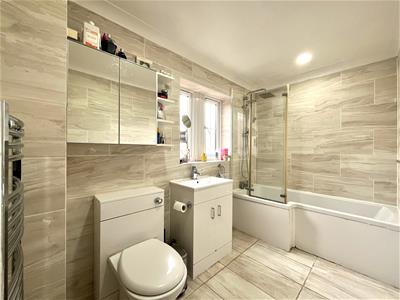
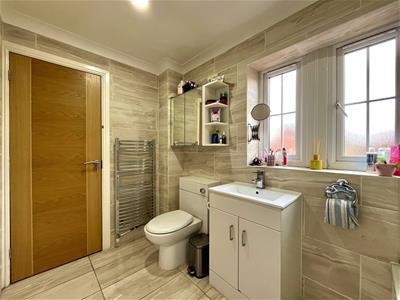
The Family Bathroom is fitted with a suite, comprising of shaped panelled bath with thermostatic shower over and fitted glass shower screen, vanity sink unit and WC. Wall-mounted, heated, polished chrome towel rail radiator. Opaque, uPVC double glazed window to the front elevation. Tiled floor. Tiled walls.
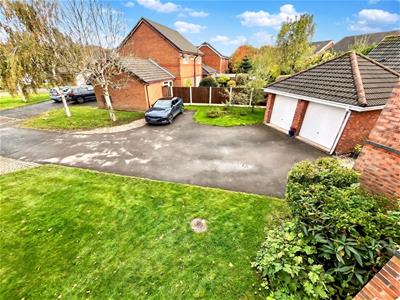
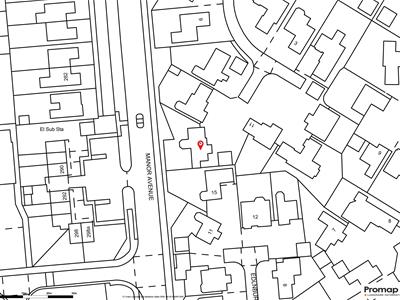
Outside, the property enjoys a fabulous position with large plot, having a deep frontage providing ample off street parking; this then leads to the Detached Double Garage.
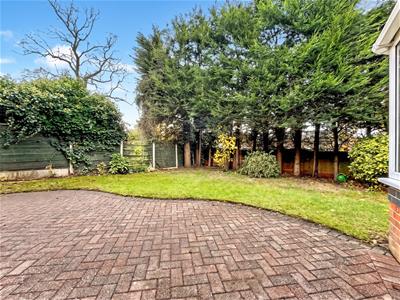
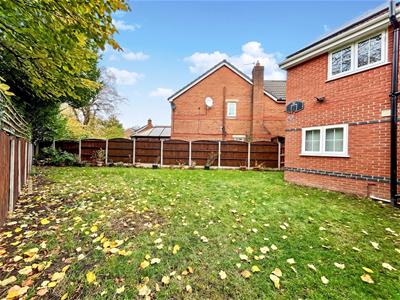
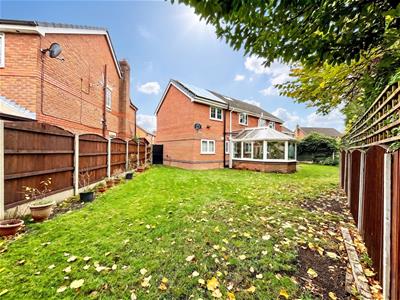
To the rear, the property enjoys a lovely enclosed Garden with block-paved patio area and well-established borders surrounding
A wonderful family home!
- Freehold Property
- Council Tax Band - E
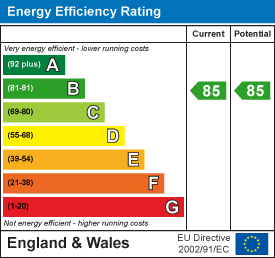
Energy Efficiency and Environmental Impact
Although these particulars are thought to be materially correct their accuracy cannot be guaranteed and they do not form part of any contract.
Property data and search facilities supplied by www.vebra.com