
2 The Courtyard,
Goldsmith Way
Eliot Business Park
Nuneaton
Warwickshire
CV10 7RJ
Nuneaton Road, Bulkington, Bedworth
£260,000
2 Bedroom Bungalow - Semi Detached
- Exceptionally well-maintained and presented semi-detached bungalow
- No upward chain
- Highly regarded and popular location close to Bulkington village centre
- Thoughtfully modernised and tastefully decorated throughout
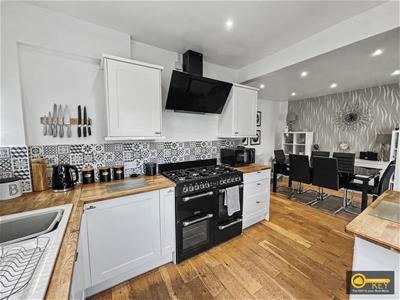
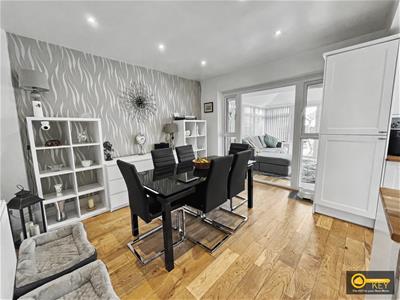
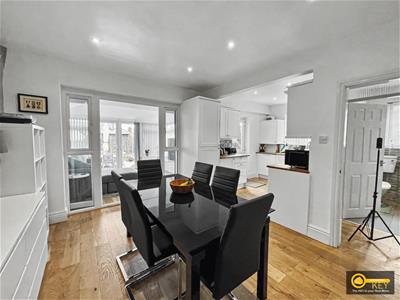
- Spacious combined living, dining and kitchen area
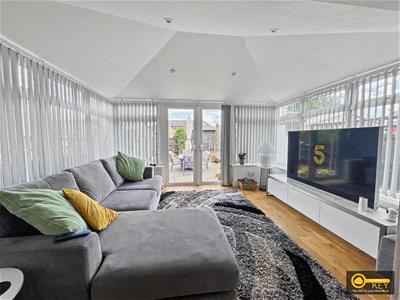
- Separate sitting room with French doors to the garden
- Two well-proportioned bedrooms and contemporary shower room
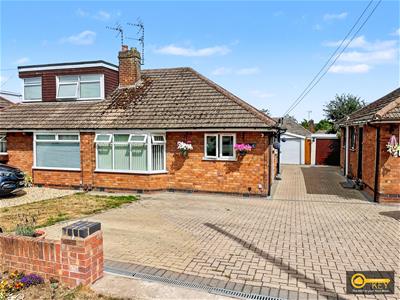
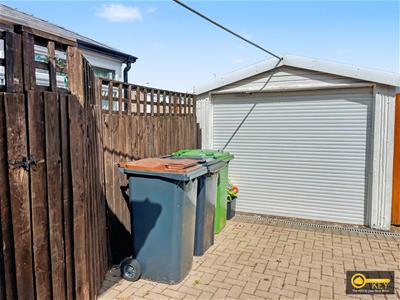
- Extensive block-paved driveway and detached garage
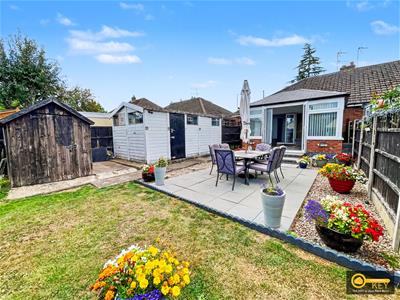
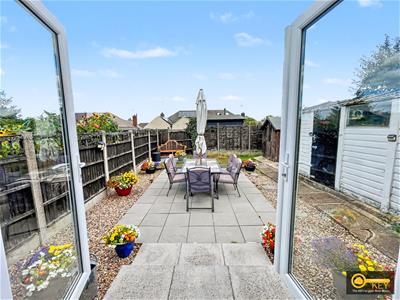
- Beautifully landscaped, fully enclosed rear garden with paved patio

- Tenure - Freehold. Local Authority - NBBC. Tax band - C. EPC rating - C.
Key Estate Agents are pleased to offer for sale this exceptionally well maintained and beautifully presented freehold semi-detached bungalow
Offered for sale with no upward chain and pleasantly situated along this highly regarded and popular thoroughfare, this thoughtfully modernised and tastefully decorated bungalow is within easy reach of Bulkington village centre.
Ideally suited to discerning first-time purchasers, second-time movers, downsizers and those looking for the convenience of single-storey living, this superb home offers well-planned and versatile accommodation throughout. Internal inspection is highly recommended to fully appreciate the quality, presentation and generous outdoor space on offer.
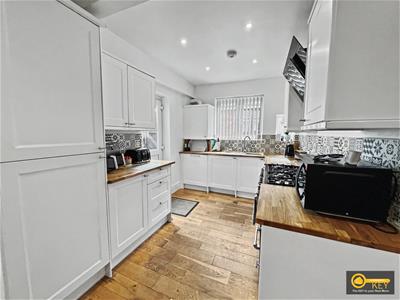
The accommodation briefly comprises a side entrance hallway leading into a spacious open-plan living, dining and kitchen area, creating an excellent sociable space for modern living. The kitchen is fitted with a comprehensive range of attractive units, providing good storage and workspace.
French doors lead into a separate and versatile sitting room, which benefits from further French doors opening directly onto the rear patio and garden.
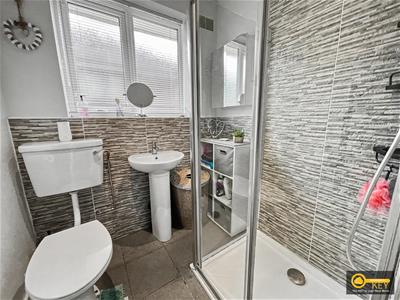
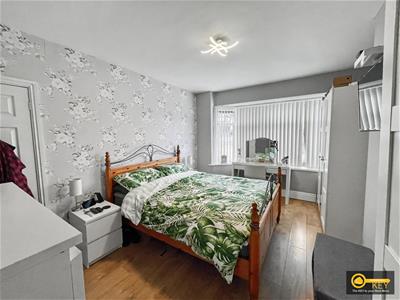
There is a spacious primary bedroom together with a further bedroom and a well-appointed shower room, fitted with a modern contemporary suite.
Outside, the property is approached via an extensive block-paved driveway, providing parking for several vehicles and allowing direct access to the detached garage. Side pedestrian access leads through to the beautifully landscaped rear garden, which is fully enclosed and features a paved patio area, providing an excellent space for outdoor entertaining.
Overall, this is a superb bungalow offering excellent presentation, versatile accommodation and attractive gardens, ideally positioned for convenient access to Bulkington village amenities. Early internal inspection is highly recommended.
Agents Disclaimer
We have not tested any of the electric, gas or sanitary appliances. Buyers should make their own investigations as to the workings of the relevant items. Floor plans are for identification purposes only and not to scale. All room measurements in these sales details are approximate and are usually stated in respect to the furthest point in the room. Subjective comments in these details are the opinion of KEY Estate Agents at the time these details were prepared. These opinions may vary from your own. These sales details are produced in good faith to offer a guide only and do not constitute any part of a contract or offer. In respect to the tenure of the property, the information stated above is provided to us by the vendor and is taken in good faith, this, as well as other details relating to the title, should be confirmed prior to exchange of contracts by your solicitor. Photos, floorplans and videos used within these details are under copyright to KEY Estate Agent and under no circumstances are to be reproduced by a third party without prior permission.
Energy Efficiency and Environmental Impact
Although these particulars are thought to be materially correct their accuracy cannot be guaranteed and they do not form part of any contract.
Property data and search facilities supplied by www.vebra.com