
80 High Street
Porthmadog
Gwynedd
LL49 9NW
Porthmadog
£430,000
3 Bedroom House - Detached
- Fantastic family home
- Three large bedrooms
- Three reception rooms
- Kitchen and utility
- Large garden to the rear
- Private driveway and garage
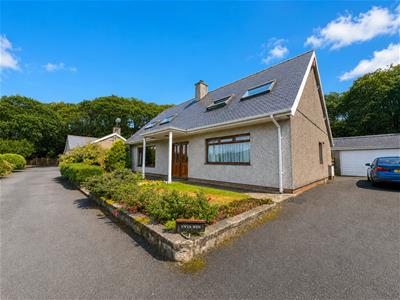
Tom Parry & Co are delighted to offer for sale this delightful detached house, nestled in the charming harbour town of Porthmadog. 'Ynys Wen' offers an exceptional opportunity for families seeking a spacious and inviting home. Spanning an impressive 1,991 square feet, the property is deceptively spacious, providing ample room for both relaxation and entertainment.
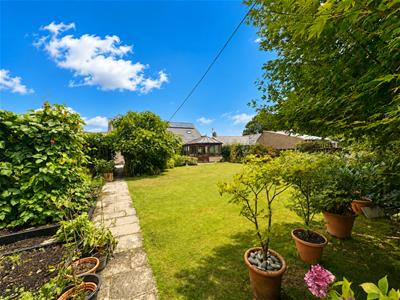
As you approach the house, you will be greeted by a picturesque countryside aspect at the front, enhancing the tranquil atmosphere of the location. The large garden is a standout feature, perfect for children to play and for adults to unwind. Additionally, the kitchen garden area presents a wonderful opportunity for those with a passion for gardening, allowing you to cultivate your own fresh produce right at home.
This fantastic family home is designed to accommodate the needs of modern living while maintaining a warm and welcoming feel. With its generous living spaces and beautiful outdoor areas, it is an ideal setting for creating lasting memories with loved ones.
If you are in search of a property that combines comfort, space, and a touch of nature, this home in Porthmadog is certainly worth considering.
Our Ref: P1660
ACCOMMODATION
All measurements are approximate
GROUND FLOOR
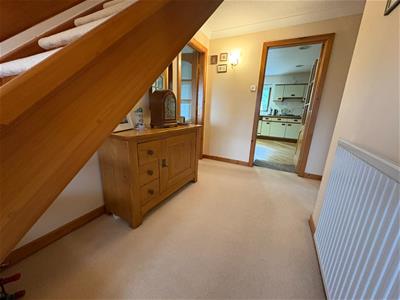
Entrance Hallway
with feature open tread staircase; carpet flooring and radiator
Living Room
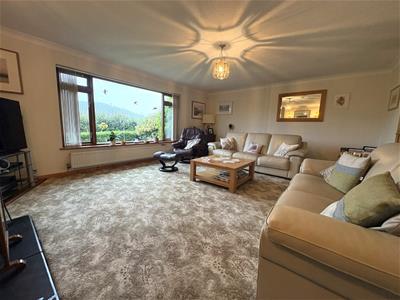
5.930 x 4.704 (19'5" x 15'5")with large picture window overlooking the front garden with mountain views beyond; wood burner set within stone surround; carpet flooring and two radiators
Dining Room
3.057 x 3.787 (10'0" x 12'5")with window to the side; glazed doors to conservatory and door to kitchen; carpet flooring and radiator
Conservatory
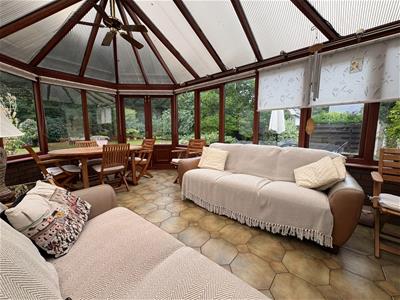
3.165 x 5.452 (10'4" x 17'10")with tiled flooring and French doors onto the garden
Kitchen
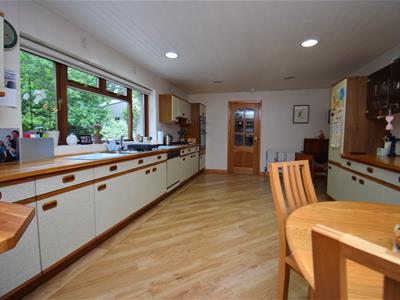
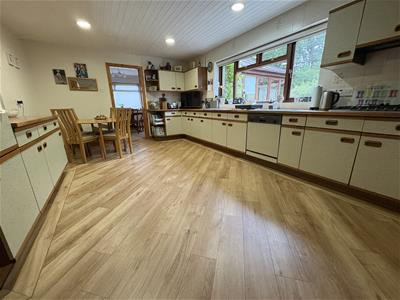
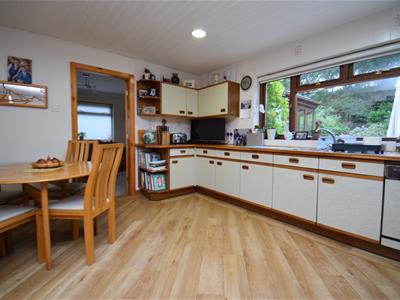
3.789 x 5.770 (12'5" x 18'11")with a vast range of fitted wall and base units; integrated double oven; integrated dishwasher; integrated gas hob with extractor over; window overlooking garden; one and a half bowl stainless steel sink and drainer and space for breakfast table
Utility Room
2.637 x 3.62 (8'7" x 11'10")with space and plumbing for washing machine; range of built in base units; window and door to garden and wall mounted Vaillant boiler
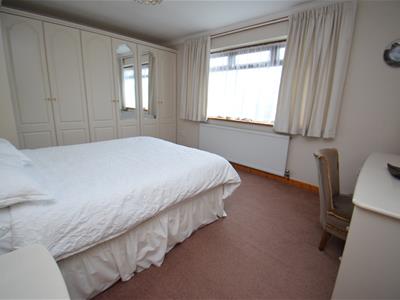
Bedroom 3
4.574 x 3.294 (15'0" x 10'9")with fitted wardrobes; carpet flooring and radiator
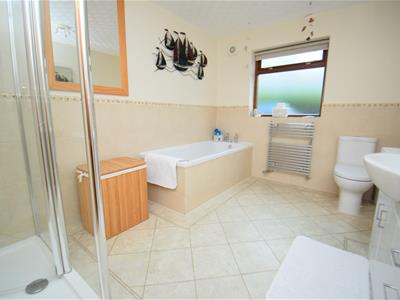
Large Family Bathroom
with panelled bath; large shower unit; wash basin set in vanity unit with storage; low level WC and heated towel rail
FIRST FLOOR
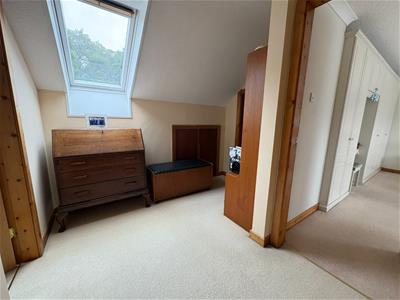
Landing
with two large storage cupboards; eaves storage cupboard and Velux window
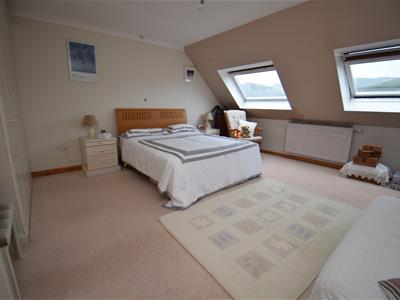
Bedroom 1
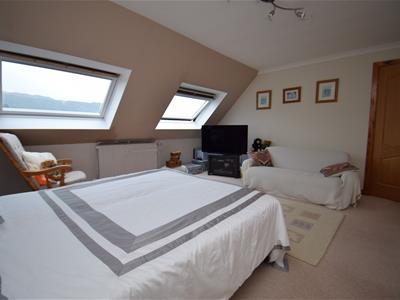
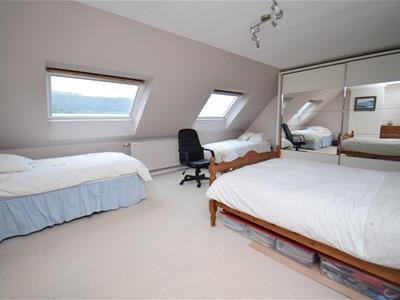
4.311 x 4.577 (14'1" x 15'0")with two large 'Velux' windows enjoying mountain views; built in wardrobes; carpet flooring and radiator
Bedroom 2
5.950 x 4.350 (19'6" x 14'3")with two large 'Velux' windows enjoying mountain views; built in wardrobes; carpet flooring and radiator
Study/Walk in Wardrobe
with access from Bedroom 2; currently used as a study but could be utilised as a walk in wardrobe or similar
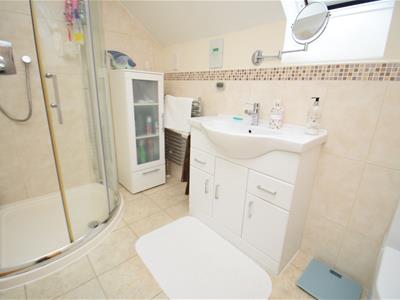
Shower Room
with corner shower; low level WC; wash basin with storage unit; heated towel rail and tiled walls
EXTERNALLY
The property is accessed via a private driveway leading to the front of a detached double garage. There is lovely garden to the front and an open countryside aspect to the front that can be especially enjoyed from the first floor bedroom windows.
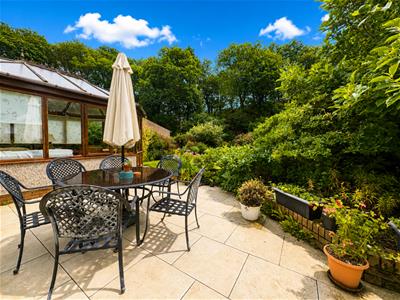
At the rear the beautifully maintained gardens are laid to lawn with well tended shrubs and plants to the perimeter. At the side of the garden there is a 'kitchen garden' area with fruit trees and raised beds, perfect for those green fingered enthusiasts! There is a lovely patio to the side of the conservatory at the rear of the house.
SERVICES
All mains services
MATERIAL INFORMATION
Tenure: Freehold
Council Tax: Band F
Although these particulars are thought to be materially correct their accuracy cannot be guaranteed and they do not form part of any contract.
Property data and search facilities supplied by www.vebra.com