.png)
Southbourne Grove, Westcliff-On-Sea
£230,000
2 Bedroom Flat
- Exceptionally Spacious Two Bedroom First Floor Flat
- Generous Proportions with a Homely Feel
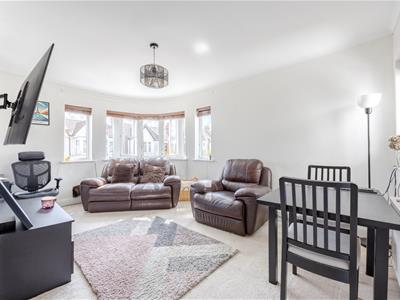
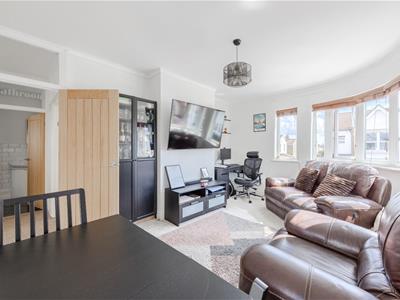
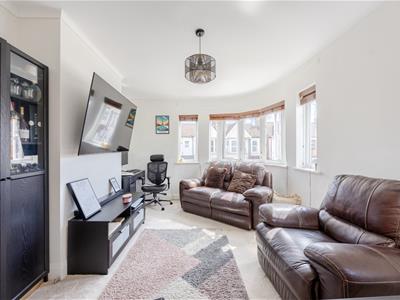
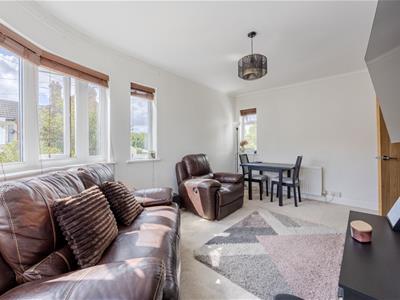
- Impressive Dual Aspect Lounge Filled With Natural Light
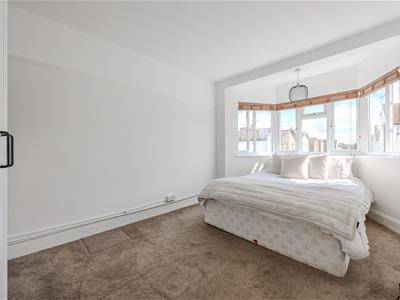
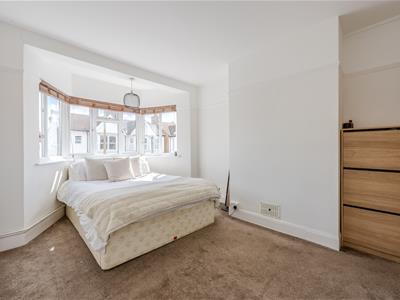
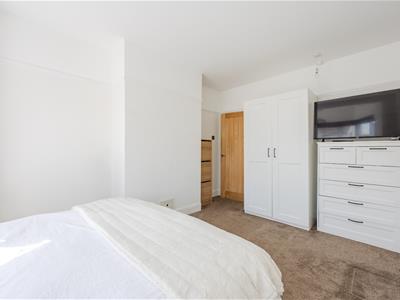
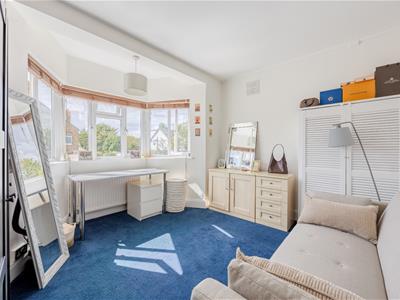
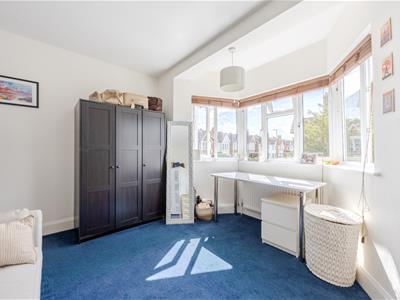
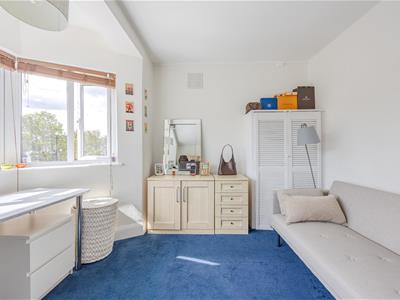
- Two Excellent Double Bedrooms With Bay Windows
- Character Features Including Stained Glass and Picture Rails
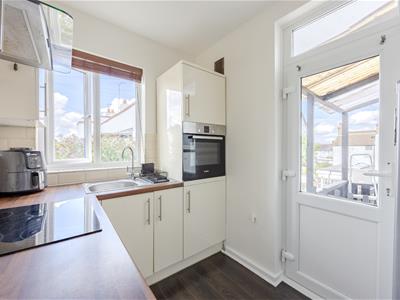
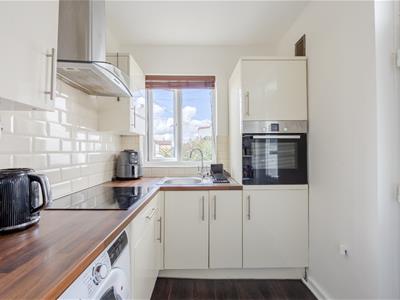
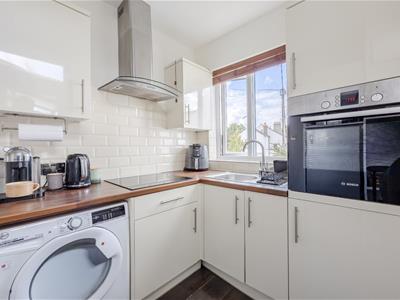
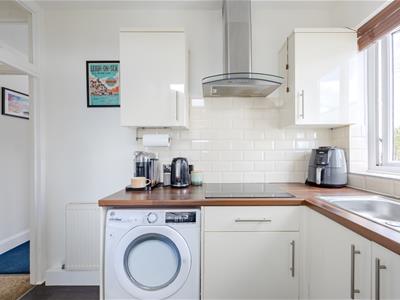
- Fitted Kitchen With Bosch Appliances
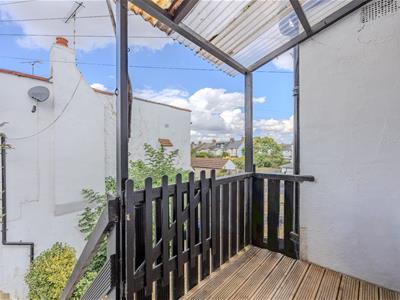
- Shared Balcony With Direct Access to Communal Garden
- Approximately 15 Minute Walk to Chalkwell Station
- Close to Chalkwell Park, Leigh Broadway and the Seafront
- Fantastic First Time Purchase, Downsize or Investment
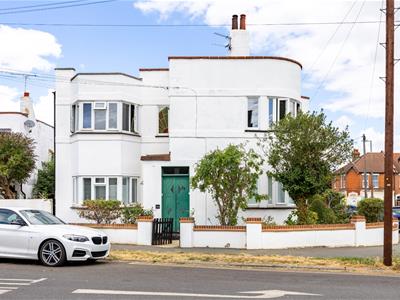
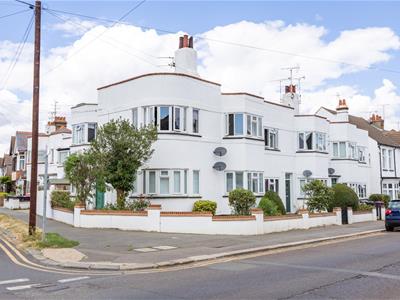
Home Estate Agents are delighted to offer for sale this spacious two bedroom first floor flat on Southbourne Grove, offering proportions and a layout that give the property much more of the feeling of a house than a traditional apartment.
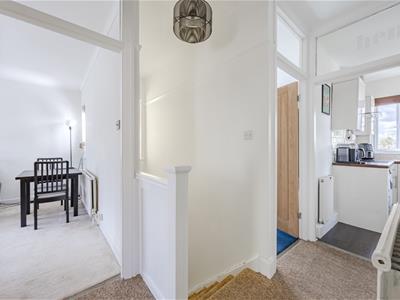
The accommodation is approached via its own internal staircase, opening onto a generous first floor landing. The impressive lounge is a particular highlight, with windows to multiple aspects creating a wonderfully bright living space. There are two excellent double bedrooms, both featuring attractive bay windows, alongside a fitted kitchen with Bosch appliances and a modern bathroom.
Character details including picture rails, stained glass and bay windows add personality to the home, while the generous room sizes provide excellent flexibility for everyday living.
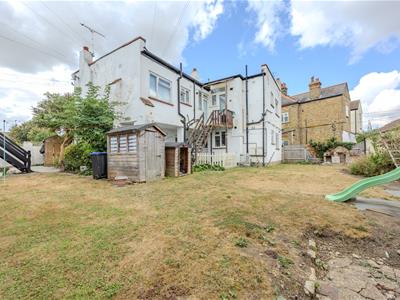
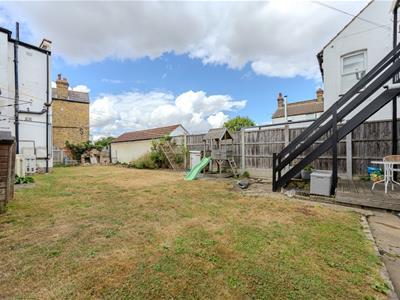
From the kitchen, a door opens onto a shared balcony, used by just one neighbouring property, with stairs leading directly down to the communal rear garden. The garden is predominantly laid to lawn with established borders, while there is also potential for an allocated storage shed if desired.
Southbourne Grove is superbly positioned for enjoying both Leigh and Chalkwell. Chalkwell Park is nearby, while Chalkwell Station is approximately a 15-minute walk away, providing direct services into London Fenchurch Street. Leigh Broadway's independent shops, cafés, bars and restaurants are also within easy reach, together with the seafront and excellent local amenities.
Front Garden
The property commences with a communal pathway with communal front garden leading into the entrance hallway.
Communal Entrance Hallway
Entrance via wooden doors. Carpet flooring, skirting, double glazed obscure window to the side aspect, ceiling light, wooden door into:
Entrance hall
Carpeted stairs, ceiling light, double glazed stained glass window to the side aspect.
First Floor Landing
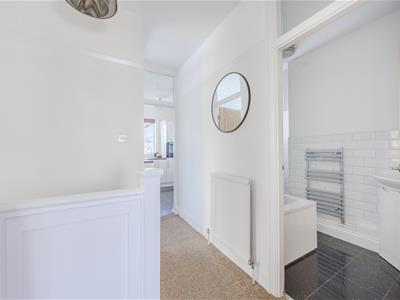
Carpet flooring, skirting, radiator, picture rail, pendant ceiling light, double glazed stained glass window. Doors to bedroom one, bedroom two, lounge, kitchen & bathroom.
Lounge
Carpet flooring, skirting, coving, pendant ceiling light, radiator, double glazed window to the rear aspect, curved double glazed set of windows to the front and side aspect.
Bedroom One
Carpet flooring, skirting, picture rail, two pendant ceiling lights, double glazed bay window to the front aspect.
Bedroom Two
Carpet flooring, skirting, pendant ceiling light, radiator, double glazed bay window to the side aspect, Baxi combi boiler.
Bathroom
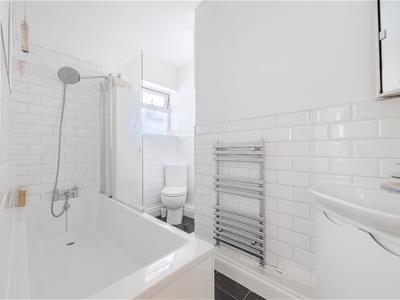
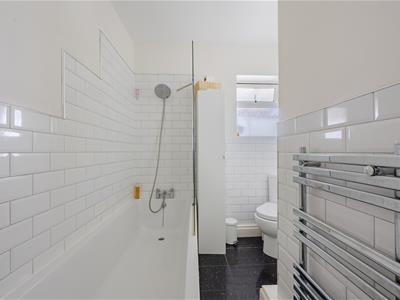
Tiled floor, part tiled walls, ceiling light, heated towel rail, double glazed obscure window to the aspect, panelled tiled bath with shower attachment, sink with storage under, mirrored vanity unit, toilet.
Kitchen
Wood effect laminate flooring, skirting, pendant ceiling light, double glazed window to the rear aspect, double glazed upvc door leading to the shared balcony, radiator. Wood effect roll edge work surface with a tiled back splash, sink with drainer and mixer tap over, four ring Bosch induction hob with extractor fan over, Bosch oven, space and plumbing for a washing machine, space for a fridge/freezer, combination of base & wall cabinets.
Shared Balcony
Decked flooring, wooden stairs leading down to the communal garden which has side access to the street.
Communal Garden
Laid to with grass with mature flowerbed borders, potential for the allocation of a storage shed if desired.
Lease Information
Lease: 115 years remaining
Ground Rent: £250 Per Annum
Service Charge: Approx £1,000 Per Annum
Please note this lease information has been provided by the vendor and we have not substantiated it with solicitors.

Energy Efficiency and Environmental Impact
Although these particulars are thought to be materially correct their accuracy cannot be guaranteed and they do not form part of any contract.
Property data and search facilities supplied by www.vebra.com