.png)
4 Edensor Road
Stoke On Trent
ST3 2NU
Hollies Drive, Stoke-On-Trent
£160,000
2 Bedroom Bungalow - Semi Detached
- A Semi-Detached Bungalow
- Two Bedrooms
- Combi Boiler
- Some Double Glazing
- Updating Required
- Tarmac Driveway For Off Road Parking
- Two Sheds & A Greenhouse
- Great Potential
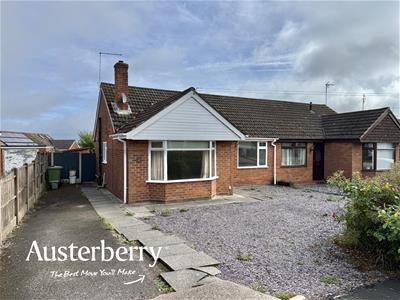
This two-bedroom semi-detached bungalow presents a wonderful opportunity for those seeking a comfortable and convenient home. The property features a spacious reception room, perfect for relaxing or entertaining guests and two well-proportioned bedrooms that offer ample space for rest and relaxation.
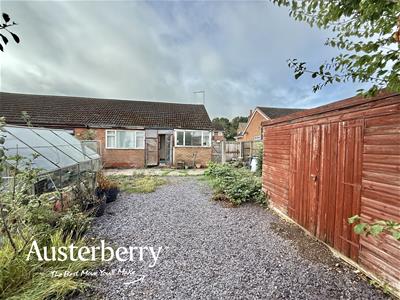
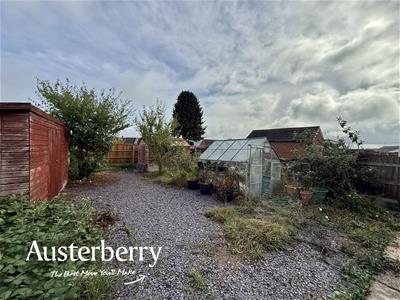
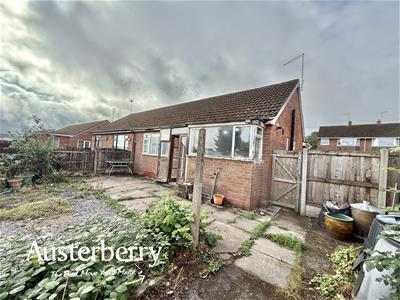
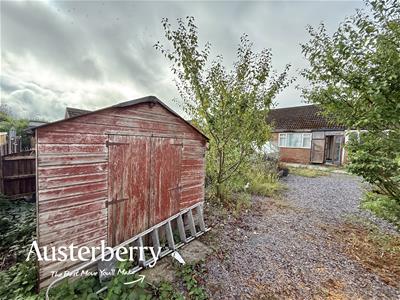
The bungalow is equipped with some double glazing and a modern combi boiler, ensuring warmth and efficiency throughout the seasons. The enclosed rear garden is a true highlight, providing a private outdoor space complete with two timber sheds and a greenhouse, ideal for gardening enthusiasts or those looking to enjoy the fresh air.
For added convenience, the property boasts a tarmac driveway, allowing for off-road parking and easy access. While the bungalow requires some updating, it offers a fantastic canvas for potential buyers to personalise and enhance to their taste.
This property is perfect for first-time buyers, downsizers, or anyone looking for a peaceful retreat in a friendly neighbourhood. With its promising features and potential, this bungalow is not to be missed. Come and explore the possibilities that await you in this lovely home.
Call or e-mail us to arrange a viewing!
MATERIAL INFORMATION
Tenure - Freehold
Council Tax Band - B
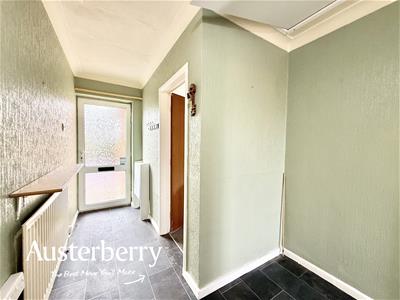
ENTRANCE HALL
UPVC double glazed front door. Tile effect vinyl flooring. Radiator. Access to the loft via a fold down ladder.
LOUNGE
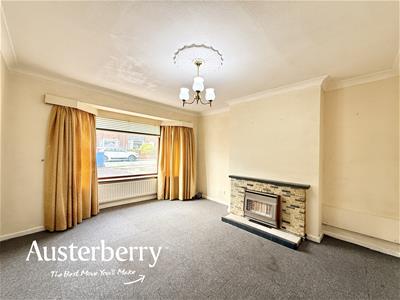
4.24m x 3.28m (13'11 x 10'9)Timber frame double glazed window. Radiator. Carpet tile flooring. Tiled fireplace with gas fire.
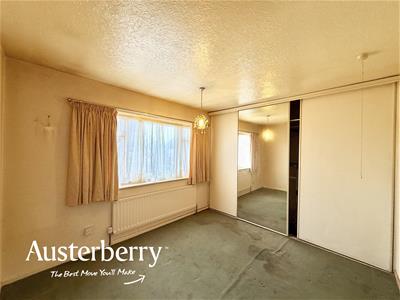
BEDROOM ONE
3.30m x 3.00m (10'10 x 9'10)Single glazed timber frame window. Fitted carpet. Radiator. Large fitted wardrobe with hanging rail, shelves and sliding doors.
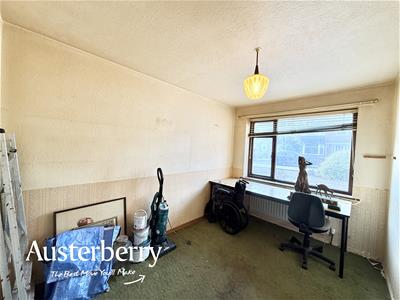
BEDROOM TWO
3.51m x 2.44m (11'6 x 8'0)Timber frame double glazed window. Radiator. Fitted carpet.
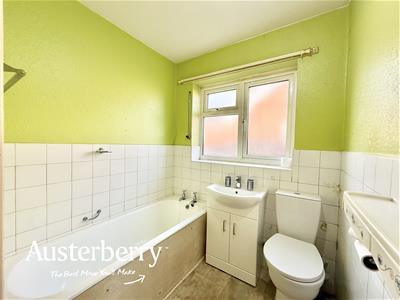
BATHROOM/WC
2.46m x 1.85m (8'1 x 6'1)White suite with bath, wash basin and wc. Part tiled walls. Tile effect vinyl flooring. Radiator. UPVC double glazed window. Cupboard with shelving.
KITCHEN
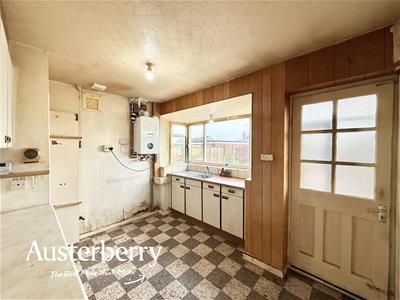
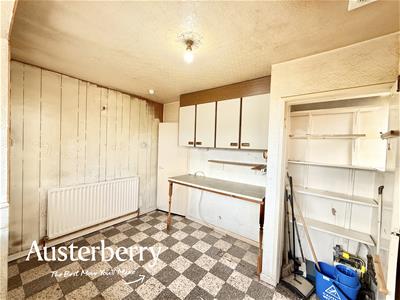
3.40m x 3.10m (11'2 x 10'2)Range of fitted wall cupboards and base units. Single glazed timber windows with secondary glazing. Radiator. Vinyl tiled flooring. Worcester combi boiler. Small cupboard with shelves and UPVC double glazed window. Timber rear door to...
SMALL PORCH
Timber frame single glazed rear porch.
OUTSIDE
There is a low maintenance blue slate front garden and a tarmac driveway to the front and side of the property.
To the rear there is an enclosed garden with blue slate, concrete slabs, two timber sheds and a greenhouse.
Energy Efficiency and Environmental Impact

Although these particulars are thought to be materially correct their accuracy cannot be guaranteed and they do not form part of any contract.
Property data and search facilities supplied by www.vebra.com