
4 Mostyn Street
Llandudno
Conwy
LL30 2PS
Bryn Y Bia Close, Craigside, Llandudno
£418,000
3 Bedroom House - Semi-Detached
- LOVELY SPACIOUS 3 BEDROOM PERIOD SEMI-DETACHED HOUSE
- KITCHEN/DINER/FAMILY ROOM AND LARGE LOUNGE
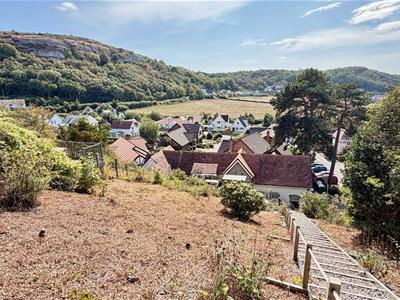
- SOUTH WEST FACING GARDENS WITH PANORAMIC SEA VIEWS
- 3 DOUBLE BEDROOMS AND FURTHER ATTIC ROOMS
- GATED PARKING FOR SEVERAL CARS WITH GARAGE
- UNDERFLOOR HEATING
- PEACEFUL END OF CUL DE SAC LOCATION
- DISCLOSURE NOTICE: THIS PROPERTY IS OWNED BY AN EMPLOYEE OF BRYAN DAVIES AND ASSOCIATES
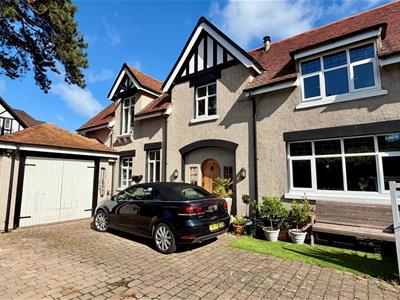
THIS IS A LOVELY CHARACTERFUL SEMI DETACHED 3 BEDROOM LODGE AT THE END OF A SMALL CUL-DE-SAC - ORIGINALLY THE LODGE FOR TY-GWYN WITH GATED PARKING AT THE FRONT FOR SEVERAL VEHICLES AND EXTENSIVE SOUTH WEST FACING REAR GARDEN WTH SUMMERHOUSE, DECKING AND SEA VIEWS - situated in the popular area of Craigside within a mile of Penrhyn Bay shopping, and also Craig Y Don shopping and restaurants, within walking distance of The North Shore beach and promenade, 2 miles of Llandudno and on a direct bus route at the end of the Close. The accommodation briefly comprises:- arched Oak front door to entrance hall; 2 piece cloakroom; kitchen/dining/family room all with under floor heating; large lounge with utility off with access to the garage; a staircase from the lounge leads to the first floor landing; large principal bedroom with mountain and sea views and 2 piece en-suite washroom with door to the garden; bedroom 2 with mountain and sea views and access to attic room; bedroom 3 and office with good sized fitted bunk beds and garden views; gorgeous 4 piece family bathroom with underfloor heating with large deep bath and separate wet room with drench shower. The property features gas fired central heating and upvc double glazed windows. Outside - brick paved and gated parking area for several cars leads to a single car garage with power and light and a brick built log store and recycling area. To the rear a lovely south/west facing garden with ornamental pond, seating areas, decking, summerhouse and lovely sea views to the whole bay and The Great Orme.
DISCLOSURE NOTICE
N.B. THIS PROPERTY IS OWNED BY AN EMPLOYEE OF BRYAN DAVIES AND ASSOCIATES
The accommodation comprises:-
ARCHED DOORWAY TO FRONT
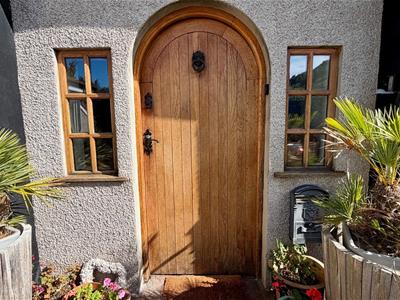
Oak door into:-
RECEPTION HALL
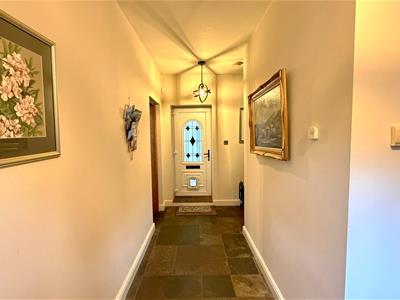 Slate tiled floor with under floor heating, cupboard housing fuse box, storage area and hooks for coats, 2 side double glazed windows and upvc door to rear garden.
2-PIECE CLOAKROOM
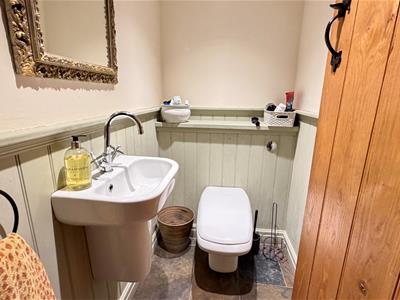 Half wood panelled walls with display shelving and underfloor heating, extractor, recessed downlighters to ceiling, close coupled wc, wash hand basin with mixer tap.
Oak door from hall to:
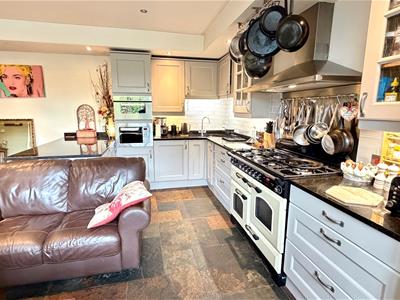
KITCHEN/ DINING/ FAMILY ROOM
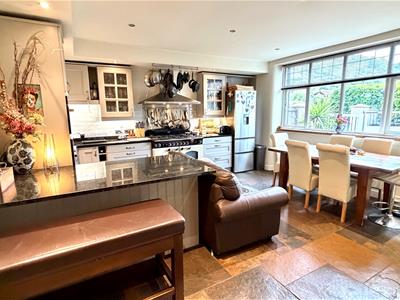 4.71m x 4.45m to chimney breast (15'5" x 14'7" to
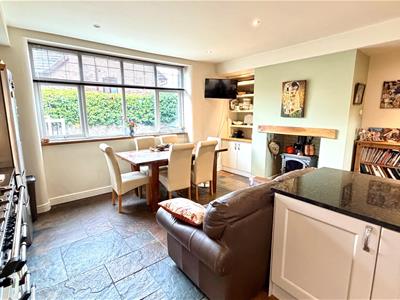 Fitted range of grey oak fronted base, wall, drawer and glass fronted units with display shelving, granite worktops and matching breakfast bar with seating bench, under unit lighting, inset single drainer sink unit and mixer tap, integrated appliances include 'Indesit' microwave and 'Indesit' steam oven, 'Hotpoint' Dishwasher, stainless steel cooker hood and splashback, 'Rangemaster' cooking range with twin electric ovens, grill, warmer drawer and 6 ring gas hob, recessed downlighters to ceiling, Welsh slate floor with underfloor heating, inglenook fireplace with exposed oak beam and free standing multi fuel/ log burning stove, double storage cupboard and book shelving, TV mounted on swivel bracket. Upvc double glazed window with mountain views and oak display sills.
Oak door from hallway leads to:
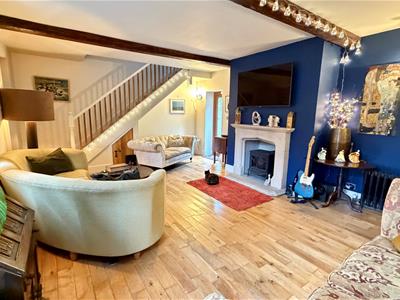
LOUNGE
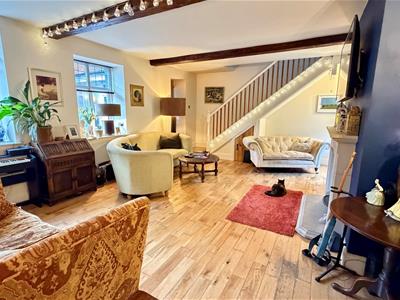 5.77m x 4.65m plus staircase (18'11" x 15'3" plus
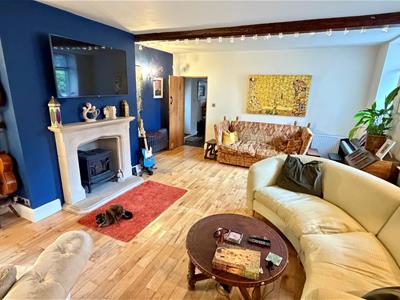 Minster stone fireplace and hearth with inset gas coal effect stove, 2 wall light points, wall mounted TV bracket above fireplace, feature designer radiator, plus further double radiator, feature exposed beams to ceiling, deep wooden sills, oak polished flooring and oak door to deep under stairs storage cupboard, wall mounted alarm control box and fibre optic BT box, telephone point, 2 upvc double glazed windows, oak door to utility room, staircase to first floor, upvc double glazed door to rear garden with lovely views up the garden to flowered bank and bird watching area.
UTILITY ROOM
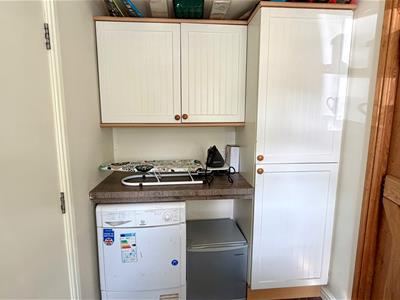 With upvc door to front and upvc window, radiator, worktops with plumbing for washing machine and space for dryer, double cupboard with top cupboards with shelving housing fuse box, integral fire door from utility to garage with power and light.
A staircase from the lounge leads to:-
FIRST FLOOR LANDING
Two radiators and feature porthole window with lovely views.
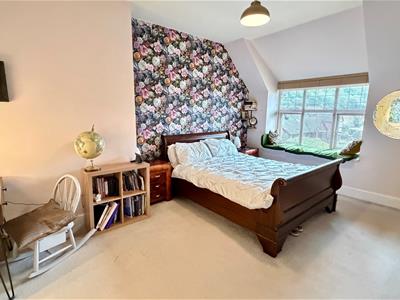
BEDROOM 1
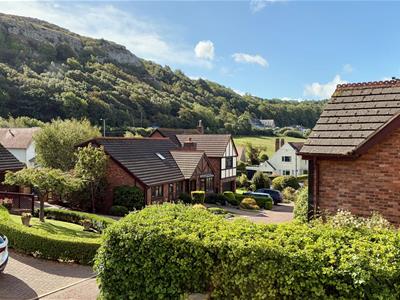
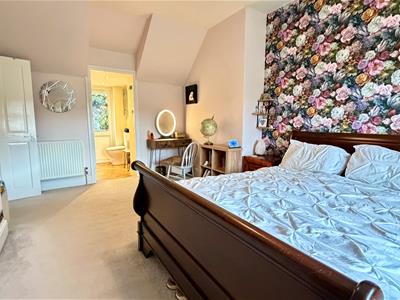 4.83m x 3.28m (15'10" x 10'9")Built in triple wardrobe with shelving, wall mounted TV bracket and sockets above wardrobe, radiator, upvc double glazed window with leaded lights and window seat with views to Nant y Gamar mountain in one direction and limited sea views to the other.
VIEW FROM BEDROOM 1
EN-SUITE 2 PIECE WASH ROOM
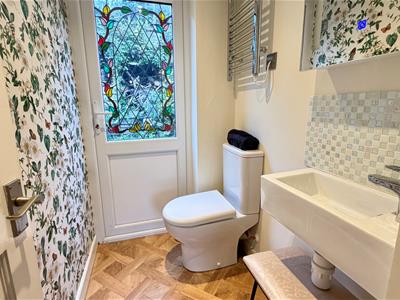 With close coupled wc, wash hand basin with mixer tap, mirror fronted cabinet with feature lights and inset shaver socket, electric wall mounted chrome towel rail with wall mounted temperature controller. Upvc double glazed coloured leaded door to rear garden decking area, switch for outside PIR security light.
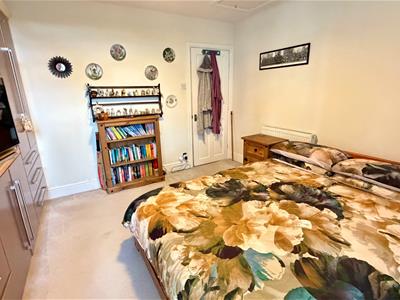
BEDROOM 2
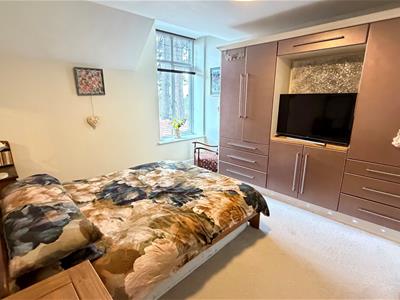 3.64m x 3.59m (11'11" x 11'9")Two built in double wardrobes with hanging rails and drawers below and storage cupboards with display shelf and kick board lighting, radiator, access to roof space via slingsby ladder to attic room, upvc double glazed window with views towards the North Shore and The Great Orme.
BOARDED AND CARPETED ATTIC ROOM
2.0m x 2.8m plus higher level 2m x 3.2m (6'6" x 9Drop down slingsby ladder from bedroom two to attic room, carpeted, radiator, light and sockets, lower feature lighting, further storage area carpeted above first area.
Second attic space 5m x 2m length of house to left with light.
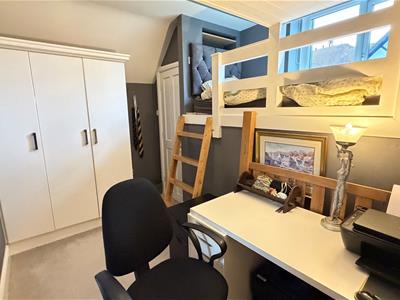
BEDROOM 3/ OFFICE
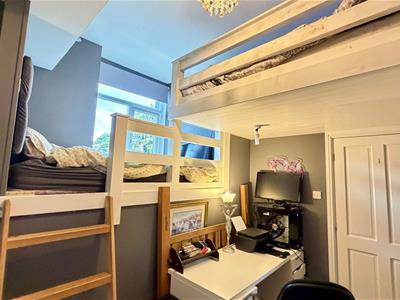 3.67m x 1.89m plus built in cupboard (12'0" x 6'2Fitted built in bunks with fitted steps, 3ft mattress on lower bunk with inset shelving, 4ft mattress on top bunk with feature lighting and sockets. Cupboard with shelving and sockets above to lower bunk. Triple fitted wardrobe with hanging rails and shelving, upvc double glazed window and radiator.
Lovely views to landscaped gardens from the lower bunk.
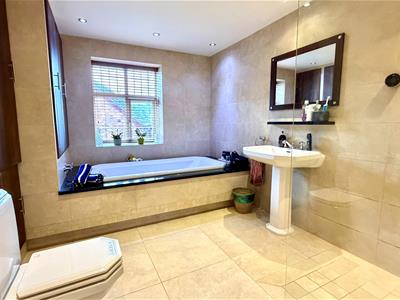
4 PIECE TILED BATHROOM
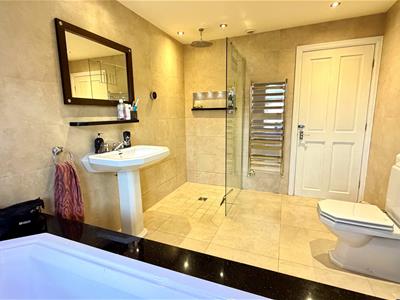 3.6m x 2.53m (11'9" x 8'3")Under floor heating with 'Danflos' wall mounted timer and controller, white suite comprising large walk in wet room area with 'Mira' shower with drench shower head and shower screen, inset granite display shelf with lighting, pedestal wash hand basin with granite shelf and fitted mirror, close coupled wc, inset large and deep bath with granite surround and mixer tap, extractor, chrome towel warmer radiator, built in linen cupboard with radiator and shelving, cupboard housing 'Vaillant' combination central heating and hot water boiler installed 2022, shaver socket.
OUTSIDE
Double opening gates to front with double width block paved driveway, security lighting, hot and cold outside taps. exterior power socket, drying area with fold out wall mounted airer, log storage area, tool store and recycling area with PIR security lights.
GARAGE
5.19m x 2.99m (17'0" x 9'9")With double opening doors to front, light and power, integral fire door to utility room.
REAR GARDEN
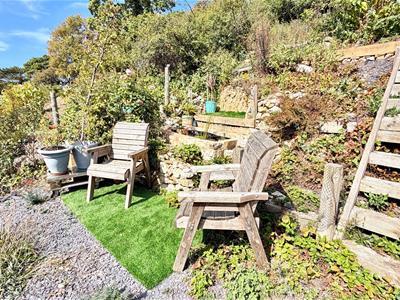
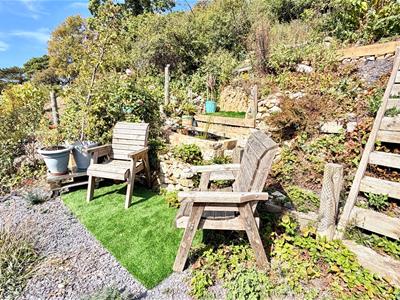
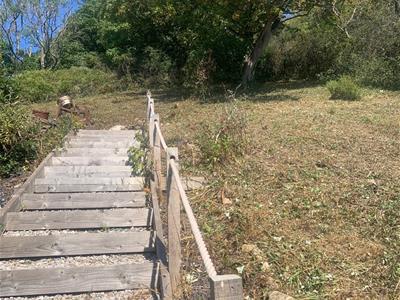
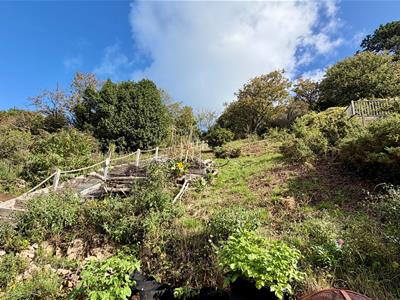
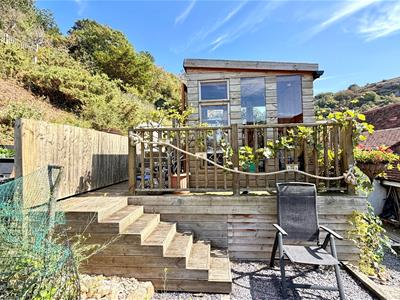 Access from the lounge and the first floor en-suite. External socket, outside lighting, extensively landscaped gardens with a summer house with garden and side sea views, BBQ area and steps up to the upper decking with outdoor seating and dining area with sea views. The garden has the added benefit of privacy and sun all day and evening.
LOWER GARDEN AREA
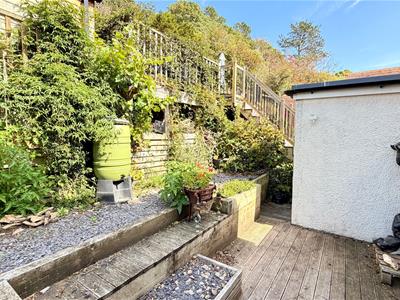 From the en-suite door is a planted garden with grape vines, climbing clematis and scented jasmine with vegetables and shrubs and seating are with outside tap.
WILDLIFE POND AREA
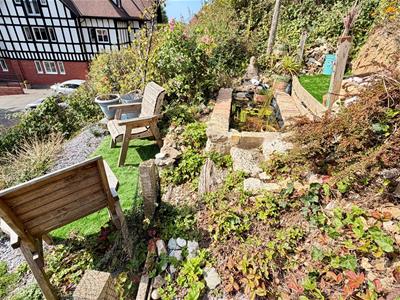 Lovely area with established plants and seating areas.
STEPS UP TO TOP OF GARDEN
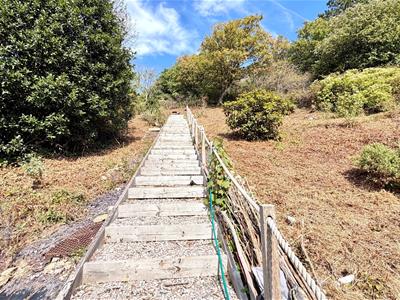
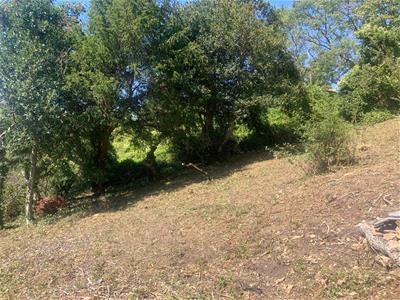
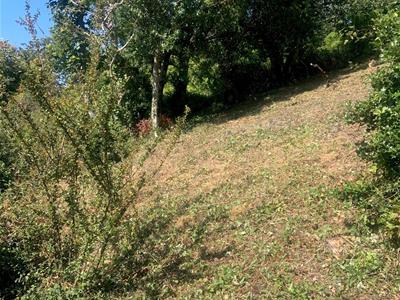
TIERED GARDEN WITH RAISED BEDS
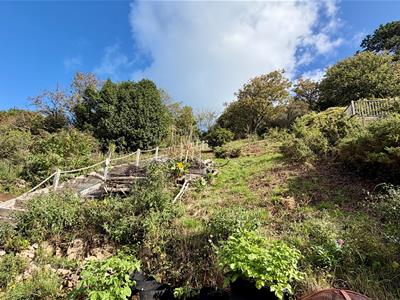 Raised beds for vegetables and establlshed fruit trees, shrubs and flowers.
TOP GARDEN SEATING AREA WITH SEA VIEWS
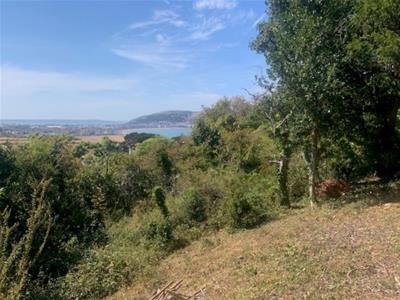 Private seating area overlooking woodland and beyond uninterrupted views of The Great Orme, Llandudno Bay and views to Anglesey.
TENURE
The property is held on a FREEHOLD tenure.
COUNCIL TAX
Is 'E' as obtained from www.conwy.gov.uk
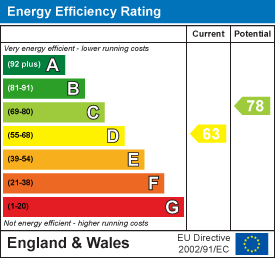
Energy Efficiency and Environmental Impact
Although these particulars are thought to be materially correct their accuracy cannot be guaranteed and they do not form part of any contract.
Property data and search facilities supplied by www.vebra.com